NOT LISTED FOR SALE

Estimated Value: $2,478,661 - $2,641,000

4 Beds
3 Baths
1,637 Sq Ft
$1,580/Sq Ft Est. Value

Sale Details

Date Sold: March 2, 2012

Last sale price $899,580 $550 Per Sq Ft

Est. 187% increase in value since last sale

Current estimated payment $16,675 / mo

7 Days on Market

Highlights

  • Spa
  • Primary Bedroom Suite
  • Vaulted Ceiling
  • Edith Landels Elementary School Rated A-
  • Deck
  • Traditional Architecture

About This Home

As of March 2012

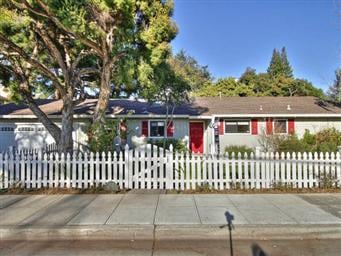
This home will make an impression, it has 4 bdrms/3 baths, a flexible flr plan w/great flow, quality finishes, vaulted ceilings, french drs, random plank hrdwd flrs, stylish decor, & lovely outdoor living space. In the heart of high tech Mtn Vw, it's a short stroll to charming downtown & all it has to offer. Walk to: Stvns Crk Trail, Cal Trn,Lght Rail. Close to major employers & commute arteries.

Last Agent to Sell the Property

Connie Gerlach

Coldwell Banker Realty License #01309847 Listed on: 01/26/2012

Coldwell Banker Realty

Last Buyer's Agent

Miles McCormick

Keller Williams Palo Alto License #01184883

Keller Williams Palo Alto

Home Details

Home Type

  • Single Family

Year Built

  • Built in 1946

Lot Details

  • Fenced
  • Front and Back Yard Sprinklers
  • Sprinklers on Timer
  • Zoning described as R33

Parking

  • 2 Car Attached Garage
  • Garage Door Opener

Property Views

  • Garden
  • Neighborhood

Home Design

  • Traditional Architecture
  • Ceiling Insulation
  • Composition Roof
  • Concrete Perimeter Foundation

Interior Spaces

  • 1,637 Sq Ft Home
  • 1-Story Property
  • Vaulted Ceiling
  • Ceiling Fan
  • Skylights
  • Wood Burning Fireplace
  • Fireplace With Gas Starter
  • Double Pane Windows
  • Window Treatments
  • Living Room with Fireplace
  • Formal Dining Room
  • Storage Room

Kitchen

  • Breakfast Area or Nook
  • Eat-In Kitchen
  • Self-Cleaning Oven
  • Cooktop
  • Microwave
  • Dishwasher

Flooring

  • Wood
  • Tile

Bedrooms and Bathrooms

  • 4 Bedrooms
  • Primary Bedroom Suite
  • 3 Full Bathrooms
  • Bathtub
  • Walk-in Shower

Laundry

  • Laundry in Garage
  • Dryer
  • Washer

Eco-Friendly Details

  • Energy-Efficient Insulation

Outdoor Features

  • Spa
  • Deck
  • Patio

Utilities

  • Forced Air Heating and Cooling System
  • Heating System Uses Gas
  • 220 Volts
  • Sewer Within 50 Feet
  • Cable TV Available

Listing and Financial Details

  • Assessor Parcel Number 158-42-006

Home Details

Home Type

Single Family

Year Built

Built in 1946

Lot Details

6,882 Sq Ft Lot

Parking

2

Listing Details

  • Subclass: Single Family Home
  • Style: Traditional
  • Sale Price Per Sq Ft: 549.53
  • Listing Class: Residential
  • Structure Sq Ft: 1637
  • Barclay Horizontal: 18
  • Barclays Page: 31
  • Incorporated: Yes
  • Map Book Page: 812
  • Map Book Page Secondary: 31
  • Map Side Coordinate: 5
  • Map Side Coordinate Secondary: 76
  • Map Top Coordinate: A
  • Map Top Coordinate Secondary: 18
  • Thomas Bros Page: 812
  • Thomas Brothers: A5
  • Year Built: 1946
  • Zoning Description: R33
  • Special Features: None
  • Property Sub Type: Detached

Interior Features

  • Family Room: No Family Room, No Separate Family Room
  • Fireplace: Living Room, Wood Burning, Gas Starter, Yes
  • Dining Room: Formal Dining Room, Dining Area in Living Room, Breakfast Nook, Eat in Kitchen
  • Kitchen: Dishwasher, Cooktop, Refrigerator, Microwave, Oven - Self Cleaning, 220 Volt Outlet, Hookups - Gas
  • Living Sq Ft: 1637
  • Stories: 1
  • Bedrooms: Primary Suite / Retreat
  • Laundry: In Garage, Dryer, Washer, Gas Hookup, 220 Volt Outlet
  • Flooring: Tile, Hardwood
  • Additional Rooms: Storage
  • Maximum Bathrooms: 3
  • Minimum Bathrooms: 3
  • Full Bathrooms: 3
  • Total Bedrooms: 4
  • Bathroom: Tubs - 1, Stall Shower - 2+

Exterior Features

  • Foundation: Concrete Perimeter
  • Pool Description: Spa / Hot Tub, Pool - No
  • Roof: Composition
  • View: Garden / Greenbelt, Local/Neighborhood
  • Yard/Grounds: Patio(s), Sprinkler(s) - Front, Sprinkler(s) - Rear, Sprinklers - Auto, Deck, Fenced

Garage/Parking

  • Garage Spaces: 2
  • Garage Parking Features: Attached Garage, Gate / Door Opener

Utilities

  • Cooling System: Central AC
  • Heating System: Forced Air, Gas
  • Sewer/Septic System: Sewer in Street, Sewer Connected

Association/Amenities

  • Amenities Miscellaneous: Window Covering(s), Double Pane Windows(s), Vaulted Ceiling

Schools

  • High School: 266

Lot Info

  • Parcel Number: 158-42-006
  • Lot Location: Corner
  • List Price per Sq Ft: 534.51
  • Lot Size Area Minimum Units: Square Feet
  • Minimum Lot Size: 6900.00
  • Lot Size Area Maximum Units: Square Feet
  • Lot Size Area Max Search: 6900.00
  • Lot Size Area Min Search: 6900.00
  • Maximum Lot Size: 6900.00
  • Map Book: Thomas Bros
  • Map Book Secondary: Barclay

Green Features

  • Energy Features: Ceiling Insulation, Insulation - Per Owner, Caulked/Sealed, Weather Stripped Door(s), Double Pane Windows, Skylight, Ceiling Fan(s)

Multi Family

  • Maximum Building Height: 1
  • Minimum Building Height: 1

MLS Schools

  • High School District Text: Mountain View-Los Altos Union High
  • High School Text: Mountain View High
  • Middle School Text: Crittenden Middle

Range of Values:

--
Value Increase
--
Percent Increase
--
Adjusted for Inflation
Collateral Analytics

Collateral Analytics Collateral Analytics AVMs (Automated Valuation Model) employ a number of statistical approaches combined with neighborhood-specific comparable selection guarantees the most up-to-date and precise valuations.

Not Available

Collateral Analytics does not have data for the current month. Please view the chart for historical values.

ICE

ICE Mortgage Technology ICE Mortgage Technology’s AVM (Automated Valuation Model) is a state-of-the-art online residential property valuation tool that provides a quick and accurate estimate of the value of almost any home in the U.S.

Not Available

ICE Mortgage Technology does not have data for the current month. Please view the chart for historical values.

First American

First American First American Data & Analytics’ next-generation AVM combines unrivaled data assets with a blended ensemble of valuation models to produce highly accurate, reliable valuations you can trust.

Not Available

First American does not have data for the current month. Please view the chart for historical values.

Quantarium

Quantarium Quantarium’s valuation service, repeatedly proven the industry’s most accurate and comprehensive, is supercharged with a self-learning and auto-tuning AI engine that continually becomes smarter and more accurate as it processes daily inputs from the industry’s leading RE data lake.

Not Available

Quantarium does not have data for the current month. Please view the chart for historical values.

Average Value
Not Available
List Price
Sold Price
Create a Home Valuation Report for This Property
The Home Valuation Report is an in-depth analysis detailing your home's value as well as a comparison with similar homes in the area

Home Values in the Area

Source: Public Records

Average Home Value in this Area


Source: Public Records

Property History

We collect this data history from publicly available records. To have your information removed, we recommend requesting removal directly through your county’s website.

Date Event Price List to Sale Price per Sq Ft
03/02/2012 03/02/12 Sold $899,580 +2.8% $550 / Sq Ft
02/02/2012 02/02/12 Pending -- -- --
01/26/2012 01/26/12 For Sale $875,000 -- $535 / Sq Ft
Source: MLSListings

Agents Affiliated with this Home

  • Section Image
  • Section Image
See All Agents

Map

Source: MLSListings

MLS Number: ML81203057

MLSListings

APN: 158-42-006

Your Personal Tour Guide

Ask me questions while you tour the home.