
Melissa Gasper
Realty ONE Group
(855) 952-1092
100 Total Sales
1 in University Manor
$394,000 Price
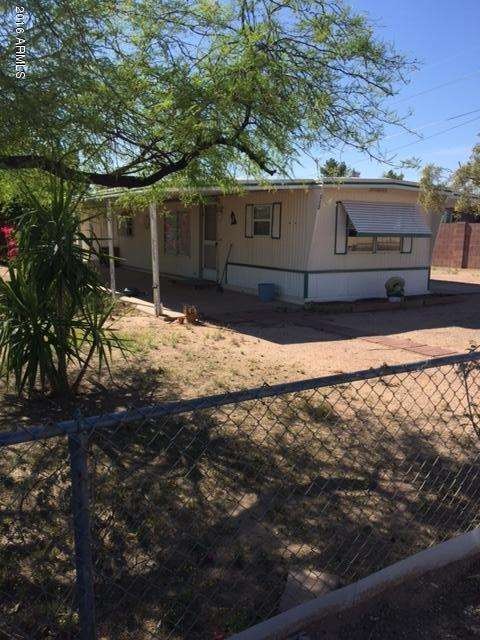
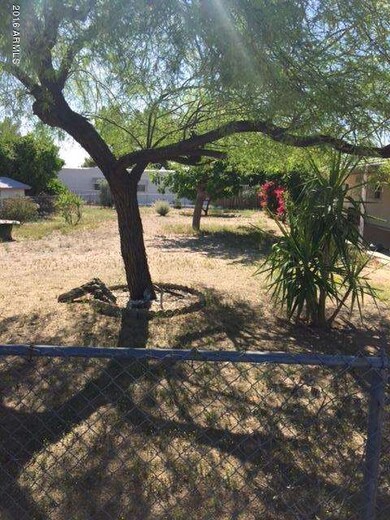

Sold for lot value only. No SPDS/No Clue.
Seller never lived there. Estate. Water off. Large lot, fenced. RV gate. Require As Is Addendum
Last Agent to Sell the Property
Jonna Baker & Associates Realty License #BR008794000 Listed on: 04/22/2016
Last Buyer's Agent
Judy Daniels
CONNOLLY REALTY AND ASSOCIATES
We collect this data history from publicly available records. To have your information removed, we recommend requesting removal directly through your county’s website.
Melissa Gasper
Realty ONE Group
(855) 952-1092
100 Total Sales
1 in University Manor
$394,000 Price
Caitlin Bronsky
Real Broker
(855) 793-9672
99 Total Sales
1 in University Manor
$380,000 Price
Scott Harris
Edge Realty, LLC
(480) 372-8849
42 Total Sales
1 in University Manor
$155,000 Price
Kari Gutierrez
HomeSmart
(602) 497-3643
51 Total Sales
1 in University Manor
$120,000 Price
Braden Johnson
Limitless Real Estate
(877) 629-6469
150 Total Sales
1 in University Manor
$18,500 Price
Ramon Verdugo
Axen Realty, LLC
(480) 739-3351
24 Total Sales
2 in University Manor
$65K - $80K Price Range
We collect this data history from publicly available records. To have your information removed, we recommend requesting removal directly through your county’s website.
| Date | Buyer | Sale Price | Title Company |
|---|---|---|---|
| $45,000 | Magnus Title Agency Llc | ||
| Polzin Roy E | -- | None Available | |
| Sandell Flo | -- | -- | |
| Sandell Flora Mae | -- | Fidelity Title | |
| Sandell Flora M | $43,000 | Fidelity National Title | |
| Polzin Ervin W | -- | -- | |
| Liss Larry E | $29,000 | Security Title Agency |
We collect this data history from publicly available records. To have your information removed, we recommend requesting removal directly through your county’s website.
| Date | Status | Borrower | Loan Amount |
|---|---|---|---|
| Open | $35,000 |
We collect this data history from publicly available records. To have your information removed, we recommend requesting removal directly through your county’s website.
| Date | Event | Price | List to Sale | Price per Sq Ft |
|---|---|---|---|---|
| 05/13/2016 05/13/16 | Sold | $45,000 | 0.0% | $67 / Sq Ft |
| 04/25/2016 04/25/16 | Pending | -- | -- | -- |
| 04/20/2016 04/20/16 | For Sale | $45,000 | -- | $67 / Sq Ft |
We collect this data history from publicly available records. To have your information removed, we recommend requesting removal directly through your county’s website.
| Year | Tax Paid | Tax Assessment Tax Assessment Total Assessment is a certain percentage of the fair market value that is determined by local assessors to be the total taxable value of land and additions on the property. | Land | Improvement |
|---|---|---|---|---|
| 2025 | $284 | $3,814 | ||
| 2024 | $291 | $3,632 | ||
| 2023 | $291 | $7,150 | $5,920 | $1,230 |
| 2022 | $283 | $5,690 | $4,550 | $1,140 |
| 2021 | $287 | $4,940 | $3,820 | $1,120 |
| 2020 | $284 | $4,110 | $3,000 | $1,110 |
| 2019 | $261 | $4,270 | $2,750 | $1,520 |
| 2018 | $254 | $3,970 | $2,440 | $1,530 |
| 2017 | $244 | $3,650 | $2,250 | $1,400 |
| 2016 | $239 | $3,180 | $1,770 | $1,410 |
| 2015 | $224 | $2,690 | $1,290 | $1,400 |
JD
Seller's Agent in 2016
Judy K. Daniels
Jonna Baker & Associates Realty
(480) 688-8558
9 Total Sales
JD
Buyer's Agent in 2016
Judy Daniels
CONNOLLY REALTY AND ASSOCIATES
Source: Arizona Regional Multiple Listing Service (ARMLS)
MLS Number: 5432273
Disclaimer: Certain information contained herein is derived from information provided by parties other than Homes.com. All information provided is deemed reliable, but is not guaranteed to be accurate and should be independently verified.
All information should be verified by the recipient and none is guaranteed as accurate by ARMLS
Listing Information presented by local MLS brokerage: Ten-X, local REALTOR®- Arlene Richardson - (888)-952-6393
Ask me questions while you tour the home.