
Ramon Verdugo
Axen Realty, LLC
(480) 739-3351
24 Total Sales
2 in University Manor
$65K - $80K Price Range


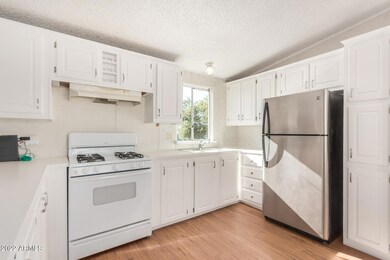

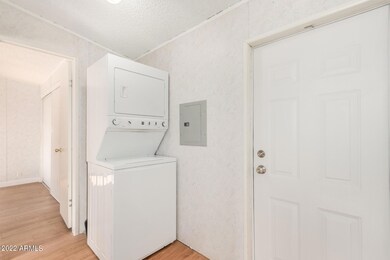
Great opportunity to own home on a nice size lot in a non-HOA community with easy access to the freeway. This home features a large nicely finished detached workshop with three separate rooms and two entrances with a covered parking space. There are two additional storage sheds on the property. The entire property is secure with a chain link fence allowing space for children and pets. There are three mature fruit trees with a low maintenance desert landscaping. Many updated features in this home including a new hot water heater. Floors were replaced two years ago with new toilets and a new thermostat. The kitchen cabinets and countertop were refinished in 2022. Vaulted ceilings and light colors give this home a spacious feel. The front door has a deck with a wheelchair ramp access.
Last Agent to Sell the Property
Sabrina Zimmerman
Elite Partners License #SA682154000 Listed on: 12/16/2022
We collect this data history from publicly available records. To have your information removed, we recommend requesting removal directly through your county’s website.
Ramon Verdugo
Axen Realty, LLC
(480) 739-3351
24 Total Sales
2 in University Manor
$65K - $80K Price Range
Justin Roberts
Barrett Real Estate
(888) 513-4050
94 Total Sales
1 in University Manor
$321,000 Price
Ryan Hatcher
Keller Williams Integrity First Realty
(660) 696-3469
85 Total Sales
1 in University Manor
$101,000 Price
AYANNA HAWKINS
Barrett Real Estate
(623) 321-2387
93 Total Sales
1 in University Manor
$78,000 Price
DS
Devin Snow
Snow Realty & Property Management
(833) 499-0362
65 Total Sales
1 in University Manor
$355,000 Price
R. Chris Reece
Good Oak Real Estate
(623) 663-4503
128 Total Sales
2 in University Manor
$259K - $400K Price Range
We collect this data history from publicly available records. To have your information removed, we recommend requesting removal directly through your county’s website.
| Date | Buyer | Sale Price | Title Company |
|---|---|---|---|
| -- | -- | ||
| Correa Silvestre | $260,000 | Chicago Title Agency | |
| Soriano Edain | $210,000 | Clear Title | |
| Rankin Carlyn Jolene | $30,000 | None Available |
We collect this data history from publicly available records. To have your information removed, we recommend requesting removal directly through your county’s website.
| Date | Status | Borrower | Loan Amount |
|---|---|---|---|
| Previous Owner | $255,290 | ||
| Previous Owner | Soriano Edain Felix | $206,196 | |
| Previous Owner | Soriano Edain Felix | $206,196 |
We collect this data history from publicly available records. To have your information removed, we recommend requesting removal directly through your county’s website.
| Date | Event | Price | List to Sale | Price per Sq Ft |
|---|---|---|---|---|
| 01/25/2023 01/25/23 | Sold | $210,000 | +5.0% | $234 / Sq Ft |
| 12/21/2022 12/21/22 | Pending | -- | -- | -- |
| 12/19/2022 12/19/22 | For Sale | $200,000 | 0.0% | $223 / Sq Ft |
| 12/17/2022 12/17/22 | Pending | -- | -- | -- |
| 12/14/2022 12/14/22 | For Sale | $200,000 | -- | $223 / Sq Ft |
We collect this data history from publicly available records. To have your information removed, we recommend requesting removal directly through your county’s website.
| Year | Tax Paid | Tax Assessment Tax Assessment Total Assessment is a certain percentage of the fair market value that is determined by local assessors to be the total taxable value of land and additions on the property. | Land | Improvement |
|---|---|---|---|---|
| 2025 | $283 | $3,797 | ||
| 2024 | $290 | $3,616 | ||
| 2023 | $290 | $7,200 | $5,780 | $1,420 |
| 2022 | $282 | $5,700 | $4,440 | $1,260 |
| 2021 | $285 | $4,960 | $3,730 | $1,230 |
| 2020 | $283 | $4,120 | $2,910 | $1,210 |
| 2019 | $259 | $4,520 | $2,670 | $1,850 |
| 2018 | $252 | $4,240 | $2,380 | $1,860 |
| 2017 | $243 | $3,940 | $2,190 | $1,750 |
| 2016 | $238 | $3,530 | $1,730 | $1,800 |
| 2015 | $223 | $3,030 | $1,260 | $1,770 |
SZ
Seller's Agent in 2023
Sabrina Zimmerman
Elite Partners
Buyer's Agent in 2023
Jorge Mejia
Realty One Group
(480) 527-1654
1 in this area
34 Total Sales
Buyer Co-Listing Agent in 2023
Juan Ramirez
HomeSmart
(623) 414-0450
2 in this area
80 Total Sales
Source: Arizona Regional Multiple Listing Service (ARMLS)
MLS Number: 6498747
Disclaimer: Certain information contained herein is derived from information provided by parties other than Homes.com. All information provided is deemed reliable, but is not guaranteed to be accurate and should be independently verified.
All information should be verified by the recipient and none is guaranteed as accurate by ARMLS
Listing Information presented by local MLS brokerage: Ten-X, local REALTOR®- Arlene Richardson - (888)-952-6393
Ask me questions while you tour the home.