
Mary Boustani
Keller Williams Indy Metro NE
(463) 210-2669
205 Total Sales
1 in Beech Grove
$168,000 Price


Estimated Value: $311,000 - $385,000
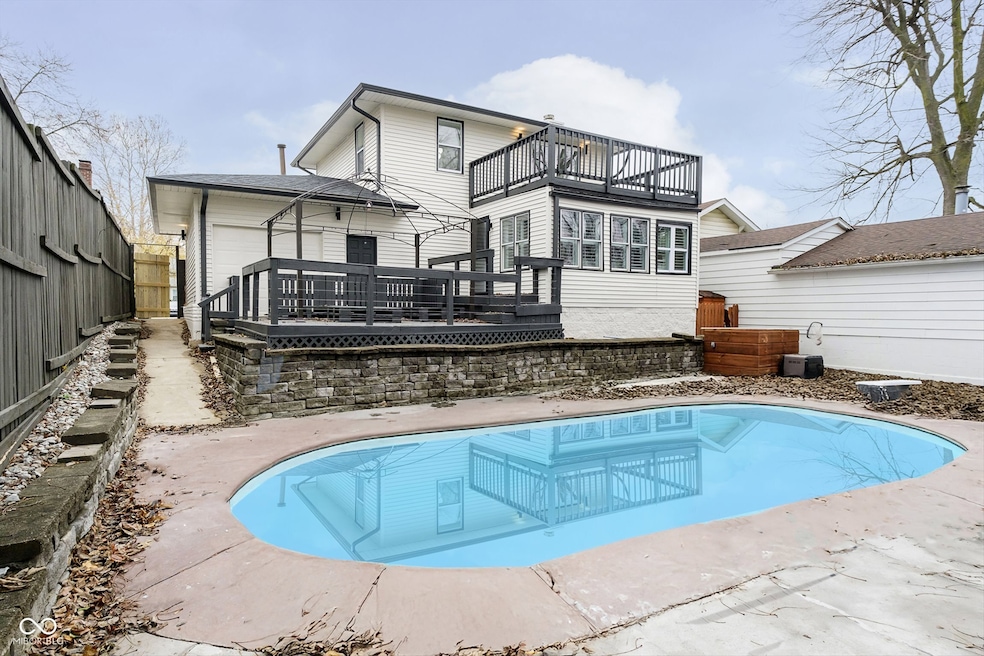
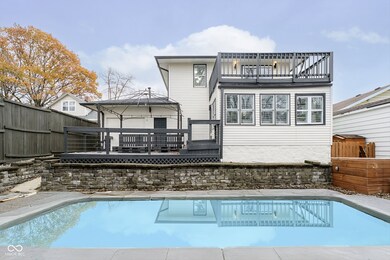
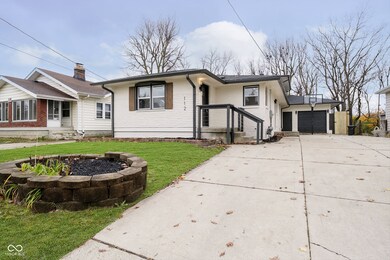
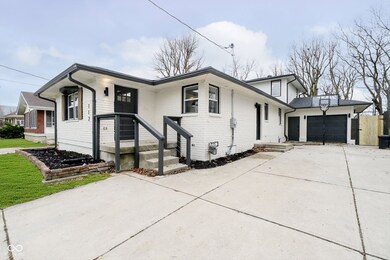
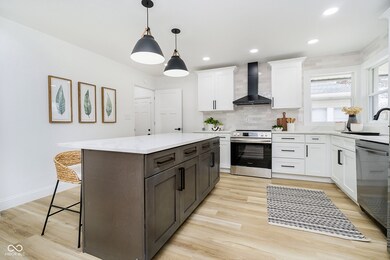
Welcome to your modern oasis at 112 South 13th Ave. Perfectly situated just a stone's throw from the vibrant Downtown Beech Grove, you'll enjoy easy access to charming coffee shops, delightful restaurants, and more. A quick walk takes you to Sarah T. Bolton Park, where green spaces and outdoor activities await, including a prime view of the annual Beech Grove fireworks! This beautifully updated home offers spacious living with 4 bedrooms and 4 luxurious bathrooms. The heart of the home is the sleek kitchen, featuring new cabinets, quartz countertops, a stylish backsplash, and a bright skylight that bathes the space in natural light. Unwind in the cozy living area with a gas log fireplace, or retreat to the primary suite, a true sanctuary with a stunning soak-in tub and shower combo, plus a private balcony overlooking the backyard and pool. Host memorable outdoor gatherings on the expansive back deck or relax in the sunroom. With a fully finished basement, new roof, and HVAC system, this home perfectly blends comfort and modernity.This home offers not just a place to live, but a lifestyle to embrace!
Last Agent to Sell the Property
Compass Indiana, LLC Brokerage Email: hayley.wild@compass.com License #RB17001542 Listed on: 12/05/2024
We collect this data history from publicly available records. To have your information removed, we recommend requesting removal directly through your county’s website.
Mary Boustani
Keller Williams Indy Metro NE
(463) 210-2669
205 Total Sales
1 in Beech Grove
$168,000 Price
Summer Hudson
eXp Realty, LLC
(463) 465-5943
425 Total Sales
7 in Beech Grove
$158K - $289K Price Range
Lee Smith
@properties
(877) 640-0485
184 Total Sales
1 in Beech Grove
$240,000 Price
Laura Bonner
REMAX ONE
(833) 607-1938
83 Total Sales
1 in Beech Grove
$200,000 Price
Eric Forney
Keller Williams Indy Metro Partners
(463) 215-6116
1,010 Total Sales
3 in Beech Grove
$90K - $191K Price Range
Diana Abner
eXp Realty, LLC
(317) 732-0878
161 Total Sales
2 in Beech Grove
$195K - $205K Price Range
We collect this data history from publicly available records. To have your information removed, we recommend requesting removal directly through your county’s website.
| Date | Buyer | Sale Price | Title Company |
|---|---|---|---|
| -- | Investors Title | ||
| Discover Equities Llc | -- | Investors Title | |
| Green Michael | $106,000 | Chicago Title | |
| Green Michael | $106,000 | -- | |
| Schmidt Cindy | $74,000 | Prism Title & Closing Servic | |
| Federal National Mortgage Association | $126,000 | None Available |
We collect this data history from publicly available records. To have your information removed, we recommend requesting removal directly through your county’s website.
| Date | Status | Borrower | Loan Amount |
|---|---|---|---|
| Open | $287,000 | ||
| Closed | Bolanos Nicolas Jesus | $285,300 | |
| Previous Owner | Green Michael | $104,080 | |
| Previous Owner | Schmidt Cindy | $20,871 | |
| Previous Owner | Schmidt Cindy | $72,659 | |
| Previous Owner | Little Gordon Lee | $250,500 |
We collect this data history from publicly available records. To have your information removed, we recommend requesting removal directly through your county’s website.
| Date | Event | Price | List to Sale | Price per Sq Ft | Prior Sale |
|---|---|---|---|---|---|
| 06/23/2025 06/23/25 | Sold | $365,000 | 0.0% | $119 / Sq Ft | |
| 01/10/2025 01/10/25 | Off Market | $365,000 | -- | -- | |
| 12/26/2024 12/26/24 | Price Changed | $374,900 | -6.3% | $122 / Sq Ft | |
| 12/05/2024 12/05/24 | For Sale | $399,900 | +277.3% | $130 / Sq Ft | |
| 10/18/2017 10/18/17 | Sold | $106,000 | -7.7% | $34 / Sq Ft | View Prior Sale |
| 08/08/2017 08/08/17 | Pending | -- | -- | -- | |
| 07/28/2017 07/28/17 | For Sale | $114,900 | -- | $37 / Sq Ft |
We collect this data history from publicly available records. To have your information removed, we recommend requesting removal directly through your county’s website.
| Year | Tax Paid | Tax Assessment Tax Assessment Total Assessment is a certain percentage of the fair market value that is determined by local assessors to be the total taxable value of land and additions on the property. | Land | Improvement |
|---|---|---|---|---|
| 2025 | $2,080 | $359,700 | $17,500 | $342,200 |
| 2024 | $2,189 | $156,700 | $17,500 | $139,200 |
| 2023 | $2,189 | $163,200 | $17,500 | $145,700 |
| 2022 | $1,998 | $145,200 | $17,500 | $127,700 |
| 2021 | $1,622 | $123,900 | $17,500 | $106,400 |
| 2020 | $1,559 | $125,200 | $17,500 | $107,700 |
| 2019 | $1,349 | $112,900 | $14,000 | $98,900 |
| 2018 | $1,212 | $105,000 | $14,000 | $91,000 |
| 2017 | $2,276 | $138,600 | $14,000 | $124,600 |
| 2016 | $2,122 | $134,900 | $14,000 | $120,900 |
| 2014 | $1,580 | $127,200 | $14,000 | $113,200 |
| 2013 | $1,579 | $127,200 | $14,000 | $113,200 |
Seller's Agent in 2025
Hayley Wild
Compass Indiana, LLC
(317) 405-7915
281 Total Sales
AT
Buyer's Agent in 2025
Acacia Trester
Keller Williams Indy Metro Partners
(463) 276-1661
17 Total Sales
JS
Seller's Agent in 2017
Joseph Smith
TF
Buyer's Agent in 2017
Todd Ferris
Ferris Property Group
Seller's Agent in 2012
Chris Price
Keller Williams Indy Metro Partners
(317) 886-8477
504 Total Sales
DG
Buyer's Agent in 2012
Darrin Galyean
Source: MIBOR Broker Listing Cooperative®
MLS Number: 22006187
APN: 49-10-28-134-008.000-502
Disclaimer: Certain information contained herein is derived from information provided by parties other than Homes.com. All information provided is deemed reliable, but is not guaranteed to be accurate and should be independently verified.
All data is obtained from various sources and may not have been verified by broker or MLS GRID. Supplied Open House Information is subject to change without notice. All information should be independently reviewed and verified for accuracy. Properties may or may not be listed by the office/agent presenting the information. Some IDX listings have been excluded from this website.
Listings courtesy of MIBOR Broker Listing Cooperative® as distributed by MLS GRID.
Based on information submitted to the MLS GRID
Ask me questions while you tour the home.