
Bob Lucido
Keller Williams Lucido Agency
(667) 303-1729
2,553 Total Sales
1 in Homeland
$365,000 Price


Estimated Value: $1,071,689
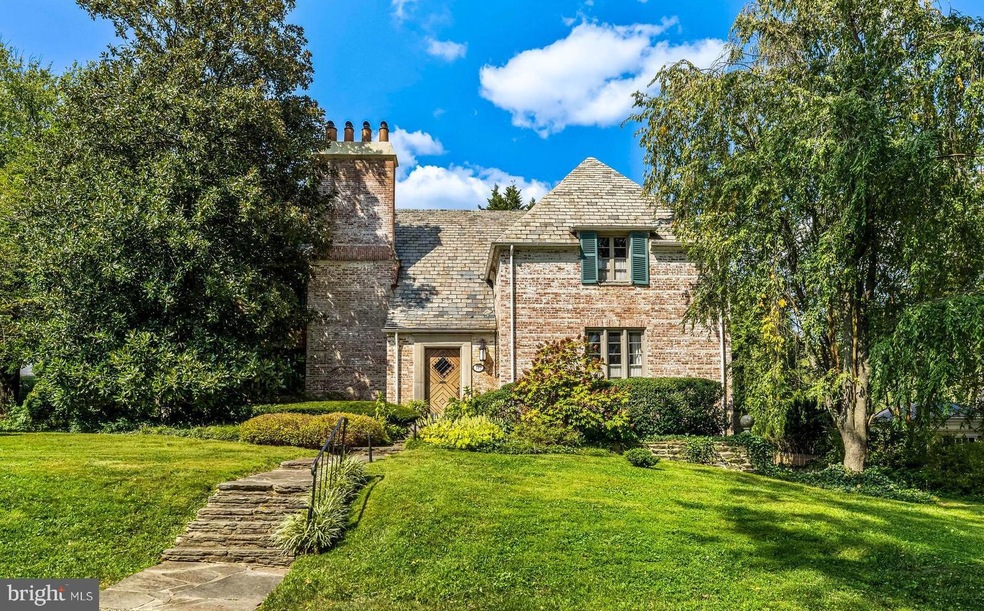
Designed by Winthrop Wollcott in 1928 and built during a time when special details and craftmanship really mattered, this French Norman Style 5 Bedroom, 5/1 Bath all brick home is filled with abundant design and elegance. Mahogany trim, casings and doors throughout. Every detail reflects thoughtfulness and creativity. A central Octagonal Foyer opens to Living Room with fireplace, two sets of French doors to Patio and Gothic-arch door to a delightful loggia, perfect for entertaining and alfresco dining. Cozy Library with built-in bookcases and Powder Room. Formal Dining Room also has French doors to Patio. The Cook's Kitchen with stainless steel appliances, workstations and counters. Subzero Refrigerator and Viking 6 Burner gas range. Old-world Butler's Pantry with vintage Dutch cabinetry, granite counters and access to intimate Breakfast Room. Sumptuous Primary Suite with updated Bath, Dressing Room. Another bedroom/dressing room adjoins. 2 additional Bedrooms and 2 Baths complete the 2nd Level. A Bedroom and Bath are found on the 3rd Level. The Lower Level includes Laundry, Workroom, full Bath and access to 2-car Garage. As if in the French countryside, the brick-walled back yard encloses beautiful gardens. Many gracious updates and details, including bespoke lighting in every room! A prime Homeland location, in the first block of Historic Homeland's Saint Dunstans Road, convenient to schools, churches, shops, downtown and beltway.
Last Agent to Sell the Property
(410) 321-1411 maureenlalley@hubblebisbee.com Hubble Bisbee Christie's International Real Estate License #531876 Listed on: 10/08/2024
Co-Listed By
(410) 321-1411 karen@hubblebisbee.com Hubble Bisbee Christie's International Real Estate License #RB-0031393
Last Buyer's Agent
(410) 321-1411 karen@hubblebisbee.com Hubble Bisbee Christie's International Real Estate License #RB-0031393
We collect this data history from publicly available records. To have your information removed, we recommend requesting removal directly through your county’s website.
Bob Lucido
Keller Williams Lucido Agency
(667) 303-1729
2,553 Total Sales
1 in Homeland
$365,000 Price
Trent Gladstone
The KW Collective
(667) 218-4642
264 Total Sales
1 in Homeland
$310,000 Price
James Baldwin
Compass
(667) 303-2564
280 Total Sales
13 in Homeland
$425K - $1.1M Price Range
Jamie Kass
Compass
(667) 771-2302
39 Total Sales
1 in Homeland
$343,000 Price
Brad Cox
Long & Foster Real Estate, Inc.
(667) 213-2391
75 Total Sales
1 in Homeland
$490,000 Price
Charlotte Eyring
Compass
(667) 401-8113
95 Total Sales
3 in Homeland
$394K - $975K Price Range
We collect this data history from publicly available records. To have your information removed, we recommend requesting removal directly through your county’s website.
| Date | Buyer | Sale Price | Title Company |
|---|---|---|---|
| $998,000 | Eagle Title | ||
| Jones Robert Francis | -- | -- |
We collect this data history from publicly available records. To have your information removed, we recommend requesting removal directly through your county’s website.
| Date | Event | Price | List to Sale | Price per Sq Ft |
|---|---|---|---|---|
| 10/24/2024 10/24/24 | Sold | $998,000 | 0.0% | $277 / Sq Ft |
| 10/08/2024 10/08/24 | For Sale | $998,000 | -- | $277 / Sq Ft |
We collect this data history from publicly available records. To have your information removed, we recommend requesting removal directly through your county’s website.
| Year | Tax Paid | Tax Assessment Tax Assessment Total Assessment is a certain percentage of the fair market value that is determined by local assessors to be the total taxable value of land and additions on the property. | Land | Improvement |
|---|---|---|---|---|
| 2025 | $13,450 | $710,500 | ||
| 2024 | $13,450 | $606,200 | $301,600 | $304,600 |
| 2023 | $12,954 | $586,100 | $0 | $0 |
| 2022 | $12,514 | $566,000 | $0 | $0 |
| 2021 | $12,883 | $545,900 | $301,600 | $244,300 |
| 2020 | $12,057 | $540,167 | $0 | $0 |
| 2019 | $11,862 | $534,433 | $0 | $0 |
| 2018 | $11,910 | $528,700 | $301,600 | $227,100 |
| 2017 | $11,982 | $528,700 | $0 | $0 |
| 2016 | $10,434 | $528,700 | $0 | $0 |
| 2015 | $10,434 | $535,000 | $0 | $0 |
| 2014 | $10,434 | $535,000 | $0 | $0 |
Seller's Agent in 2024
Maureen Lalley
Hubble Bisbee Christie's International Real Estate
(410) 790-5053
1 in this area
21 Total Sales
Seller Co-Listing Agent in 2024
Karen Hubble Bisbee
Hubble Bisbee Christie's International Real Estate
(443) 838-0438
6 in this area
265 Total Sales
Source: Bright MLS
MLS Number: MDBA2139262
APN: 4999-010
Disclaimer: Certain information contained herein is derived from information provided by parties other than Homes.com. All information provided is deemed reliable, but is not guaranteed to be accurate and should be independently verified.
The data relating to real estate for sale on this website appears in part through the BRIGHT Internet Data Exchange program, a voluntary cooperative exchange of property listing data between licensed real estate brokerage firms, and is provided by BRIGHT through a licensing agreement.
Listing information is from various brokers who participate in the Bright MLS IDX program and not all listings may be visible on the site.
The property information being provided on or through the website is for the personal, non-commercial use of consumers and such information may not be used for any purpose other than to identify prospective properties consumers may be interested in purchasing.
Some properties which appear for sale on the website may no longer be available because they are for instance, under contract, sold or are no longer being offered for sale.
Property information displayed is deemed reliable but is not guaranteed.
Copyright 2026 Bright MLS, Inc.
Ask me questions while you tour the home.