NOT LISTED FOR SALE

123 Saint Dunstans Rd Baltimore, MD 21212

Homeland Neighborhood
5 Beds
4.5 Baths
3,344 Sq Ft
0.31 Acre Lot

Highlights

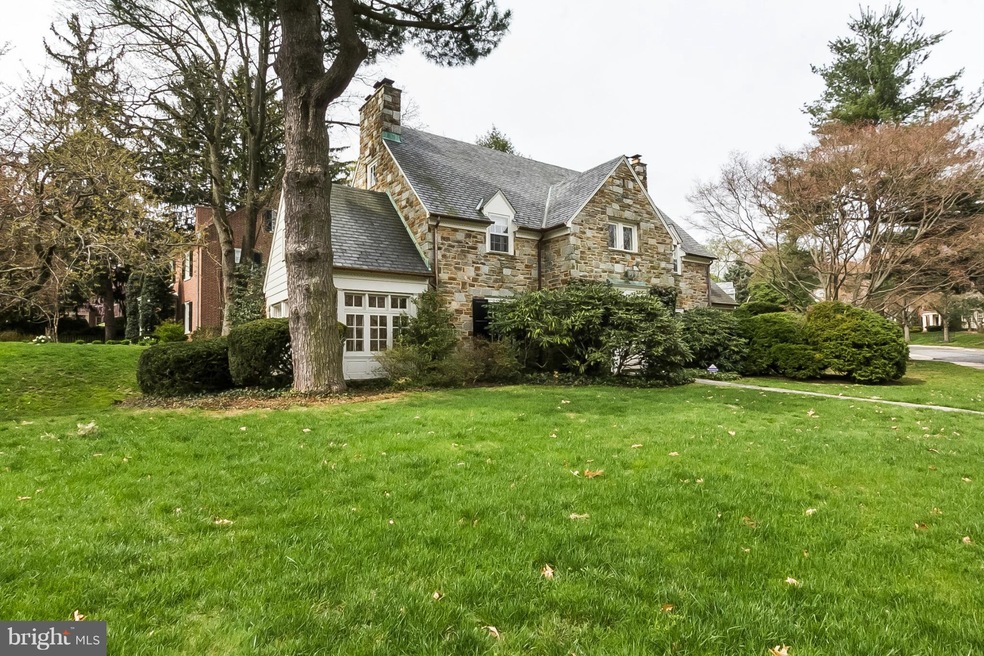
  • Colonial Architecture
  • Whirlpool Bathtub
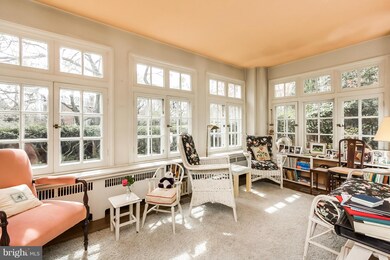
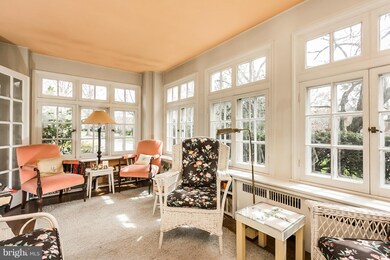
  • Sun or Florida Room
  • Wood Flooring
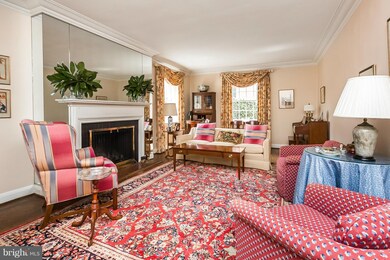
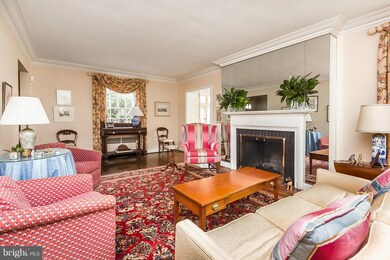
  • 2 Fireplaces
  • Corner Lot

About This Home

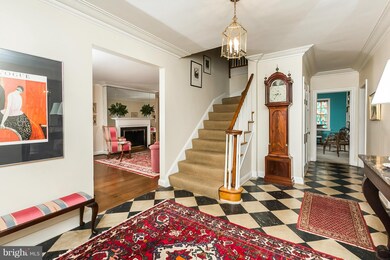
Gracious & elegant stone colonial on corner lot in prime Homeland location. Great bones & many special features. Den & sunroom provide extra 1st floor living space.Huge master BR suite with ample closet space. Large front yard & private stone rear patio. Kitchen/baths + overall condition functional & just fine for current owners, but price allows buyers to make this their dream home.

Last Agent to Sell the Property

Daniel Motz

(410) 583-0400 gschlectic@homesale.com Berkshire Hathaway HomeServices Homesale Realty License #526646 Listed on: 07/22/2014

Berkshire Hathaway HomeServices Homesale Realty

Last Buyer's Agent

Mimi Wood

(410) 377-2270 mimi.wood@longandfoster.com Long & Foster Real Estate, Inc. License #MRIS:25221

Long & Foster Real Estate, Inc.
Create a Home Valuation Report for This Property
The Home Valuation Report is an in-depth analysis detailing your home's value as well as a comparison with similar homes in the area

Home Details

Home Type

  • Single Family

Est. Annual Taxes

  • $12,796

Year Built

  • Built in 1940

Lot Details

  • 13,682 Sq Ft Lot
  • Corner Lot
  • Historic Home
  • Property is zoned 0R010

HOA Fees

  • $26 Monthly HOA Fees

Parking

  • 2 Car Attached Garage
  • Garage Door Opener

Home Design

  • Colonial Architecture
  • Slate Roof
  • Stone Siding

Interior Spaces

  • Property has 3 Levels
  • Wet Bar
  • Built-In Features
  • Crown Molding
  • 2 Fireplaces
  • Screen For Fireplace
  • Includes Fireplace Accessories
  • Fireplace Mantel
  • Window Treatments
  • Entrance Foyer
  • Family Room
  • Sitting Room
  • Living Room
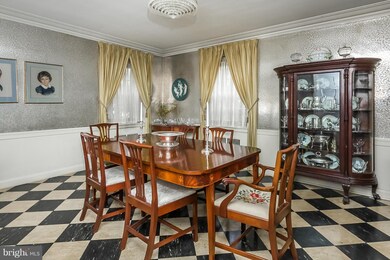
  • Dining Room
  • Den
  • Sun or Florida Room
  • Wood Flooring
  • Alarm System

Kitchen

  • Breakfast Room
  • Electric Oven or Range
  • Microwave
  • Dishwasher
  • Disposal

Bedrooms and Bathrooms

  • 5 Bedrooms
  • En-Suite Bathroom
  • 4.5 Bathrooms
  • Whirlpool Bathtub

Laundry

  • Dryer
  • Washer

Partially Finished Basement

  • Connecting Stairway
  • Exterior Basement Entry
  • Sump Pump

Outdoor Features

  • Patio

Utilities

  • Central Air
  • Radiator
  • Heating System Uses Natural Gas
  • Hot Water Heating System
  • Natural Gas Water Heater
  • Shared Sewer

Community Details

  • $150 Other One-Time Fees
  • Greater Homeland Historic District Subdivision

Listing and Financial Details

  • Tax Lot 001
  • Assessor Parcel Number 0327675005 001

Home Details

Home Type

Single Family

Est. Annual Taxes

$12,796

Year Built

Built in 1940

Lot Details

0.31 Acres

HOA Fees

$26 per month

Parking

2

Listing Details

  • Property Type: Residential
  • Structure Type: Detached
  • Architectural Style: Colonial
  • Ownership: Fee Simple
  • Historic: Yes
  • Inclusions: Parking Included In ListPrice,Parking Included In SalePrice
  • New Construction: No
  • Story List: Lower 1, Main, Upper 1, Upper 2
  • Year Built: 1940
  • Special Features: VirtualTour
  • Property Sub Type: Detached

Interior Features

  • Appliances: Dishwasher, Disposal, Dryer, Microwave, Oven/Range - Electric, Refrigerator, Washer
  • Interior Amenities: Breakfast Area, Dining Area, Primary Bath(s), Built-Ins, Crown Moldings, Window Treatments, Wood Floors, Wet/Dry Bar, Whirlpool/Hottub
  • Fireplace Features: Equipment, Mantel(s), Screen
  • Fireplaces Count: 2
  • Fireplace: Yes
  • Entry Location: Foyer
  • Levels Count: 3+
  • Room List: Living Room, Dining Room, Primary Bedroom, Sitting Room, Bedroom 2, Bedroom 3, Bedroom 4, Bedroom 5, Kitchen, Family Room, Den, Foyer, Breakfast Room, Sun/Florida Room
  • Basement: Yes
  • Basement Type: Connecting Stairway, Outside Entrance, Sump Pump, Partially Finished
  • Living Area Units: Square Feet
  • Total Sq Ft: 3344
  • Living Area Sq Ft: 3344
  • Price Per Sq Ft: 195.88
  • Above Grade Finished Sq Ft: 3058
  • Below Grade Finished Sq Ft: 286
  • Total Below Grade Sq Ft: 286
  • Above Grade Finished Area Units: Square Feet

Beds/Baths

  • Bedrooms: 5
  • Total Bathrooms: 5
  • Full Bathrooms: 4
  • Half Bathrooms: 1
  • Main Level Bathrooms: 1.00
  • Upper Level Bathrooms: 3.00
  • Upper Level 2 Bathrooms: 1.00
  • Main Level Half Bathrooms: 1

Exterior Features

  • Other Structures: Above Grade, Below Grade
  • Construction Materials: Stone
  • Construction Completed: No
  • Roof: Slate
  • Water Access: No
  • Waterfront: No
  • Water Oriented: No
  • Pool: No Pool
  • Tidal Water: No
  • Water View: No

Garage/Parking

  • Garage Spaces: 2.00
  • Garage: Yes
  • Parking Features: Garage
  • Garage Features: Garage Door Opener
  • Attached Garage Spaces: 2
  • Total Garage And Parking Spaces: 2
  • Type Of Parking: Attached Garage

Utilities

  • Central Air Conditioning: Yes
  • Cooling Fuel: Electric
  • Cooling Type: Central A/C
  • Heating Fuel: Natural Gas
  • Heating Type: Hot Water, Radiator
  • Heating: Yes
  • Hot Water: Natural Gas
  • Security: Electric Alarm
  • Sewer/Septic System: Shared Sewer
  • Water Source: Public

Condo/Co-op/Association

  • HOA Fees: 308.99
  • HOA Fee Frequency: Annually
  • Condo Co-Op Association: No
  • HOA: Yes

Fee Information

  • Other Fees: 150.00
  • Other Fees Frequency: One Time

Lot Info

  • Improvement Assessed Value: 239800.00
  • Land Assessed Value: 302400.00
  • Lot Features: Corner
  • Lot Size Acres: 0.31
  • Lot Size Area: 13682
  • Lot Size Units: Square Feet
  • Lot Sq Ft: 13682.00
  • Outdoor Living Structures: Patio(s)
  • Zoning: 0R010
  • In City Limits: Yes

Rental Info

  • Vacation Rental: No

Tax Info

  • Assessor Parcel Number: 13118263
  • Tax Annual Amount: 12795.92
  • Assessor Parcel Number: 0327675005 001
  • Tax Lot: 001
  • County Tax Payment Frequency: Annually
  • Tax Year: 2013

Home Values in the Area

Source: Public Records

Average Home Value in this Area


Source: Public Records

Agents Specializing in Homeland, MD

See All Agents

Agents Affiliated with this Home

  • Section Image
  • Section Image
See All Agents

Map

Source: Bright MLS

MLS Number: 1003124846

Bright MLS
Your Personal Tour Guide

Ask me questions while you tour the home.