
Codee Dalton
#1 Properties
(307) 466-7442
145 Total Sales
1 in Moore Haven Heights
$460,000 Price
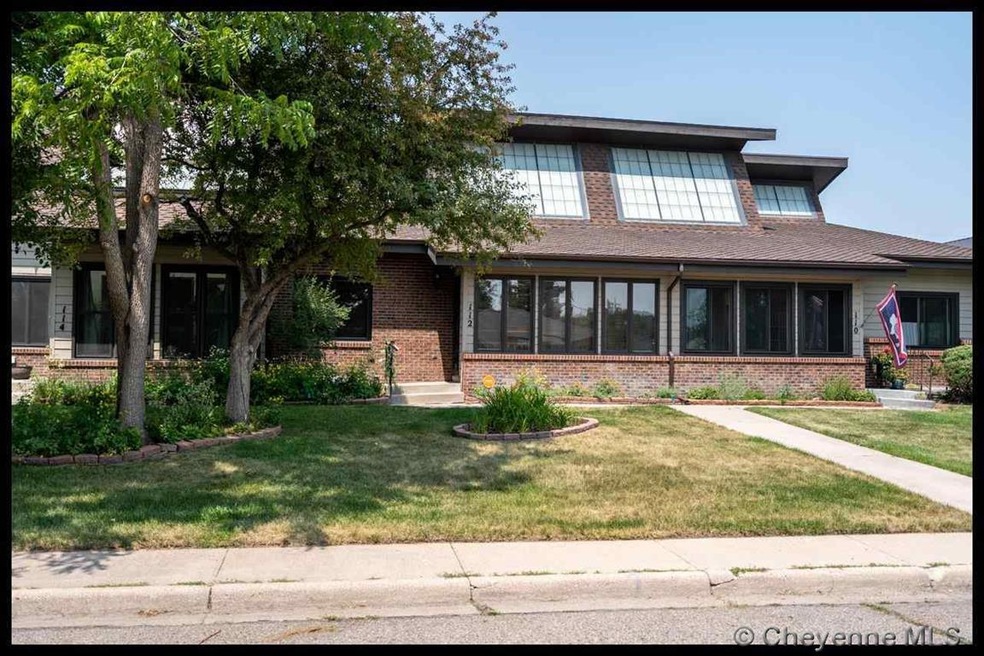
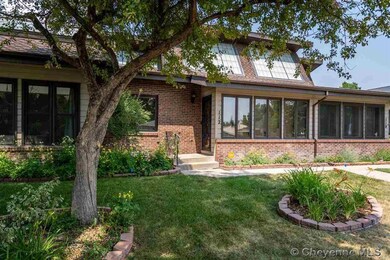
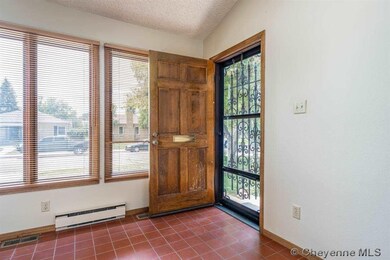
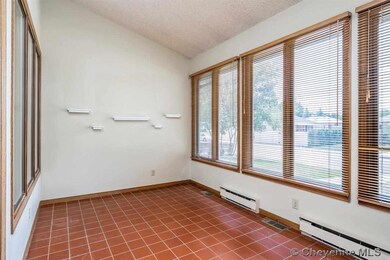
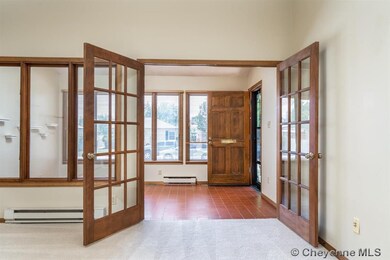
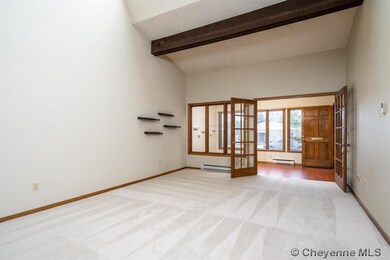
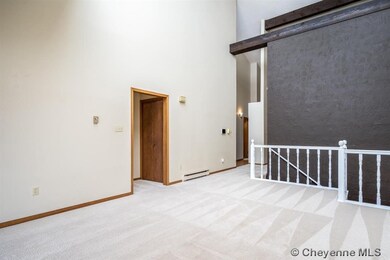
Large, ranch-style townhome on the Avenues! Two main-level bedrooms and one down, open plan with vaulted ceilings and passive solar design, lots of wonderful wall space for your art collection, and lovely sunroom entry for plants, facing south. One-car attached garage with extra parking in back, no steps from the back patio or garage into home, three baths, walk-in closets, main-floor laundry, walk to Lions Park! Delightful covered patio, HOA $300 includes snow removal, lawn care, dwelling ins.
We collect this data history from publicly available records. To have your information removed, we recommend requesting removal directly through your county’s website.
Codee Dalton
#1 Properties
(307) 466-7442
145 Total Sales
1 in Moore Haven Heights
$460,000 Price
Patrick Graham
eXp Realty, LLC
(307) 317-4762
196 Total Sales
8 in Moore Haven Heights
$277K - $725K Price Range
Mistie Woods
#1 Properties
(307) 317-3780
385 Total Sales
5 in Moore Haven Heights
$312K - $437K Price Range
Derede Darden
eXp Realty, LLC
(307) 317-1396
80 Total Sales
1 in Moore Haven Heights
$575,000 Price
Kari Happold
NextHome Rustic Realty
(307) 317-4987
196 Total Sales
3 in Moore Haven Heights
$417K - $640K Price Range
Barbara Kuzma
Kuzma Success Realty
(307) 317-4016
187 Total Sales
1 in Moore Haven Heights
$435,000 Price
We collect this data history from publicly available records. To have your information removed, we recommend requesting removal directly through your county’s website.
| Date | Buyer | Sale Price | Title Company |
|---|---|---|---|
| -- | First American | ||
| -- | First American Title | ||
| -- | -- | ||
| -- | -- |
We collect this data history from publicly available records. To have your information removed, we recommend requesting removal directly through your county’s website.
| Date | Status | Borrower | Loan Amount |
|---|---|---|---|
| Open | $188,000 | ||
| Previous Owner | $232,500 | ||
| Previous Owner | $103,000 |
We collect this data history from publicly available records. To have your information removed, we recommend requesting removal directly through your county’s website.
| Date | Event | Price | List to Sale | Price per Sq Ft | Prior Sale |
|---|---|---|---|---|---|
| 08/16/2021 08/16/21 | Sold | -- | -- | -- | |
| 07/29/2021 07/29/21 | Pending | -- | -- | -- | |
| 06/30/2021 06/30/21 | For Sale | $325,000 | +27.5% | $145 / Sq Ft | |
| 08/23/2016 08/23/16 | Sold | -- | -- | -- | View Prior Sale |
| 07/15/2016 07/15/16 | Pending | -- | -- | -- | |
| 03/21/2016 03/21/16 | For Sale | $255,000 | -- | $114 / Sq Ft |
We collect this data history from publicly available records. To have your information removed, we recommend requesting removal directly through your county’s website.
| Year | Tax Paid | Tax Assessment Tax Assessment Total Assessment is a certain percentage of the fair market value that is determined by local assessors to be the total taxable value of land and additions on the property. | Land | Improvement |
|---|---|---|---|---|
| 2026 | $1,724 | $33,665 | $4,750 | $28,915 |
| 2025 | $1,724 | $24,439 | $3,563 | $20,876 |
| 2024 | $2,227 | $31,491 | $4,750 | $26,741 |
| 2023 | $2,229 | $31,525 | $4,750 | $26,775 |
| 2022 | $2,288 | $31,693 | $4,750 | $26,943 |
| 2021 | $2,039 | $28,187 | $4,750 | $23,437 |
| 2020 | $1,830 | $25,365 | $4,750 | $20,615 |
| 2019 | $1,709 | $23,669 | $4,275 | $19,394 |
| 2018 | $1,782 | $24,914 | $4,275 | $20,639 |
| 2017 | $1,674 | $23,198 | $4,275 | $18,923 |
| 2016 | $1,619 | $22,427 | $4,275 | $18,152 |
| 2015 | $1,520 | $21,048 | $4,275 | $16,773 |
| 2014 | $1,498 | $20,607 | $4,275 | $16,332 |
Seller's Agent in 2021
Jeremy Hamilton
#1 Properties
(307) 630-1582
199 Total Sales
Buyer's Agent in 2021
Lacey Coward
#1 Properties
(307) 421-9764
85 Total Sales
Seller's Agent in 2016
Lodema Klimt
Coldwell Banker, The Property Exchange
(307) 631-4281
2 in this area
70 Total Sales
Source: Cheyenne Board of REALTORS®
MLS Number: 82898
APN: 18770000100020
Disclaimer: Certain information contained herein is derived from information provided by parties other than Homes.com. All information provided is deemed reliable, but is not guaranteed to be accurate and should be independently verified.
IDX information is provided exclusively for personal, non-commercial use, and may not be used for any purpose other than to identify prospective properties consumers may be interested in purchasing. Information is deemed reliable but not guaranteed.
Ask me questions while you tour the home.