
Terry Wilkowski
Responds Quickly
@properties Christie's International Real Estate
(224) 505-8476
151 Total Sales
1 in Traube Fox River View
$257,500 Price


Estimated Value: $337,000 - $434,000
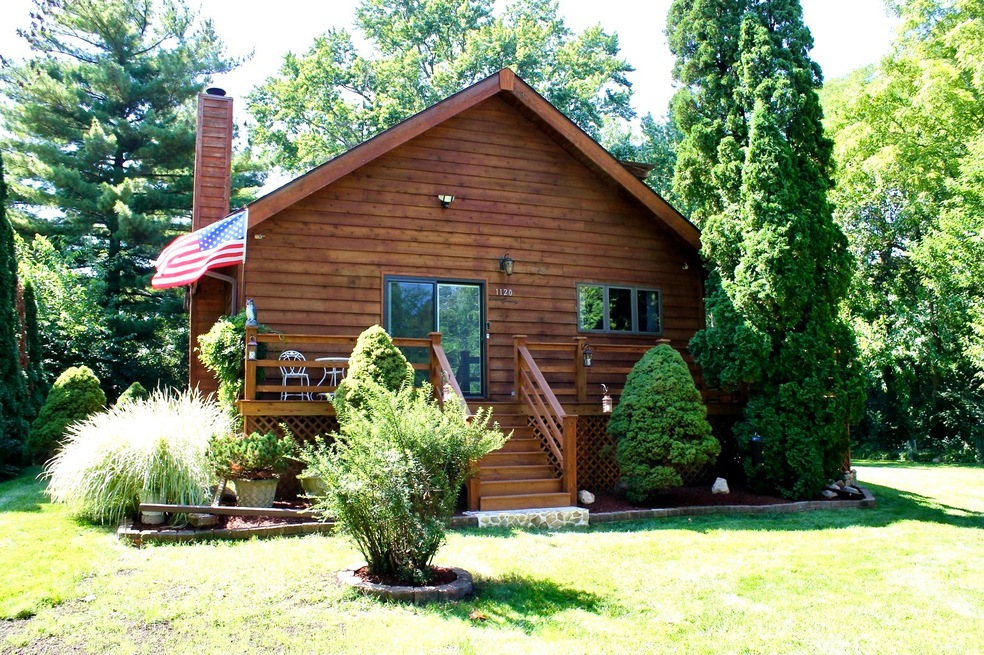
Dont look any further, this house has it all! This cottage style 3 bedroom and 3 full bathrooms house is conveniently located at dead end street with magnificent river views. 1st floor has gorgeous kitchen with SS appliance, two walk-in pantries, sliding doors leading to wrap around porch, two bedrooms, living room with build in custom entertainment center, wood burning fireplace, dinning room, mud room and full bath. 2nd floor features - master bedroom, full master bath with stand up shower, walking closets and spacious loft currently use as an office. The whole 1st and 2nd floor have vaulted ceilings with skylights. Full finished basement with modern, full bathroom with custom walk-in shower, spacious recreation room with free standing electric fire place, build in custom entertainment center, a lot of storage space with shelvings and closet space, laundry/work room, tankless water heater. All the TV's and camera system comes with the house. The house sits on extra wide lot next to a creek. There are also 4 parking spaces, 1.5 car concrete slab ready for a new garage, 20x20 concrete patio and 2 sheds 18x10 and 10x8! Walking distance to down town of Algonquin! Like fishing? You can do it right in front of the house!
Last Agent to Sell the Property
Chicagoland Brokers Inc. License #475108553 Listed on: 08/28/2023
We collect this data history from publicly available records. To have your information removed, we recommend requesting removal directly through your county’s website.
Terry Wilkowski
@properties Christie's International Real Estate
(224) 505-8476
151 Total Sales
1 in Traube Fox River View
$257,500 Price
Kinga Korpacz
Exit Realty Redefined
(773) 492-8059
240 Total Sales
1 in Traube Fox River View
$480,000 Price
Jamie Hering
Coldwell Banker Realty
(224) 427-6271
729 Total Sales
1 in Traube Fox River View
$277,500 Price
Jesus Perez
Realty of America, LLC
(708) 350-6833
444 Total Sales
1 in Traube Fox River View
$329,900 Price
RJ
Rebecca Johnson
Real Broker, LLC
(224) 324-3067
118 Total Sales
2 in Traube Fox River View
$250K - $410K Price Range
Melissa Roder
Royal Service Realty Home Sweet Home
(630) 895-8681
34 Total Sales
1 in Traube Fox River View
$255,000 Price
We collect this data history from publicly available records. To have your information removed, we recommend requesting removal directly through your county’s website.
| Date | Buyer | Sale Price | Title Company |
|---|---|---|---|
| $401,000 | Saturn Title | ||
| Cardunal Savings Bank Fsb | -- | -- |
We collect this data history from publicly available records. To have your information removed, we recommend requesting removal directly through your county’s website.
| Date | Status | Borrower | Loan Amount |
|---|---|---|---|
| Open | $342,500 | ||
| Closed | Gara Michael D | $340,850 | |
| Previous Owner | Schultz Robert W | $412,800 |
We collect this data history from publicly available records. To have your information removed, we recommend requesting removal directly through your county’s website.
| Date | Event | Price | List to Sale | Price per Sq Ft |
|---|---|---|---|---|
| 10/13/2023 10/13/23 | Sold | $401,000 | 0.0% | $171 / Sq Ft |
| 09/06/2023 09/06/23 | Pending | -- | -- | -- |
| 09/04/2023 09/04/23 | Off Market | $401,000 | -- | -- |
| 08/28/2023 08/28/23 | For Sale | $400,000 | -- | $170 / Sq Ft |
We collect this data history from publicly available records. To have your information removed, we recommend requesting removal directly through your county’s website.
| Year | Tax Paid | Tax Assessment Tax Assessment Total Assessment is a certain percentage of the fair market value that is determined by local assessors to be the total taxable value of land and additions on the property. | Land | Improvement |
|---|---|---|---|---|
| 2024 | $7,331 | $101,715 | $13,043 | $88,672 |
| 2023 | $6,946 | $90,971 | $11,665 | $79,306 |
| 2022 | $802 | $9,348 | $4,202 | $5,146 |
| 2021 | $773 | $8,709 | $3,915 | $4,794 |
| 2020 | $754 | $8,400 | $3,776 | $4,624 |
| 2019 | $738 | $8,040 | $3,614 | $4,426 |
| 2018 | $708 | $7,428 | $3,339 | $4,089 |
| 2017 | $697 | $6,998 | $3,146 | $3,852 |
| 2016 | $690 | $6,564 | $2,951 | $3,613 |
| 2013 | -- | $3,889 | $2,753 | $1,136 |
VT
Seller's Agent in 2023
Veronika Tomasu
Chicagoland Brokers Inc.
(708) 528-2465
1 in this area
25 Total Sales
Buyer's Agent in 2023
Meghan Jacobs
eXp Realty
(630) 903-8635
1 in this area
14 Total Sales
Source: Midwest Real Estate Data (MRED)
MLS Number: 11866556
APN: 19-34-308-003
Disclaimer: Certain information contained herein is derived from information provided by parties other than Homes.com. All information provided is deemed reliable, but is not guaranteed to be accurate and should be independently verified.
All data is obtained from various sources and may not have been verified by broker or MLS GRID. Supplied Open House Information is subject to change without notice. All information should be independently reviewed and verified for accuracy. Properties may or may not be listed by the office/agent presenting the information. Some IDX listings have been excluded from this website.
Listings courtesy of Midwest Real Estate Data (MRED) as distributed by MLS GRID.
Based on information submitted to the MLS GRID
Ask me questions while you tour the home.