
Kaitlyn Woods
RE/MAX Concepts Bettendorf
(779) 243-6919
79 Total Sales
2 in Eldridge
$257,000 Price Range
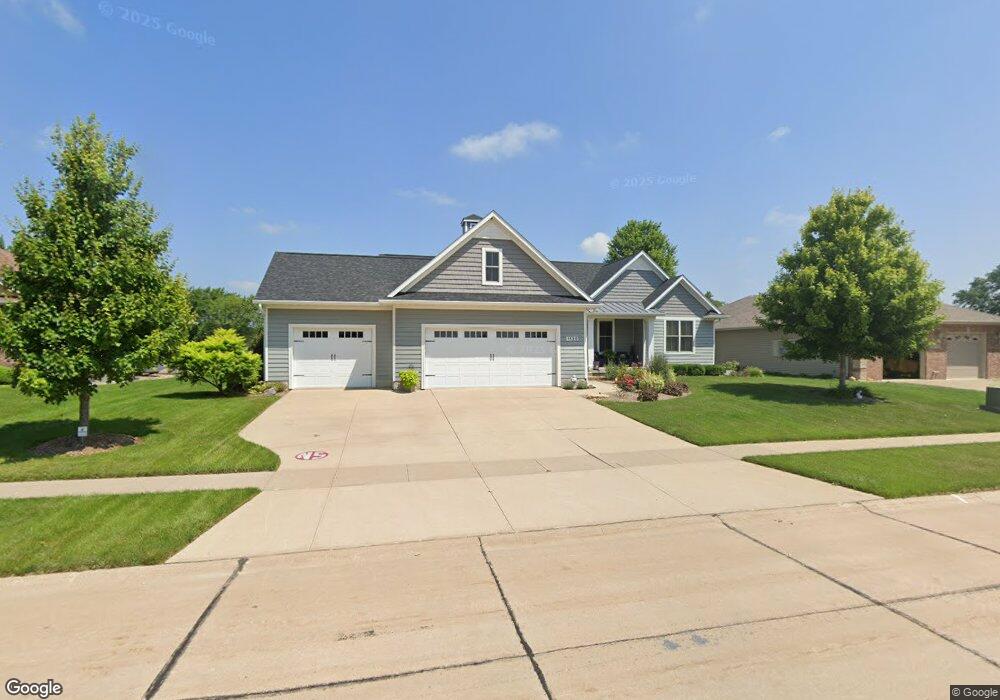
Estimated Value: $464,000 - $605,000
This home is located at 1120 Rustic View Ct, Eldridge, IA 52748 and is currently estimated at $548,619, approximately $299 per square foot. 1120 Rustic View Ct is a home located in Scott County with nearby schools including Alan Shepard Elementary School, North Scott Junior High School, and North Scott Senior High School.
We collect this data history from publicly available records. To have your information removed, we recommend requesting removal directly through your county’s website.
Kaitlyn Woods
RE/MAX Concepts Bettendorf
(779) 243-6919
79 Total Sales
2 in Eldridge
$257,000 Price Range
Tisha Bousselot
Prestige Realty QC
(563) 200-7398
99 Total Sales
54 in Eldridge
$79K - $512K Price Range
Niki Greenwood
Epique Realty
(309) 865-5335
99 Total Sales
3 in Eldridge
$262K - $411K Price Range
Tyler Fuhr
RE/MAX Concepts Moline
(309) 865-5951
135 Total Sales
2 in Eldridge
$168,000 Price Range
Mike Pezley
RE/MAX Concepts Bettendorf
(563) 723-0826
168 Total Sales
2 in Eldridge
$290,000 Price Range
Nikki Sailor
RE/MAX Concepts Bettendorf
(563) 293-7138
135 Total Sales
43 in Eldridge
$74K - $590K Price Range
We collect this data history from publicly available records. To have your information removed, we recommend requesting removal directly through your county’s website.
| Date | Buyer | Sale Price | Title Company |
|---|---|---|---|
| $410,000 | None Available | ||
| Engelbrecht Brian H | $73,000 | None Available |
We collect this data history from publicly available records. To have your information removed, we recommend requesting removal directly through your county’s website.
| Date | Status | Borrower | Loan Amount |
|---|---|---|---|
| Open | $322,500 | ||
| Closed | Thomas Brian Scott | $320,000 | |
| Previous Owner | Engelbrecht Brian H | $362,000 | |
| Previous Owner | Engelbrecht Brian H | $87,500 | |
| Previous Owner | Engelbrecht Brian H | $300,000 | |
| Previous Owner | Engelbrecht Brian H | $291,000 |
We collect this data history from publicly available records. To have your information removed, we recommend requesting removal directly through your county’s website.
| Year | Tax Paid | Tax Assessment Tax Assessment Total Assessment is a certain percentage of the fair market value that is determined by local assessors to be the total taxable value of land and additions on the property. | Land | Improvement |
|---|---|---|---|---|
| 2025 | $5,924 | $508,900 | $135,300 | $373,600 |
| 2024 | $5,862 | $479,700 | $135,300 | $344,400 |
| 2023 | $5,922 | $479,700 | $135,300 | $344,400 |
| 2022 | $5,740 | $416,130 | $90,900 | $325,230 |
| 2021 | $5,740 | $416,130 | $90,900 | $325,230 |
| 2020 | $5,732 | $406,760 | $90,900 | $315,860 |
| 2019 | $5,988 | $406,760 | $90,900 | $315,860 |
| 2018 | $6,112 | $406,760 | $90,900 | $315,860 |
| 2017 | $2,262 | $406,760 | $90,900 | $315,860 |
| 2016 | $5,436 | $360,890 | $0 | $0 |
| 2015 | $5,436 | $347,390 | $0 | $0 |
| 2014 | $5,316 | $314,750 | $0 | $0 |
| 2013 | $4,854 | $0 | $0 | $0 |
| 2012 | -- | $7,000 | $7,000 | $0 |
Ask me questions while you tour the home.