
John Brekken
Compass
(612) 260-9322
82 Total Sales
2 in Downtown East
$600K - $650K Price Range
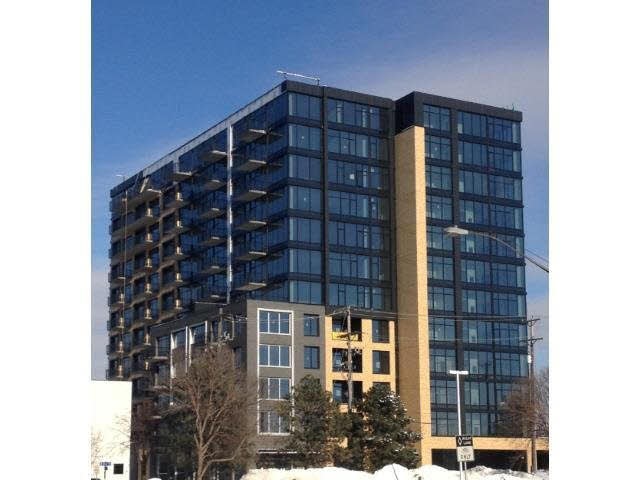
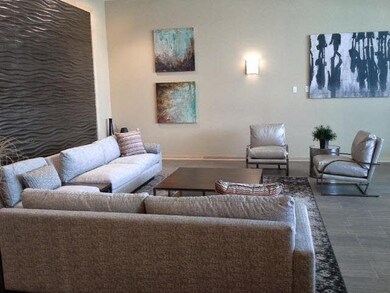
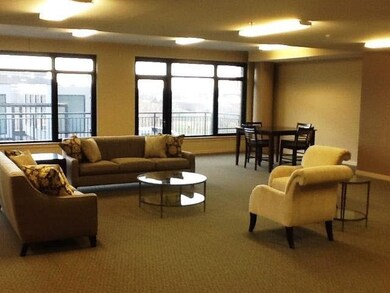
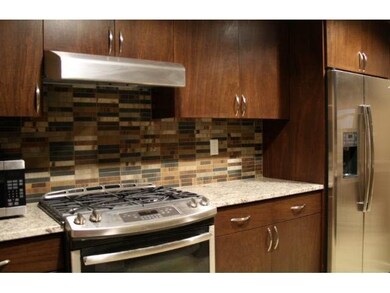
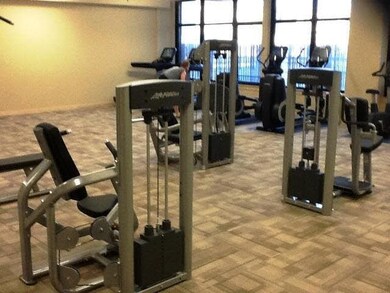

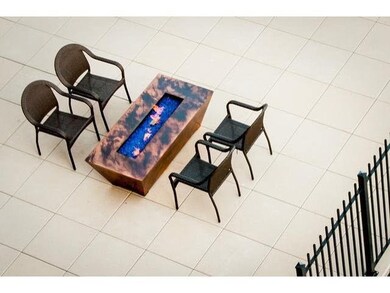
Stainless steel appliances, hardwood floors, tile bathrooms, granite counter tops are a few of the standard features you'll find at stonebridge lofts. Walk to Guthrie Theatre or downtown. Across the street from Gold Medal Park. Less than 5 remain!
Last Agent to Sell the Property
Colleen Ratzlaff LaBeau
RE/MAX Advantage Plus Listed on: 03/03/2015
Last Buyer's Agent
John Strickland
Edina Realty, Inc.
John Brekken
Compass
(612) 260-9322
82 Total Sales
2 in Downtown East
$600K - $650K Price Range
Benjamin Lucius
Keller Williams Realty Integrity Lakes
(952) 900-2383
90 Total Sales
1 in Downtown East
$494,000 Price
James Adams
Pemberton RE
(833) 437-2974
53 Total Sales
1 in Downtown East
$440,000 Price
Joe Grunnet
DRG
(612) 482-7945
54 Total Sales
1 in Downtown East
$435,000 Price
Devon White
DRG
(218) 513-2580
12 Total Sales
2 in Downtown East
$280K - $525K Price Range
Joe Lindsay
Edina Realty, Inc.
(833) 359-7544
44 Total Sales
1 in Downtown East
$475,000 Price
We collect this data history from publicly available records. To have your information removed, we recommend requesting removal directly through your county’s website.
| Date | Event | Price | List to Sale | Price per Sq Ft | Prior Sale |
|---|---|---|---|---|---|
| 04/06/2015 04/06/15 | Sold | $644,900 | +3.2% | $381 / Sq Ft | |
| 03/05/2015 03/05/15 | Pending | -- | -- | -- | |
| 03/03/2015 03/03/15 | For Sale | $624,900 | -23.5% | $369 / Sq Ft | |
| 02/02/2015 02/02/15 | Sold | $816,456 | -22.3% | $410 / Sq Ft | View Prior Sale |
| 01/14/2015 01/14/15 | Sold | $1,050,717 | +190.9% | $489 / Sq Ft | View Prior Sale |
| 12/23/2014 12/23/14 | Sold | $361,237 | -0.9% | $263 / Sq Ft | View Prior Sale |
| 12/23/2014 12/23/14 | Sold | $364,686 | -42.5% | $330 / Sq Ft | View Prior Sale |
| 12/19/2014 12/19/14 | Sold | $634,251 | -26.2% | $499 / Sq Ft | View Prior Sale |
| 12/12/2014 12/12/14 | Sold | $858,966 | +152.7% | $431 / Sq Ft | View Prior Sale |
| 11/19/2014 11/19/14 | Pending | -- | -- | -- | |
| 11/19/2014 11/19/14 | For Sale | $339,900 | -16.2% | $308 / Sq Ft | |
| 11/12/2014 11/12/14 | Sold | $405,809 | -30.8% | $350 / Sq Ft | View Prior Sale |
| 11/05/2014 11/05/14 | Sold | $586,559 | -35.4% | $349 / Sq Ft | View Prior Sale |
| 11/05/2014 11/05/14 | Sold | $908,494 | +79.8% | $396 / Sq Ft | View Prior Sale |
| 11/03/2014 11/03/14 | Sold | $505,228 | +4.1% | $398 / Sq Ft | View Prior Sale |
| 10/31/2014 10/31/14 | Sold | $485,359 | +42.4% | $384 / Sq Ft | View Prior Sale |
| 10/31/2014 10/31/14 | Sold | $340,900 | -7.8% | $309 / Sq Ft | View Prior Sale |
| 10/31/2014 10/31/14 | Sold | $369,900 | -56.0% | $307 / Sq Ft | View Prior Sale |
| 10/29/2014 10/29/14 | Sold | $840,838 | +18.1% | $419 / Sq Ft | View Prior Sale |
| 10/27/2014 10/27/14 | Sold | $711,900 | +23.0% | $370 / Sq Ft | View Prior Sale |
| 10/21/2014 10/21/14 | Sold | $578,581 | +23.6% | $383 / Sq Ft | View Prior Sale |
| 10/21/2014 10/21/14 | Sold | $468,144 | -29.0% | $401 / Sq Ft | View Prior Sale |
| 10/15/2014 10/15/14 | Sold | $659,012 | +5.3% | $383 / Sq Ft | View Prior Sale |
| 10/13/2014 10/13/14 | Sold | $625,612 | +40.9% | $414 / Sq Ft | View Prior Sale |
| 10/03/2014 10/03/14 | Sold | $443,900 | -35.2% | $385 / Sq Ft | View Prior Sale |
| 09/29/2014 09/29/14 | Sold | $684,996 | +19.9% | $595 / Sq Ft | View Prior Sale |
| 09/26/2014 09/26/14 | Sold | $571,169 | +37.1% | $378 / Sq Ft | View Prior Sale |
| 09/25/2014 09/25/14 | Sold | $416,688 | -60.5% | $359 / Sq Ft | View Prior Sale |
| 09/24/2014 09/24/14 | Sold | $1,055,413 | +167.7% | $460 / Sq Ft | View Prior Sale |
| 09/23/2014 09/23/14 | Sold | $394,206 | -13.6% | $301 / Sq Ft | View Prior Sale |
| 09/19/2014 09/19/14 | Sold | $456,079 | +23.3% | $349 / Sq Ft | View Prior Sale |
| 09/09/2014 09/09/14 | Pending | -- | -- | -- | |
| 09/08/2014 09/08/14 | Pending | -- | -- | -- | |
| 09/08/2014 09/08/14 | For Sale | $369,900 | -16.7% | $307 / Sq Ft | |
| 09/08/2014 09/08/14 | For Sale | $443,900 | +27.3% | $385 / Sq Ft | |
| 09/07/2014 09/07/14 | Pending | -- | -- | -- | |
| 09/04/2014 09/04/14 | Sold | $348,569 | -11.7% | $300 / Sq Ft | View Prior Sale |
| 09/04/2014 09/04/14 | Sold | $394,698 | -44.3% | $343 / Sq Ft | View Prior Sale |
| 09/02/2014 09/02/14 | Sold | $708,900 | -4.5% | $356 / Sq Ft | View Prior Sale |
| 08/29/2014 08/29/14 | Sold | $742,288 | +84.1% | $373 / Sq Ft | View Prior Sale |
| 08/29/2014 08/29/14 | Sold | $403,192 | -10.7% | $365 / Sq Ft | View Prior Sale |
| 08/28/2014 08/28/14 | Sold | $451,579 | -38.6% | $329 / Sq Ft | View Prior Sale |
| 08/28/2014 08/28/14 | Sold | $734,900 | -11.4% | $382 / Sq Ft | View Prior Sale |
| 08/25/2014 08/25/14 | Sold | $829,768 | +16.6% | $720 / Sq Ft | View Prior Sale |
| 08/19/2014 08/19/14 | Pending | -- | -- | -- | |
| 08/19/2014 08/19/14 | Pending | -- | -- | -- | |
| 08/18/2014 08/18/14 | For Sale | $711,900 | +105.2% | $370 / Sq Ft | |
| 08/18/2014 08/18/14 | For Sale | $346,900 | +9.0% | $253 / Sq Ft | |
| 08/15/2014 08/15/14 | Sold | $318,294 | -15.9% | $273 / Sq Ft | View Prior Sale |
| 08/15/2014 08/15/14 | Sold | $378,589 | -49.9% | $325 / Sq Ft | View Prior Sale |
| 08/15/2014 08/15/14 | Sold | $754,927 | +47.5% | $655 / Sq Ft | View Prior Sale |
| 08/14/2014 08/14/14 | Sold | $511,678 | +30.1% | $330 / Sq Ft | View Prior Sale |
| 08/14/2014 08/14/14 | Sold | $393,400 | -54.1% | $341 / Sq Ft | View Prior Sale |
| 08/13/2014 08/13/14 | Pending | -- | -- | -- | |
| 08/08/2014 08/08/14 | Sold | $856,578 | +63.1% | $430 / Sq Ft | View Prior Sale |
| 08/08/2014 08/08/14 | Sold | $525,224 | -4.7% | $348 / Sq Ft | View Prior Sale |
| 08/07/2014 08/07/14 | For Sale | $550,900 | -40.4% | $434 / Sq Ft | |
| 08/06/2014 08/06/14 | Sold | $924,301 | +42.9% | $430 / Sq Ft | View Prior Sale |
| 08/04/2014 08/04/14 | Sold | $646,794 | +78.0% | $372 / Sq Ft | View Prior Sale |
| 08/04/2014 08/04/14 | Sold | $363,347 | -47.9% | $315 / Sq Ft | View Prior Sale |
| 08/01/2014 08/01/14 | Sold | $697,888 | +84.1% | $379 / Sq Ft | View Prior Sale |
| 08/01/2014 08/01/14 | Sold | $379,100 | -8.5% | $300 / Sq Ft | View Prior Sale |
| 08/01/2014 08/01/14 | Sold | $414,171 | -61.0% | $302 / Sq Ft | View Prior Sale |
| 07/30/2014 07/30/14 | Sold | $1,061,404 | +181.2% | $494 / Sq Ft | View Prior Sale |
| 07/30/2014 07/30/14 | Sold | $377,450 | +1.0% | $328 / Sq Ft | View Prior Sale |
| 07/28/2014 07/28/14 | Sold | $373,868 | -57.0% | $296 / Sq Ft | View Prior Sale |
| 07/28/2014 07/28/14 | Pending | -- | -- | -- | |
| 07/28/2014 07/28/14 | Pending | -- | -- | -- | |
| 07/26/2014 07/26/14 | Pending | -- | -- | -- | |
| 07/25/2014 07/25/14 | Sold | $869,371 | -39.6% | $437 / Sq Ft | View Prior Sale |
| 07/25/2014 07/25/14 | Sold | $1,439,216 | +247.6% | $488 / Sq Ft | View Prior Sale |
| 07/24/2014 07/24/14 | Sold | $414,059 | -32.6% | $302 / Sq Ft | View Prior Sale |
| 07/24/2014 07/24/14 | Sold | $614,400 | +25.4% | $357 / Sq Ft | View Prior Sale |
| 07/24/2014 07/24/14 | For Sale | $489,900 | +18.6% | $386 / Sq Ft | |
| 07/22/2014 07/22/14 | For Sale | $413,000 | -35.0% | $356 / Sq Ft | |
| 07/16/2014 07/16/14 | Sold | $634,906 | +21.8% | $369 / Sq Ft | View Prior Sale |
| 07/14/2014 07/14/14 | Sold | $521,400 | +31.4% | $330 / Sq Ft | View Prior Sale |
| 07/11/2014 07/11/14 | Sold | $396,847 | -17.2% | $301 / Sq Ft | View Prior Sale |
| 07/11/2014 07/11/14 | Sold | $479,242 | +33.8% | $366 / Sq Ft | View Prior Sale |
| 07/11/2014 07/11/14 | Sold | $358,072 | -53.5% | $311 / Sq Ft | View Prior Sale |
| 07/11/2014 07/11/14 | Pending | -- | -- | -- | |
| 07/10/2014 07/10/14 | Pending | -- | -- | -- | |
| 07/09/2014 07/09/14 | For Sale | $769,900 | +106.2% | $387 / Sq Ft | |
| 07/08/2014 07/08/14 | Sold | $373,418 | -7.2% | $295 / Sq Ft | View Prior Sale |
| 07/08/2014 07/08/14 | Sold | $402,505 | +0.8% | $318 / Sq Ft | View Prior Sale |
| 07/03/2014 07/03/14 | Sold | $399,457 | -24.6% | $242 / Sq Ft | View Prior Sale |
| 07/03/2014 07/03/14 | Sold | $529,900 | -24.9% | $308 / Sq Ft | View Prior Sale |
| 07/02/2014 07/02/14 | Sold | $705,907 | +86.4% | $410 / Sq Ft | View Prior Sale |
| 07/01/2014 07/01/14 | Sold | $378,791 | -12.1% | $304 / Sq Ft | View Prior Sale |
| 07/01/2014 07/01/14 | Pending | -- | -- | -- | |
| 06/30/2014 06/30/14 | Sold | $431,120 | -27.5% | $273 / Sq Ft | View Prior Sale |
| 06/30/2014 06/30/14 | Sold | $594,387 | +43.2% | $354 / Sq Ft | View Prior Sale |
| 06/30/2014 06/30/14 | Sold | $415,057 | -44.9% | $316 / Sq Ft | View Prior Sale |
| 06/30/2014 06/30/14 | Sold | $753,659 | +120.5% | $596 / Sq Ft | View Prior Sale |
| 06/30/2014 06/30/14 | Sold | $341,802 | -53.2% | $309 / Sq Ft | View Prior Sale |
| 06/27/2014 06/27/14 | Sold | $730,852 | +113.8% | $425 / Sq Ft | View Prior Sale |
| 06/27/2014 06/27/14 | Sold | $341,900 | -59.0% | $294 / Sq Ft | View Prior Sale |
| 06/27/2014 06/27/14 | Sold | $834,130 | +96.8% | $405 / Sq Ft | View Prior Sale |
| 06/27/2014 06/27/14 | Pending | -- | -- | -- | |
| 06/27/2014 06/27/14 | For Sale | $423,900 | +19.1% | $364 / Sq Ft | |
| 06/24/2014 06/24/14 | Sold | $355,995 | -73.4% | $287 / Sq Ft | View Prior Sale |
| 06/24/2014 06/24/14 | Sold | $1,340,817 | +71.3% | $455 / Sq Ft | View Prior Sale |
| 06/24/2014 06/24/14 | Sold | $782,618 | +117.8% | $425 / Sq Ft | View Prior Sale |
| 06/23/2014 06/23/14 | Sold | $359,273 | -18.0% | $272 / Sq Ft | View Prior Sale |
| 06/23/2014 06/23/14 | Sold | $438,148 | -8.8% | $335 / Sq Ft | View Prior Sale |
| 06/23/2014 06/23/14 | Sold | $480,670 | -37.1% | $380 / Sq Ft | View Prior Sale |
| 06/20/2014 06/20/14 | Sold | $763,910 | +56.8% | $439 / Sq Ft | View Prior Sale |
| 06/20/2014 06/20/14 | Sold | $487,234 | -30.2% | $323 / Sq Ft | View Prior Sale |
| 06/19/2014 06/19/14 | Sold | $697,896 | +58.0% | $401 / Sq Ft | View Prior Sale |
| 06/18/2014 06/18/14 | Sold | $441,577 | +50.2% | $335 / Sq Ft | View Prior Sale |
| 06/16/2014 06/16/14 | Sold | $293,959 | -61.1% | $266 / Sq Ft | View Prior Sale |
| 06/16/2014 06/16/14 | Sold | $756,651 | +122.7% | $367 / Sq Ft | View Prior Sale |
| 06/13/2014 06/13/14 | Sold | $339,706 | -27.9% | $274 / Sq Ft | View Prior Sale |
| 06/13/2014 06/13/14 | Sold | $471,017 | -42.1% | $256 / Sq Ft | View Prior Sale |
| 06/12/2014 06/12/14 | Sold | $813,233 | +6.4% | $378 / Sq Ft | View Prior Sale |
| 06/10/2014 06/10/14 | Pending | -- | -- | -- | |
| 06/09/2014 06/09/14 | Sold | $764,000 | +37.4% | $371 / Sq Ft | View Prior Sale |
| 06/09/2014 06/09/14 | Pending | -- | -- | -- | |
| 06/09/2014 06/09/14 | Pending | -- | -- | -- | |
| 06/09/2014 06/09/14 | Pending | -- | -- | -- | |
| 06/09/2014 06/09/14 | For Sale | $555,900 | -6.5% | $368 / Sq Ft | |
| 06/09/2014 06/09/14 | For Sale | $594,400 | +18.5% | $346 / Sq Ft | |
| 06/09/2014 06/09/14 | For Sale | $501,400 | -29.1% | $317 / Sq Ft | |
| 06/06/2014 06/06/14 | Sold | $707,164 | +71.8% | $356 / Sq Ft | View Prior Sale |
| 06/06/2014 06/06/14 | Sold | $411,630 | +25.7% | $300 / Sq Ft | View Prior Sale |
| 06/06/2014 06/06/14 | Sold | $327,518 | -53.2% | $282 / Sq Ft | View Prior Sale |
| 06/04/2014 06/04/14 | Pending | -- | -- | -- | |
| 06/04/2014 06/04/14 | For Sale | $699,900 | +105.3% | $364 / Sq Ft | |
| 06/04/2014 06/04/14 | For Sale | $340,900 | -20.7% | $309 / Sq Ft | |
| 06/02/2014 06/02/14 | Sold | $429,872 | -11.8% | $340 / Sq Ft | View Prior Sale |
| 06/02/2014 06/02/14 | Pending | -- | -- | -- | |
| 05/30/2014 05/30/14 | Sold | $487,549 | +24.3% | $387 / Sq Ft | View Prior Sale |
| 05/30/2014 05/30/14 | Sold | $392,393 | -25.3% | $341 / Sq Ft | View Prior Sale |
| 05/30/2014 05/30/14 | Sold | $525,000 | +78.6% | $320 / Sq Ft | View Prior Sale |
| 05/29/2014 05/29/14 | Sold | $293,880 | -28.6% | $266 / Sq Ft | View Prior Sale |
| 05/29/2014 05/29/14 | Sold | $411,447 | -25.3% | $273 / Sq Ft | View Prior Sale |
| 05/23/2014 05/23/14 | Sold | $550,579 | +39.8% | $316 / Sq Ft | View Prior Sale |
| 05/23/2014 05/23/14 | Sold | $393,952 | -46.4% | $287 / Sq Ft | View Prior Sale |
| 05/23/2014 05/23/14 | Sold | $734,950 | -25.5% | $369 / Sq Ft | View Prior Sale |
| 05/22/2014 05/22/14 | Sold | $987,070 | +129.5% | $459 / Sq Ft | View Prior Sale |
| 05/22/2014 05/22/14 | Sold | $430,095 | +2.8% | $326 / Sq Ft | View Prior Sale |
| 05/20/2014 05/20/14 | Sold | $418,286 | -29.3% | $317 / Sq Ft | View Prior Sale |
| 05/19/2014 05/19/14 | Sold | $591,488 | +38.0% | $344 / Sq Ft | View Prior Sale |
| 05/16/2014 05/16/14 | Sold | $428,652 | +8.9% | $339 / Sq Ft | View Prior Sale |
| 05/15/2014 05/15/14 | Sold | $393,766 | -2.8% | $313 / Sq Ft | View Prior Sale |
| 05/15/2014 05/15/14 | Sold | $405,252 | +6.6% | $325 / Sq Ft | View Prior Sale |
| 05/15/2014 05/15/14 | Sold | $380,100 | -59.6% | $326 / Sq Ft | View Prior Sale |
| 05/13/2014 05/13/14 | Sold | $939,900 | +189.0% | $431 / Sq Ft | View Prior Sale |
| 05/12/2014 05/12/14 | Sold | $325,267 | -35.6% | $262 / Sq Ft | View Prior Sale |
| 05/07/2014 05/07/14 | Sold | $504,900 | 0.0% | $301 / Sq Ft | View Prior Sale |
| 05/07/2014 05/07/14 | Pending | -- | -- | -- | |
| 05/07/2014 05/07/14 | For Sale | $504,900 | -18.4% | $301 / Sq Ft | |
| 05/06/2014 05/06/14 | Sold | $618,375 | +73.7% | $355 / Sq Ft | View Prior Sale |
| 05/06/2014 05/06/14 | Sold | $355,930 | -48.8% | $305 / Sq Ft | View Prior Sale |
| 05/02/2014 05/02/14 | Sold | $694,816 | +14.2% | $349 / Sq Ft | View Prior Sale |
| 05/02/2014 05/02/14 | Sold | $608,358 | +0.7% | $328 / Sq Ft | View Prior Sale |
| 05/02/2014 05/02/14 | Sold | $604,333 | -14.1% | $357 / Sq Ft | View Prior Sale |
| 05/02/2014 05/02/14 | Sold | $703,910 | +78.1% | $350 / Sq Ft | View Prior Sale |
| 05/01/2014 05/01/14 | Sold | $395,322 | -29.3% | $254 / Sq Ft | View Prior Sale |
| 05/01/2014 05/01/14 | Sold | $559,204 | -23.3% | $341 / Sq Ft | View Prior Sale |
| 05/01/2014 05/01/14 | Pending | -- | -- | -- | |
| 05/01/2014 05/01/14 | Pending | -- | -- | -- | |
| 05/01/2014 05/01/14 | Pending | -- | -- | -- | |
| 04/30/2014 04/30/14 | For Sale | $728,900 | +101.4% | $363 / Sq Ft | |
| 04/30/2014 04/30/14 | For Sale | $361,900 | -24.3% | $314 / Sq Ft | |
| 04/29/2014 04/29/14 | Sold | $478,381 | +38.9% | $362 / Sq Ft | View Prior Sale |
| 04/29/2014 04/29/14 | Sold | $344,304 | -37.3% | $251 / Sq Ft | View Prior Sale |
| 04/28/2014 04/28/14 | Sold | $549,380 | +39.0% | $296 / Sq Ft | View Prior Sale |
| 04/28/2014 04/28/14 | Sold | $395,175 | +7.4% | $314 / Sq Ft | View Prior Sale |
| 04/25/2014 04/25/14 | Sold | $367,973 | +19.7% | $293 / Sq Ft | View Prior Sale |
| 04/24/2014 04/24/14 | Sold | $307,370 | -66.8% | $267 / Sq Ft | View Prior Sale |
| 04/24/2014 04/24/14 | Sold | $926,034 | +74.4% | $404 / Sq Ft | View Prior Sale |
| 04/24/2014 04/24/14 | Pending | -- | -- | -- | |
| 04/24/2014 04/24/14 | For Sale | $530,900 | +2.2% | $352 / Sq Ft | |
| 04/23/2014 04/23/14 | Sold | $519,441 | +104.8% | $323 / Sq Ft | View Prior Sale |
| 04/22/2014 04/22/14 | Sold | $253,648 | -39.4% | $261 / Sq Ft | View Prior Sale |
| 04/22/2014 04/22/14 | Pending | -- | -- | -- | |
| 04/22/2014 04/22/14 | Pending | -- | -- | -- | |
| 04/21/2014 04/21/14 | For Sale | $418,900 | -33.2% | $305 / Sq Ft | |
| 04/21/2014 04/21/14 | For Sale | $626,900 | +47.1% | $364 / Sq Ft | |
| 04/18/2014 04/18/14 | Sold | $426,167 | +33.5% | $339 / Sq Ft | View Prior Sale |
| 04/18/2014 04/18/14 | Sold | $319,132 | -33.2% | $262 / Sq Ft | View Prior Sale |
| 04/18/2014 04/18/14 | Sold | $477,520 | +8.8% | $378 / Sq Ft | View Prior Sale |
| 04/14/2014 04/14/14 | Sold | $439,035 | +12.2% | $282 / Sq Ft | View Prior Sale |
| 04/10/2014 04/10/14 | Sold | $391,333 | -11.5% | $290 / Sq Ft | View Prior Sale |
| 04/10/2014 04/10/14 | Sold | $442,162 | -39.8% | $354 / Sq Ft | View Prior Sale |
| 04/10/2014 04/10/14 | Pending | -- | -- | -- | |
| 04/10/2014 04/10/14 | For Sale | $734,900 | +130.5% | $638 / Sq Ft | |
| 04/04/2014 04/04/14 | Sold | $318,768 | -9.8% | $236 / Sq Ft | View Prior Sale |
| 04/04/2014 04/04/14 | Sold | $353,221 | -19.2% | $279 / Sq Ft | View Prior Sale |
| 04/03/2014 04/03/14 | Pending | -- | -- | -- | |
| 04/03/2014 04/03/14 | Pending | -- | -- | -- | |
| 04/02/2014 04/02/14 | Sold | $437,173 | -35.2% | $282 / Sq Ft | View Prior Sale |
| 04/01/2014 04/01/14 | Sold | $674,570 | +110.0% | $411 / Sq Ft | View Prior Sale |
| 04/01/2014 04/01/14 | Sold | $321,280 | -54.1% | $276 / Sq Ft | View Prior Sale |
| 04/01/2014 04/01/14 | Sold | $699,330 | +101.6% | $380 / Sq Ft | View Prior Sale |
| 04/01/2014 04/01/14 | Pending | -- | -- | -- | |
| 04/01/2014 04/01/14 | Pending | -- | -- | -- | |
| 03/31/2014 03/31/14 | For Sale | $346,900 | -7.0% | $301 / Sq Ft | |
| 03/31/2014 03/31/14 | For Sale | $372,900 | -47.8% | $324 / Sq Ft | |
| 03/31/2014 03/31/14 | For Sale | $713,900 | +19.5% | $620 / Sq Ft | |
| 03/28/2014 03/28/14 | Sold | $597,246 | +30.6% | $371 / Sq Ft | View Prior Sale |
| 03/28/2014 03/28/14 | Sold | $457,426 | -8.7% | $300 / Sq Ft | View Prior Sale |
| 03/27/2014 03/27/14 | Sold | $501,133 | +21.7% | $383 / Sq Ft | View Prior Sale |
| 03/24/2014 03/24/14 | Sold | $411,937 | +52.6% | $264 / Sq Ft | View Prior Sale |
| 03/21/2014 03/21/14 | Sold | $269,969 | -50.3% | $276 / Sq Ft | View Prior Sale |
| 03/21/2014 03/21/14 | Sold | $543,367 | -36.6% | $331 / Sq Ft | View Prior Sale |
| 03/18/2014 03/18/14 | For Sale | $856,900 | +69.4% | $373 / Sq Ft | |
| 03/18/2014 03/18/14 | For Sale | $505,900 | -44.9% | $308 / Sq Ft | |
| 03/12/2014 03/12/14 | Pending | -- | -- | -- | |
| 03/12/2014 03/12/14 | For Sale | $917,900 | +176.4% | $400 / Sq Ft | |
| 02/28/2014 02/28/14 | Sold | $332,147 | -17.7% | $301 / Sq Ft | View Prior Sale |
| 02/28/2014 02/28/14 | Sold | $403,473 | +10.7% | $323 / Sq Ft | View Prior Sale |
| 02/27/2014 02/27/14 | Sold | $364,510 | -28.5% | $276 / Sq Ft | View Prior Sale |
| 02/26/2014 02/26/14 | Pending | -- | -- | -- | |
| 02/26/2014 02/26/14 | For Sale | $509,900 | +21.8% | $338 / Sq Ft | |
| 02/25/2014 02/25/14 | Sold | $418,655 | +6.6% | $278 / Sq Ft | View Prior Sale |
| 02/20/2014 02/20/14 | Pending | -- | -- | -- | |
| 02/19/2014 02/19/14 | Pending | -- | -- | -- | |
| 02/18/2014 02/18/14 | Pending | -- | -- | -- | |
| 02/18/2014 02/18/14 | For Sale | $392,900 | -25.1% | $286 / Sq Ft | |
| 02/05/2014 02/05/14 | Pending | -- | -- | -- | |
| 02/04/2014 02/04/14 | Pending | -- | -- | -- | |
| 02/04/2014 02/04/14 | For Sale | $524,900 | -17.7% | $348 / Sq Ft | |
| 02/04/2014 02/04/14 | For Sale | $637,900 | +78.7% | $554 / Sq Ft | |
| 01/27/2014 01/27/14 | Pending | -- | -- | -- | |
| 01/21/2014 01/21/14 | For Sale | $356,900 | -47.7% | $310 / Sq Ft | |
| 01/20/2014 01/20/14 | Pending | -- | -- | -- | |
| 01/20/2014 01/20/14 | For Sale | $682,900 | +115.5% | $397 / Sq Ft | |
| 01/15/2014 01/15/14 | Pending | -- | -- | -- | |
| 01/15/2014 01/15/14 | For Sale | $316,900 | -7.3% | $287 / Sq Ft | |
| 01/08/2014 01/08/14 | Pending | -- | -- | -- | |
| 01/06/2014 01/06/14 | For Sale | $341,900 | -15.1% | $294 / Sq Ft | |
| 01/06/2014 01/06/14 | For Sale | $402,900 | +3.9% | $294 / Sq Ft | |
| 12/23/2013 12/23/13 | Pending | -- | -- | -- | |
| 12/23/2013 12/23/13 | For Sale | $387,900 | -2.5% | $351 / Sq Ft | |
| 12/09/2013 12/09/13 | For Sale | $397,900 | -41.8% | $343 / Sq Ft | |
| 12/06/2013 12/06/13 | Pending | -- | -- | -- | |
| 12/06/2013 12/06/13 | For Sale | $683,900 | +65.6% | $340 / Sq Ft | |
| 12/05/2013 12/05/13 | Pending | -- | -- | -- | |
| 12/05/2013 12/05/13 | For Sale | $412,900 | -41.8% | $327 / Sq Ft | |
| 11/20/2013 11/20/13 | Pending | -- | -- | -- | |
| 11/20/2013 11/20/13 | For Sale | $708,900 | +28.7% | $385 / Sq Ft | |
| 11/15/2013 11/15/13 | For Sale | $550,900 | -8.5% | $328 / Sq Ft | |
| 11/14/2013 11/14/13 | Pending | -- | -- | -- | |
| 11/14/2013 11/14/13 | Pending | -- | -- | -- | |
| 11/14/2013 11/14/13 | For Sale | $601,900 | +78.7% | $356 / Sq Ft | |
| 11/14/2013 11/14/13 | For Sale | $336,900 | -17.4% | $246 / Sq Ft | |
| 11/04/2013 11/04/13 | Pending | -- | -- | -- | |
| 11/04/2013 11/04/13 | For Sale | $407,900 | -8.1% | $323 / Sq Ft | |
| 11/01/2013 11/01/13 | Pending | -- | -- | -- | |
| 11/01/2013 11/01/13 | For Sale | $443,900 | -49.9% | $351 / Sq Ft | |
| 10/30/2013 10/30/13 | Pending | -- | -- | -- | |
| 10/30/2013 10/30/13 | For Sale | $886,900 | +19.1% | $386 / Sq Ft | |
| 10/25/2013 10/25/13 | Pending | -- | -- | -- | |
| 10/25/2013 10/25/13 | For Sale | $744,900 | +4.3% | $374 / Sq Ft | |
| 10/23/2013 10/23/13 | Pending | -- | -- | -- | |
| 10/22/2013 10/22/13 | For Sale | $713,900 | +4.4% | $565 / Sq Ft | |
| 10/18/2013 10/18/13 | Pending | -- | -- | -- | |
| 10/18/2013 10/18/13 | For Sale | $683,900 | -10.0% | $343 / Sq Ft | |
| 10/14/2013 10/14/13 | Pending | -- | -- | -- | |
| 10/11/2013 10/11/13 | Pending | -- | -- | -- | |
| 10/11/2013 10/11/13 | For Sale | $759,900 | +10.3% | $382 / Sq Ft | |
| 10/08/2013 10/08/13 | Pending | -- | -- | -- | |
| 10/08/2013 10/08/13 | Pending | -- | -- | -- | |
| 10/08/2013 10/08/13 | For Sale | $688,900 | -6.1% | $346 / Sq Ft | |
| 10/08/2013 10/08/13 | For Sale | $733,900 | +96.8% | $369 / Sq Ft | |
| 10/04/2013 10/04/13 | Pending | -- | -- | -- | |
| 10/02/2013 10/02/13 | For Sale | $372,900 | -3.9% | $320 / Sq Ft | |
| 10/01/2013 10/01/13 | For Sale | $387,900 | -49.0% | $337 / Sq Ft | |
| 09/30/2013 09/30/13 | Pending | -- | -- | -- | |
| 09/30/2013 09/30/13 | For Sale | $759,900 | +112.9% | $369 / Sq Ft | |
| 09/30/2013 09/30/13 | For Sale | $356,900 | -17.7% | $260 / Sq Ft | |
| 09/27/2013 09/27/13 | Pending | -- | -- | -- | |
| 09/25/2013 09/25/13 | Pending | -- | -- | -- | |
| 09/23/2013 09/23/13 | Pending | -- | -- | -- | |
| 09/23/2013 09/23/13 | Pending | -- | -- | -- | |
| 09/23/2013 09/23/13 | For Sale | $433,900 | +40.0% | $287 / Sq Ft | |
| 09/22/2013 09/22/13 | For Sale | $309,900 | -5.2% | $250 / Sq Ft | |
| 09/19/2013 09/19/13 | Pending | -- | -- | -- | |
| 09/19/2013 09/19/13 | Pending | -- | -- | -- | |
| 09/19/2013 09/19/13 | For Sale | $326,900 | -4.4% | $282 / Sq Ft | |
| 09/16/2013 09/16/13 | Pending | -- | -- | -- | |
| 09/13/2013 09/13/13 | For Sale | $341,900 | -49.6% | $293 / Sq Ft | |
| 08/31/2013 08/31/13 | Pending | -- | -- | -- | |
| 08/31/2013 08/31/13 | Pending | -- | -- | -- | |
| 08/31/2013 08/31/13 | Pending | -- | -- | -- | |
| 08/31/2013 08/31/13 | Pending | -- | -- | -- | |
| 08/31/2013 08/31/13 | Pending | -- | -- | -- | |
| 08/31/2013 08/31/13 | Pending | -- | -- | -- | |
| 08/30/2013 08/30/13 | For Sale | $677,900 | +98.3% | $368 / Sq Ft | |
| 08/30/2013 08/30/13 | For Sale | $341,900 | -23.0% | $270 / Sq Ft | |
| 08/30/2013 08/30/13 | For Sale | $443,900 | +14.4% | $351 / Sq Ft | |
| 08/30/2013 08/30/13 | For Sale | $387,900 | +7.2% | $307 / Sq Ft | |
| 08/30/2013 08/30/13 | For Sale | $361,900 | -68.7% | $286 / Sq Ft | |
| 08/27/2013 08/27/13 | Pending | -- | -- | -- | |
| 08/27/2013 08/27/13 | Pending | -- | -- | -- | |
| 08/27/2013 08/27/13 | For Sale | $1,154,900 | +210.5% | $392 / Sq Ft | |
| 08/27/2013 08/27/13 | For Sale | $371,900 | -69.6% | $319 / Sq Ft | |
| 08/27/2013 08/27/13 | For Sale | $1,224,900 | +200.3% | $416 / Sq Ft | |
| 08/27/2013 08/27/13 | For Sale | $407,900 | +31.6% | $312 / Sq Ft | |
| 08/22/2013 08/22/13 | Pending | -- | -- | -- | |
| 08/22/2013 08/22/13 | Pending | -- | -- | -- | |
| 08/22/2013 08/22/13 | For Sale | $309,900 | -15.8% | $266 / Sq Ft | |
| 08/21/2013 08/21/13 | For Sale | $367,900 | -59.7% | $295 / Sq Ft | |
| 08/12/2013 08/12/13 | Pending | -- | -- | -- | |
| 08/12/2013 08/12/13 | For Sale | $912,900 | +118.4% | $425 / Sq Ft | |
| 08/12/2013 08/12/13 | For Sale | $417,900 | +6.4% | $319 / Sq Ft | |
| 08/01/2013 08/01/13 | Pending | -- | -- | -- | |
| 08/01/2013 08/01/13 | For Sale | $392,900 | -2.5% | $315 / Sq Ft | |
| 07/30/2013 07/30/13 | Pending | -- | -- | -- | |
| 07/30/2013 07/30/13 | For Sale | $402,900 | -13.1% | $260 / Sq Ft | |
| 07/22/2013 07/22/13 | Pending | -- | -- | -- | |
| 07/22/2013 07/22/13 | Pending | -- | -- | -- | |
| 07/22/2013 07/22/13 | For Sale | $463,900 | -44.9% | $355 / Sq Ft | |
| 07/22/2013 07/22/13 | For Sale | $841,900 | +99.1% | $392 / Sq Ft | |
| 07/19/2013 07/19/13 | Pending | -- | -- | -- | |
| 07/19/2013 07/19/13 | For Sale | $422,900 | -5.8% | $320 / Sq Ft | |
| 07/17/2013 07/17/13 | Pending | -- | -- | -- | |
| 07/17/2013 07/17/13 | For Sale | $448,900 | -42.4% | $244 / Sq Ft | |
| 07/16/2013 07/16/13 | Pending | -- | -- | -- | |
| 07/16/2013 07/16/13 | Pending | -- | -- | -- | |
| 07/16/2013 07/16/13 | For Sale | $779,900 | +124.8% | $392 / Sq Ft | |
| 07/10/2013 07/10/13 | Pending | -- | -- | -- | |
| 07/03/2013 07/03/13 | Pending | -- | -- | -- | |
| 07/02/2013 07/02/13 | Pending | -- | -- | -- | |
| 07/02/2013 07/02/13 | For Sale | $346,900 | -27.6% | $274 / Sq Ft | |
| 06/25/2013 06/25/13 | Pending | -- | -- | -- | |
| 06/25/2013 06/25/13 | Pending | -- | -- | -- | |
| 06/25/2013 06/25/13 | Pending | -- | -- | -- | |
| 06/25/2013 06/25/13 | Pending | -- | -- | -- | |
| 06/25/2013 06/25/13 | For Sale | $478,900 | +18.3% | $379 / Sq Ft | |
| 06/25/2013 06/25/13 | For Sale | $404,900 | -4.3% | $308 / Sq Ft | |
| 06/25/2013 06/25/13 | For Sale | $422,900 | +10.4% | $339 / Sq Ft | |
| 06/15/2013 06/15/13 | For Sale | $382,900 | +17.1% | $307 / Sq Ft | |
| 06/14/2013 06/14/13 | For Sale | $326,900 | -11.1% | $284 / Sq Ft | |
| 06/14/2013 06/14/13 | For Sale | $367,900 | -42.3% | $281 / Sq Ft | |
| 06/14/2013 06/14/13 | For Sale | $637,900 | +72.5% | $346 / Sq Ft | |
| 06/04/2013 06/04/13 | Pending | -- | -- | -- | |
| 06/04/2013 06/04/13 | Pending | -- | -- | -- | |
| 06/04/2013 06/04/13 | Pending | -- | -- | -- | |
| 06/04/2013 06/04/13 | For Sale | $369,900 | 0.0% | $293 / Sq Ft | |
| 06/03/2013 06/03/13 | For Sale | $369,900 | -2.1% | $245 / Sq Ft | |
| 05/31/2013 05/31/13 | Pending | -- | -- | -- | |
| 05/31/2013 05/31/13 | For Sale | $377,900 | +11.2% | $300 / Sq Ft | |
| 05/28/2013 05/28/13 | Pending | -- | -- | -- | |
| 05/28/2013 05/28/13 | For Sale | $339,900 | -15.0% | $270 / Sq Ft | |
| 05/22/2013 05/22/13 | Pending | -- | -- | -- | |
| 05/22/2013 05/22/13 | Pending | -- | -- | -- | |
| 05/22/2013 05/22/13 | Pending | -- | -- | -- | |
| 05/21/2013 05/21/13 | Pending | -- | -- | -- | |
| 05/20/2013 05/20/13 | For Sale | $399,900 | -14.9% | $303 / Sq Ft | |
| 05/20/2013 05/20/13 | For Sale | $469,900 | +2.2% | $359 / Sq Ft | |
| 05/20/2013 05/20/13 | For Sale | $459,900 | +43.8% | $296 / Sq Ft | |
| 05/20/2013 05/20/13 | For Sale | $319,900 | -53.3% | $258 / Sq Ft | |
| 05/14/2013 05/14/13 | Pending | -- | -- | -- | |
| 05/14/2013 05/14/13 | For Sale | $684,900 | -25.9% | $332 / Sq Ft | |
| 05/10/2013 05/10/13 | Pending | -- | -- | -- | |
| 05/10/2013 05/10/13 | For Sale | $924,900 | +74.5% | $430 / Sq Ft | |
| 05/09/2013 05/09/13 | Pending | -- | -- | -- | |
| 05/08/2013 05/08/13 | Pending | -- | -- | -- | |
| 05/08/2013 05/08/13 | For Sale | $529,900 | -23.2% | $316 / Sq Ft | |
| 05/01/2013 05/01/13 | Pending | -- | -- | -- | |
| 04/30/2013 04/30/13 | For Sale | $689,900 | +79.2% | $335 / Sq Ft | |
| 04/30/2013 04/30/13 | For Sale | $384,900 | +20.3% | $292 / Sq Ft | |
| 04/25/2013 04/25/13 | Pending | -- | -- | -- | |
| 04/25/2013 04/25/13 | For Sale | $319,900 | -3.0% | $276 / Sq Ft | |
| 04/18/2013 04/18/13 | Pending | -- | -- | -- | |
| 04/18/2013 04/18/13 | For Sale | $329,900 | -12.7% | $266 / Sq Ft | |
| 04/17/2013 04/17/13 | Pending | -- | -- | -- | |
| 04/17/2013 04/17/13 | Pending | -- | -- | -- | |
| 04/17/2013 04/17/13 | Pending | -- | -- | -- | |
| 04/17/2013 04/17/13 | For Sale | $377,900 | -4.3% | $276 / Sq Ft | |
| 04/17/2013 04/17/13 | For Sale | $394,900 | -40.4% | $262 / Sq Ft | |
| 04/16/2013 04/16/13 | For Sale | $662,900 | +113.2% | $333 / Sq Ft | |
| 04/16/2013 04/16/13 | For Sale | $310,900 | +7.2% | $270 / Sq Ft | |
| 04/12/2013 04/12/13 | Pending | -- | -- | -- | |
| 04/11/2013 04/11/13 | Pending | -- | -- | -- | |
| 04/10/2013 04/10/13 | For Sale | $289,900 | -41.4% | $262 / Sq Ft | |
| 04/10/2013 04/10/13 | For Sale | $494,900 | -3.9% | $284 / Sq Ft | |
| 03/29/2013 03/29/13 | Pending | -- | -- | -- | |
| 03/29/2013 03/29/13 | For Sale | $514,900 | +19.8% | $299 / Sq Ft | |
| 03/27/2013 03/27/13 | Pending | -- | -- | -- | |
| 03/26/2013 03/26/13 | For Sale | $429,900 | +43.3% | $326 / Sq Ft | |
| 03/19/2013 03/19/13 | Pending | -- | -- | -- | |
| 03/15/2013 03/15/13 | Pending | -- | -- | -- | |
| 03/15/2013 03/15/13 | For Sale | $299,900 | -61.8% | $271 / Sq Ft | |
| 03/13/2013 03/13/13 | Pending | -- | -- | -- | |
| 03/13/2013 03/13/13 | Pending | -- | -- | -- | |
| 03/13/2013 03/13/13 | Pending | -- | -- | -- | |
| 03/13/2013 03/13/13 | For Sale | $784,900 | +52.4% | $365 / Sq Ft | |
| 03/13/2013 03/13/13 | For Sale | $514,900 | -45.2% | $299 / Sq Ft | |
| 03/12/2013 03/12/13 | For Sale | $939,900 | +48.0% | $431 / Sq Ft | |
| 03/04/2013 03/04/13 | Pending | -- | -- | -- | |
| 03/01/2013 03/01/13 | Pending | -- | -- | -- | |
| 03/01/2013 03/01/13 | For Sale | $634,900 | +15.5% | $365 / Sq Ft | |
| 02/27/2013 02/27/13 | Pending | -- | -- | -- | |
| 02/27/2013 02/27/13 | For Sale | $549,900 | +74.6% | $320 / Sq Ft | |
| 02/19/2013 02/19/13 | Pending | -- | -- | -- | |
| 02/19/2013 02/19/13 | For Sale | $314,900 | -23.2% | $270 / Sq Ft | |
| 02/18/2013 02/18/13 | Pending | -- | -- | -- | |
| 02/18/2013 02/18/13 | Pending | -- | -- | -- | |
| 02/18/2013 02/18/13 | Pending | -- | -- | -- | |
| 02/18/2013 02/18/13 | For Sale | $409,900 | -37.9% | $269 / Sq Ft | |
| 02/18/2013 02/18/13 | For Sale | $659,900 | +85.9% | $384 / Sq Ft | |
| 02/18/2013 02/18/13 | For Sale | $354,900 | +4.4% | $263 / Sq Ft | |
| 02/13/2013 02/13/13 | Pending | -- | -- | -- | |
| 02/12/2013 02/12/13 | Pending | -- | -- | -- | |
| 02/12/2013 02/12/13 | For Sale | $339,900 | +33.3% | $258 / Sq Ft | |
| 02/11/2013 02/11/13 | Pending | -- | -- | -- | |
| 02/11/2013 02/11/13 | Pending | -- | -- | -- | |
| 02/10/2013 02/10/13 | Pending | -- | -- | -- | |
| 02/10/2013 02/10/13 | Pending | -- | -- | -- | |
| 02/09/2013 02/09/13 | Pending | -- | -- | -- | |
| 02/09/2013 02/09/13 | Pending | -- | -- | -- | |
| 02/09/2013 02/09/13 | Pending | -- | -- | -- | |
| 02/09/2013 02/09/13 | Pending | -- | -- | -- | |
| 02/08/2013 02/08/13 | Pending | -- | -- | -- | |
| 02/08/2013 02/08/13 | For Sale | $254,900 | -49.5% | $262 / Sq Ft | |
| 02/08/2013 02/08/13 | For Sale | $504,900 | -12.9% | $314 / Sq Ft | |
| 02/08/2013 02/08/13 | For Sale | $579,900 | +50.7% | $360 / Sq Ft | |
| 02/08/2013 02/08/13 | For Sale | $384,900 | -28.7% | $306 / Sq Ft | |
| 02/08/2013 02/08/13 | For Sale | $539,900 | +52.1% | $329 / Sq Ft | |
| 02/07/2013 02/07/13 | For Sale | $354,900 | -39.8% | $269 / Sq Ft | |
| 02/07/2013 02/07/13 | For Sale | $589,900 | +87.3% | $339 / Sq Ft | |
| 02/07/2013 02/07/13 | For Sale | $314,900 | -17.1% | $258 / Sq Ft | |
| 02/07/2013 02/07/13 | For Sale | $379,900 | -10.6% | $244 / Sq Ft | |
| 02/06/2013 02/06/13 | Pending | -- | -- | -- | |
| 02/06/2013 02/06/13 | Pending | -- | -- | -- | |
| 02/06/2013 02/06/13 | Pending | -- | -- | -- | |
| 02/06/2013 02/06/13 | Pending | -- | -- | -- | |
| 02/05/2013 02/05/13 | For Sale | $424,900 | +16.4% | $338 / Sq Ft | |
| 02/05/2013 02/05/13 | For Sale | $364,900 | -57.1% | $221 / Sq Ft | |
| 02/05/2013 02/05/13 | For Sale | $849,900 | +112.5% | $395 / Sq Ft | |
| 02/05/2013 02/05/13 | For Sale | $399,900 | -38.5% | $253 / Sq Ft | |
| 02/05/2013 02/05/13 | For Sale | $649,900 | +132.2% | $373 / Sq Ft | |
| 02/04/2013 02/04/13 | For Sale | $279,900 | -50.0% | $253 / Sq Ft | |
| 02/02/2013 02/02/13 | Pending | -- | -- | -- | |
| 02/02/2013 02/02/13 | For Sale | $559,900 | +111.4% | $302 / Sq Ft | |
| 02/01/2013 02/01/13 | Pending | -- | -- | -- | |
| 02/01/2013 02/01/13 | Pending | -- | -- | -- | |
| 02/01/2013 02/01/13 | Pending | -- | -- | -- | |
| 02/01/2013 02/01/13 | Pending | -- | -- | -- | |
| 02/01/2013 02/01/13 | Pending | -- | -- | -- | |
| 02/01/2013 02/01/13 | Pending | -- | -- | -- | |
| 02/01/2013 02/01/13 | For Sale | $264,900 | -49.0% | $271 / Sq Ft | |
| 02/01/2013 02/01/13 | For Sale | $519,900 | +42.5% | $317 / Sq Ft | |
| 01/31/2013 01/31/13 | For Sale | $364,900 | -11.0% | $290 / Sq Ft | |
| 01/31/2013 01/31/13 | For Sale | $409,900 | -33.9% | $263 / Sq Ft | |
| 01/31/2013 01/31/13 | For Sale | $619,900 | +18.1% | $378 / Sq Ft | |
| 01/31/2013 01/31/13 | For Sale | $524,900 | -12.5% | $283 / Sq Ft | |
| 01/31/2013 01/31/13 | For Sale | $599,900 | +46.4% | $345 / Sq Ft | |
| 01/18/2013 01/18/13 | For Sale | $409,900 | -34.4% | $311 / Sq Ft | |
| 01/18/2013 01/18/13 | For Sale | $624,900 | +73.6% | $314 / Sq Ft | |
| 01/18/2013 01/18/13 | For Sale | $359,900 | +16.1% | $231 / Sq Ft | |
| 01/18/2013 01/18/13 | For Sale | $309,900 | -- | $230 / Sq Ft |
CR
Seller's Agent in 2015
Colleen Ratzlaff LaBeau
RE/MAX
JS
Buyer's Agent in 2015
John Strickland
Edina Realty, Inc.
JN
Buyer's Agent in 2014
Josh Neumann
Lakes Sotheby's International
KA
Buyer's Agent in 2014
Karen Antone
Edina Realty, Inc.
RL
Buyer's Agent in 2014
Ryan Lange
MPLS Rent
SP
Buyer's Agent in 2014
Steve Pemberton
Coldwell Banker Burnet
Source: REALTOR® Association of Southern Minnesota
MLS Number: 4723294
Disclaimer: Certain information contained herein is derived from information provided by parties other than Homes.com. All information provided is deemed reliable, but is not guaranteed to be accurate and should be independently verified.
IDX information is provided exclusively for personal, non-commercial use, and may not be used for any purpose other than to identify prospective properties consumers may be interested in purchasing. Information is deemed reliable but not guaranteed.
Ask me questions while you tour the home.