
Jeannine Webb
Seek Real Estate
(913) 374-6100
84 Total Sales
3 in Blue Springs
$347K - $535K Price Range

Estimated Value: $401,000 - $515,000
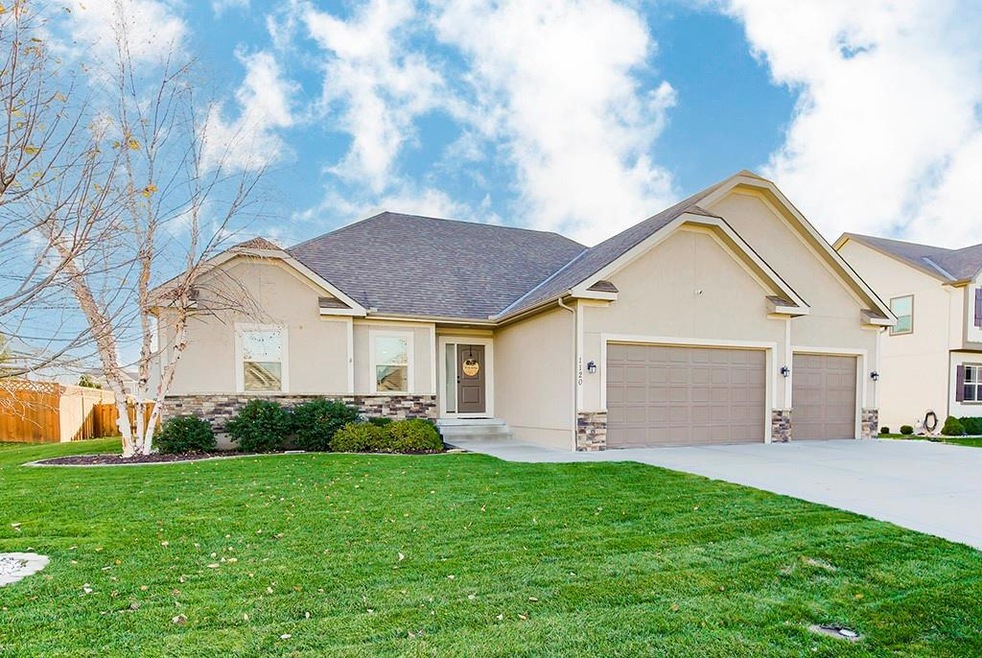
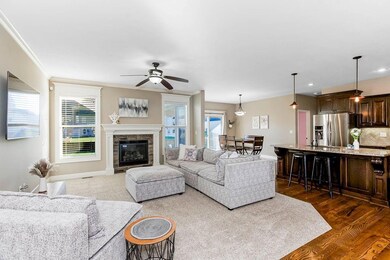
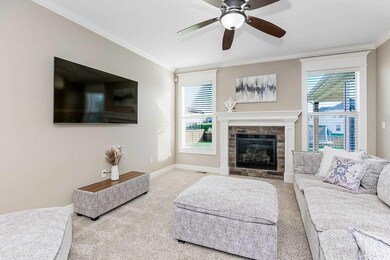
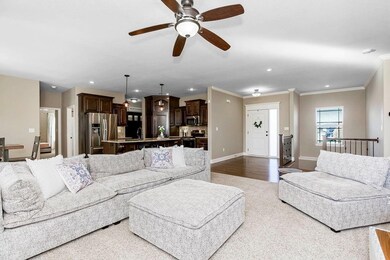
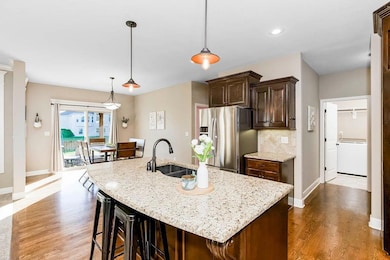
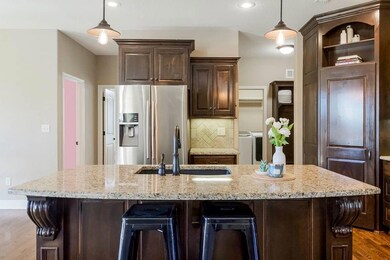
This stunning, pristine, spacious ranch is looking for new owners! As you first walk in, you will notice the open, inviting floorplan! Family room includes a fireplace, carpet, and great natural light! The open kitchen comes with a generously-sized granite center island, walk-in pantry, and stainless-steel appliances! Brand new 2023 dishwasher! Mud room with built-in bench seat and laundry room with built-in folding table, hanging bars, and cabinets. Primary bedroom
with trey ceiling and private bath with tile floor, double vanity, whirlpool tub, walk-in shower, and huge walk-in closet with built-in shelves. Two additional bedrooms on the main floor with spacious closets and hall bath with tile and shower/tub. Head to the lower level, which is partially finished, with a true 4th bedroom and full bath with tiled shower! The remaining lower-level space can easily be finished or just use it for storage! New 2022 paver patio and gorgeous new landscaping! Enjoy the neighborhood pool and walking trails!!!
Last Agent to Sell the Property
Keller Williams Platinum Prtnr Brokerage Phone: 816-268-4033 Listed on: 11/15/2023
Co-Listed By
Keller Williams Platinum Prtnr Brokerage Phone: 816-268-4033 License #2015014408
We collect this data history from publicly available records. To have your information removed, we recommend requesting removal directly through your county’s website.
Jeannine Webb
Seek Real Estate
(913) 374-6100
84 Total Sales
3 in Blue Springs
$347K - $535K Price Range
Teressa Quigley
The Real Estate Store LLC
(913) 386-4486
155 Total Sales
1 in Blue Springs
$335,000 Price
David Wiesemann
RE/MAX Heritage
(913) 359-4081
102 Total Sales
36 in Blue Springs
$180K - $950K Price Range
Amy Brown
ReeceNichols - Country Club Plaza
(816) 540-1360
88 Total Sales
2 in Blue Springs
$290K - $295K Price Range
Jeremy Johnston
ReeceNichols - Lees Summit
(816) 307-0169
97 Total Sales
15 in Blue Springs
$208K - $470K Price Range
MARK POHL
TheHomesTour.com
(660) 460-5728
230 Total Sales
2 in Blue Springs
$212,500 Price Range
We collect this data history from publicly available records. To have your information removed, we recommend requesting removal directly through your county’s website.
| Date | Buyer | Sale Price | Title Company |
|---|---|---|---|
| -- | Coffelt Land Title | ||
| Clarkson Danny M | -- | None Available | |
| Johnson John | -- | Stewart Title C O | |
| Johnson John | -- | Kansas City Title Inc | |
| Johnson John R | -- | None Available | |
| Mcbee Custom Homes Lc | -- | First American Title Co |
We collect this data history from publicly available records. To have your information removed, we recommend requesting removal directly through your county’s website.
| Date | Status | Borrower | Loan Amount |
|---|---|---|---|
| Open | $565,000 | ||
| Previous Owner | Johnson John | $450,000 | |
| Previous Owner | Mcbee Custom Homes Lc | $232,000 |
We collect this data history from publicly available records. To have your information removed, we recommend requesting removal directly through your county’s website.
| Date | Event | Price | List to Sale | Price per Sq Ft | Prior Sale |
|---|---|---|---|---|---|
| 01/04/2024 01/04/24 | Sold | -- | -- | -- | |
| 11/19/2023 11/19/23 | Pending | -- | -- | -- | |
| 11/16/2023 11/16/23 | For Sale | $450,000 | +20.0% | $206 / Sq Ft | |
| 05/18/2021 05/18/21 | Sold | -- | -- | -- | View Prior Sale |
| 04/19/2021 04/19/21 | Pending | -- | -- | -- | |
| 04/15/2021 04/15/21 | For Sale | $375,000 | +32.9% | $174 / Sq Ft | |
| 06/17/2016 06/17/16 | Sold | -- | -- | -- | View Prior Sale |
| 05/16/2016 05/16/16 | Pending | -- | -- | -- | |
| 12/08/2015 12/08/15 | For Sale | $282,245 | -- | $162 / Sq Ft |
We collect this data history from publicly available records. To have your information removed, we recommend requesting removal directly through your county’s website.
| Year | Tax Paid | Tax Assessment Tax Assessment Total Assessment is a certain percentage of the fair market value that is determined by local assessors to be the total taxable value of land and additions on the property. | Land | Improvement |
|---|---|---|---|---|
| 2026 | $6,477 | $80,909 | $14,949 | $65,960 |
| 2025 | $6,091 | $80,909 | $14,949 | $65,960 |
| 2024 | $6,034 | $76,279 | $8,206 | $68,073 |
| 2023 | $6,034 | $76,279 | $10,870 | $65,409 |
| 2022 | $5,519 | $61,180 | $9,082 | $52,098 |
| 2021 | $5,309 | $61,180 | $9,082 | $52,098 |
| 2020 | $5,262 | $58,206 | $9,082 | $49,124 |
| 2019 | $5,139 | $58,206 | $9,082 | $49,124 |
| 2018 | $5,172 | $54,302 | $11,172 | $43,130 |
| 2017 | $3,278 | $54,302 | $11,172 | $43,130 |
| 2016 | $1,337 | $11,172 | $11,172 | $0 |
| 2014 | $640 | $3,352 | $3,352 | $0 |
AC
Seller's Agent in 2024
Ask Cathy
Keller Williams Platinum Prtnr
(816) 268-4033
909 Total Sales
Seller Co-Listing Agent in 2024
Pam Bardy
Keller Williams Platinum Prtnr
(816) 559-1746
155 Total Sales
Buyer's Agent in 2024
Nicole Westhoff
ReeceNichols - Lees Summit
(816) 918-4475
173 Total Sales
Seller's Agent in 2021
Lance Tomlin
ReeceNichols - Lees Summit
(816) 616-3046
224 Total Sales
Seller Co-Listing Agent in 2021
Holli Albertson
ReeceNichols - Lees Summit
(816) 668-4556
162 Total Sales
Buyer's Agent in 2021
Amber Rothermel
Keller Williams KC North
(816) 808-9881
142 Total Sales
Source: Heartland MLS
MLS Number: 2463445
APN: 53-610-04-04-00-0-00-000
Disclaimer: Certain information contained herein is derived from information provided by parties other than Homes.com. All information provided is deemed reliable, but is not guaranteed to be accurate and should be independently verified.
All data is obtained from various sources and may not have been verified by broker or MLS GRID. Supplied Open House Information is subject to change without notice. All information should be independently reviewed and verified for accuracy. Properties may or may not be listed by the office/agent presenting the information. Some IDX listings have been excluded from this website. Prices displayed on all Sold listings are the Last Known Listing Price and may not be the actual selling price.
Listings courtesy of Heartland MLS as distributed by MLS GRID.
Based on information submitted to the MLS GRID
Listing Information presented by local MLS brokerage: TEN-X, INC., local REALTOR®- Arlene Richardson - (888) 952-6393
Ask me questions while you tour the home.