
Jodi Kaplan
Coldwell Banker Realty
(239) 963-8991
42 Total Sales
2 in Leawood
$591K - $1.2M Price Range

Estimated Value: $1,777,000 - $2,105,000
Sold Prior to Processing
Last Agent to Sell the Property
Compass Realty Group Brokerage Phone: 913-522-9636 License #SP00225056 Listed on: 01/12/2025
Co-Listed By
ReeceNichols - Leawood Brokerage Phone: 913-522-9636 License #2018000545
Last Buyer's Agent
Compass Realty Group Brokerage Phone: 913-522-9636 License #SP00225056 Listed on: 01/12/2025
We collect this data history from publicly available records. To have your information removed, we recommend requesting removal directly through your county’s website.
Jodi Kaplan
Coldwell Banker Realty
(239) 963-8991
42 Total Sales
2 in Leawood
$591K - $1.2M Price Range
Bob Myers
ReeceNichols -The Village
(913) 379-3464
54 Total Sales
4 in Leawood
$542K - $840K Price Range
Rob Hodgkinson
Platinum Realty LLC
(913) 359-8502
9 Total Sales
1 in Leawood
$700,000 Price
Misty Froelich
Real Broker, LLC
(913) 359-8858
145 Total Sales
3 in Leawood
$845K - $1.5M Price Range
Lisa Fitzpatrick
ReeceNichols - Overland Park
(913) 354-8816
97 Total Sales
20 in Leawood
$355K - $1.1M Price Range
Deb Staley Schopf
RE/MAX Realty Suburban Inc
(816) 396-7517
81 Total Sales
7 in Leawood
$225K - $660K Price Range
We collect this data history from publicly available records. To have your information removed, we recommend requesting removal directly through your county’s website.
| Date | Buyer | Sale Price | Title Company |
|---|---|---|---|
| -- | Secured Title Of Kansas City |
We collect this data history from publicly available records. To have your information removed, we recommend requesting removal directly through your county’s website.
| Date | Event | Price | List to Sale | Price per Sq Ft |
|---|---|---|---|---|
| 03/10/2025 03/10/25 | Sold | -- | -- | -- |
| 01/12/2025 01/12/25 | Pending | -- | -- | -- |
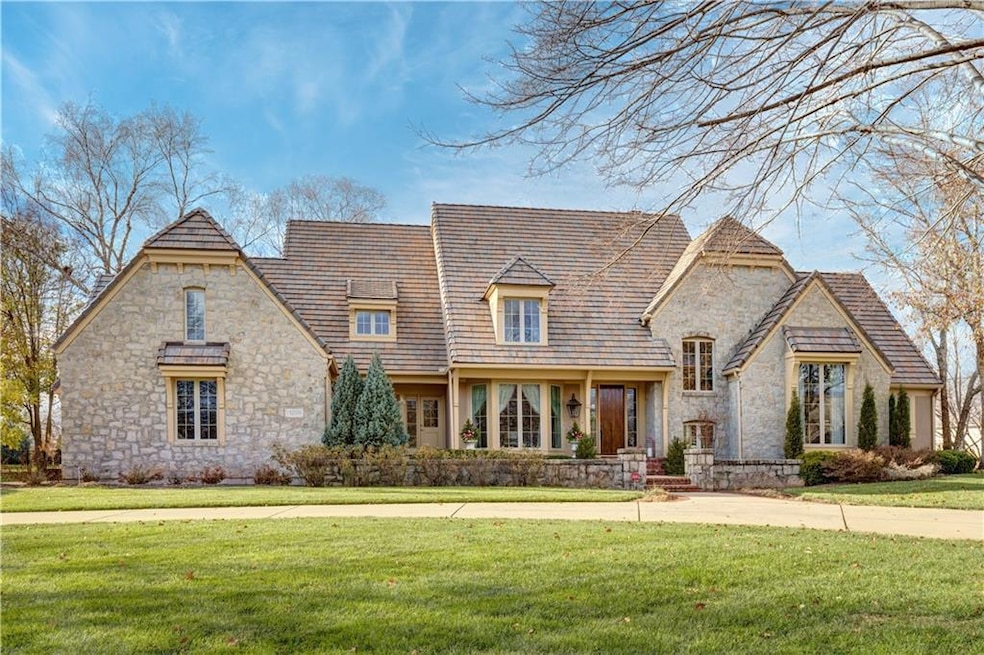
| 01/12/2025 01/12/25 | For Sale | $2,000,000 | -- | $316 / Sq Ft |
We collect this data history from publicly available records. To have your information removed, we recommend requesting removal directly through your county’s website.
| Year | Tax Paid | Tax Assessment Tax Assessment Total Assessment is a certain percentage of the fair market value that is determined by local assessors to be the total taxable value of land and additions on the property. | Land | Improvement |
|---|---|---|---|---|
| 2025 | $17,186 | $153,042 | $33,865 | $119,177 |
| 2024 | $16,948 | $150,558 | $33,865 | $116,693 |
| 2023 | $16,284 | $143,428 | $33,865 | $109,563 |
| 2022 | $16,119 | $138,954 | $33,865 | $105,089 |
| 2021 | $16,154 | $133,400 | $30,784 | $102,616 |
| 2020 | $16,881 | $136,574 | $30,784 | $105,790 |
| 2019 | $17,668 | $140,369 | $30,784 | $109,585 |
| 2018 | $18,006 | $140,484 | $30,784 | $109,700 |
| 2017 | $17,960 | $137,781 | $30,784 | $106,997 |
| 2016 | $18,229 | $139,990 | $26,754 | $113,236 |
| 2015 | $18,533 | $140,576 | $26,755 | $113,821 |
| 2013 | -- | $138,150 | $26,755 | $111,395 |
Seller's Agent in 2025
Linda Mcclung
Compass Realty Group
(913) 522-9636
29 Total Sales
RG
Seller Co-Listing Agent in 2025
Rebecca Geracie
ReeceNichols - Leawood
(816) 280-2773
40 Total Sales
Source: Heartland MLS
MLS Number: 2525665
APN: HP19170002-0010
Disclaimer: Certain information contained herein is derived from information provided by parties other than Homes.com. All information provided is deemed reliable, but is not guaranteed to be accurate and should be independently verified.
All data is obtained from various sources and may not have been verified by broker or MLS GRID. Supplied Open House Information is subject to change without notice. All information should be independently reviewed and verified for accuracy. Properties may or may not be listed by the office/agent presenting the information. Some IDX listings have been excluded from this website. Prices displayed on all Sold listings are the Last Known Listing Price and may not be the actual selling price.
Listings courtesy of Heartland MLS as distributed by MLS GRID.
Based on information submitted to the MLS GRID
Listing Information presented by local MLS brokerage: TEN-X, INC., local REALTOR®- Arlene Richardson - (888) 952-6393
Ask me questions while you tour the home.