
Jalayne Forrester
KW Bay Area Estates
(669) 356-8887
55 Total Sales
1 in Creekbridge
$655,000 Price

Estimated Value: $805,703
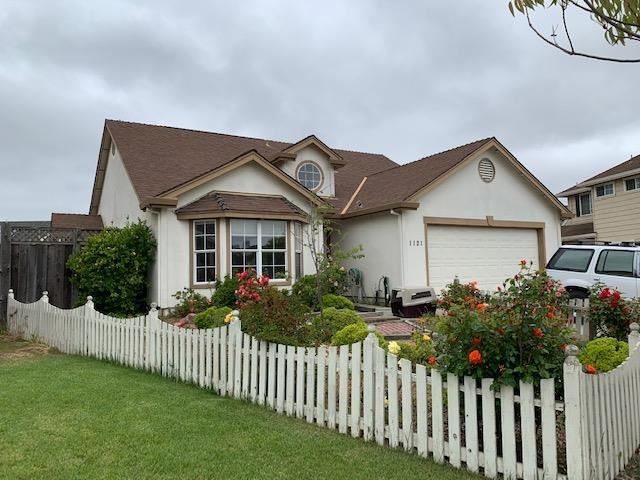
Spacious single level 3 bedroom 2 bath home features a living/dining room combination, vaulted ceilings, family room with fireplace, and open kitchen with breakfast nook. Master bedroom features include an en-suite with double sinks, walk-in stall shower, walk-in closet and sliding door leading to the backyard. Tons of natural lighting and high ceilings make this home light and bright! Huge kitchen/Family Room has a cozy fireplace and is ideal for entertaining. There's a large backyard with numerous mature fruit trees and rose bushes- with over 9,000 sq ft, it is one of the largest lots in all of Creekbridge! This property is conveniently located near Creekbridge Village Shopping Center, walking trails, schools, parks, and is conveniently located with easy access if you need to commute to San Jose.
Last Agent to Sell the Property
Molly McGee
Coldwell Banker Realty License #01461317 Listed on: 05/25/2019
We collect this data history from publicly available records. To have your information removed, we recommend requesting removal directly through your county’s website.
Jalayne Forrester
KW Bay Area Estates
(669) 356-8887
55 Total Sales
1 in Creekbridge
$655,000 Price
Monica Wason
M2 Realty Group
(831) 275-1395
30 Total Sales
1 in Creekbridge
$955,000 Price
Erica Perez
Coldwell Banker Realty
(831) 220-3677
51 Total Sales
1 in Creekbridge
$690,000 Price
Mike Valdez
CENTURY 21 Masters
(831) 250-9608
19 Total Sales
1 in Creekbridge
$735,000 Price
Melinda M. Fike
Intero Real Estate Services
(831) 741-4597
34 Total Sales
1 in Creekbridge
$715,000 Price
Eric Wason
M2 Realty Group
(831) 243-4238
10 Total Sales
1 in Creekbridge
$955,000 Price
We collect this data history from publicly available records. To have your information removed, we recommend requesting removal directly through your county’s website.
| Date | Buyer | Sale Price | Title Company |
|---|---|---|---|
| $112,000 | Chicago Title | ||
| -- | Chicago Title | ||
| $490,000 | First American Title Company | ||
| -- | -- | ||
| -- | -- |
We collect this data history from publicly available records. To have your information removed, we recommend requesting removal directly through your county’s website.
| Date | Status | Borrower | Loan Amount |
|---|---|---|---|
| Open | $577,000 | ||
| Previous Owner | $465,500 | ||
| Previous Owner | $113,545 | ||
| Previous Owner | $132,204 | ||
| Previous Owner | $132,724 | ||
| Previous Owner | $134,488 |
We collect this data history from publicly available records. To have your information removed, we recommend requesting removal directly through your county’s website.
| Date | Event | Price | List to Sale | Price per Sq Ft |
|---|---|---|---|---|
| 08/24/2019 08/24/19 | Sold | $490,000 | 0.0% | $292 / Sq Ft |
| 05/25/2019 05/25/19 | Off Market | $490,000 | -- | -- |
We collect this data history from publicly available records. To have your information removed, we recommend requesting removal directly through your county’s website.
| Year | Tax Paid | Tax Assessment Tax Assessment Total Assessment is a certain percentage of the fair market value that is determined by local assessors to be the total taxable value of land and additions on the property. | Land | Improvement |
|---|---|---|---|---|
| 2026 | $8,538 | $665,680 | $290,647 | $375,033 |
| 2025 | $8,769 | $652,629 | $284,949 | $367,680 |
| 2024 | $8,769 | $639,833 | $279,362 | $360,471 |
| 2023 | $7,136 | $627,288 | $273,885 | $353,403 |
| 2022 | $6,440 | $504,975 | $237,029 | $267,946 |
| 2021 | $6,437 | $495,075 | $232,382 | $262,693 |
| 2020 | $6,362 | $490,000 | $230,000 | $260,000 |
| 2019 | $3,958 | $288,898 | $124,324 | $164,574 |
| 2018 | $3,737 | $283,235 | $121,887 | $161,348 |
| 2017 | $3,864 | $277,683 | $119,498 | $158,185 |
| 2016 | $3,669 | $272,239 | $117,155 | $155,084 |
| 2015 | $3,633 | $268,151 | $115,396 | $152,755 |
| 2014 | $3,502 | $262,899 | $113,136 | $149,763 |
M
Seller's Agent in 2019
Molly McGee
Coldwell Banker Realty
Buyer's Agent in 2019
Sergio Ceja
RE/MAX
(831) 801-9878
25 in this area
140 Total Sales
Source: MLSListings
MLS Number: ML81749072
APN: 153-215-005-000
Disclaimer: Certain information contained herein is derived from information provided by parties other than Homes.com. All information provided is deemed reliable, but is not guaranteed to be accurate and should be independently verified.
Property Information © 2026 MLSListings Inc. All rights reserved. Listing information is deemed reliable but not guaranteed. Certain information contained herein is derived from information which is the licensed property of, and copyrighted by, MLSListings Inc. The viewer acknowledges ownership and validity of its copyright. Information provided is for personal, non-commercial use by a viewer with a bona fide interest in the purchase or sale of real estate of the type being offered via this website or other electronic means. The viewer is prohibited from copying, redistributing or retransmitting any of the data or information provided by MLSListing, Inc.
Ask me questions while you tour the home.