
Sharmaine Capelli
Compass
(341) 222-1905
75 Total Sales
1 in West Berkeley
$1,325,000 Price
Estimated Value: $1,462,481
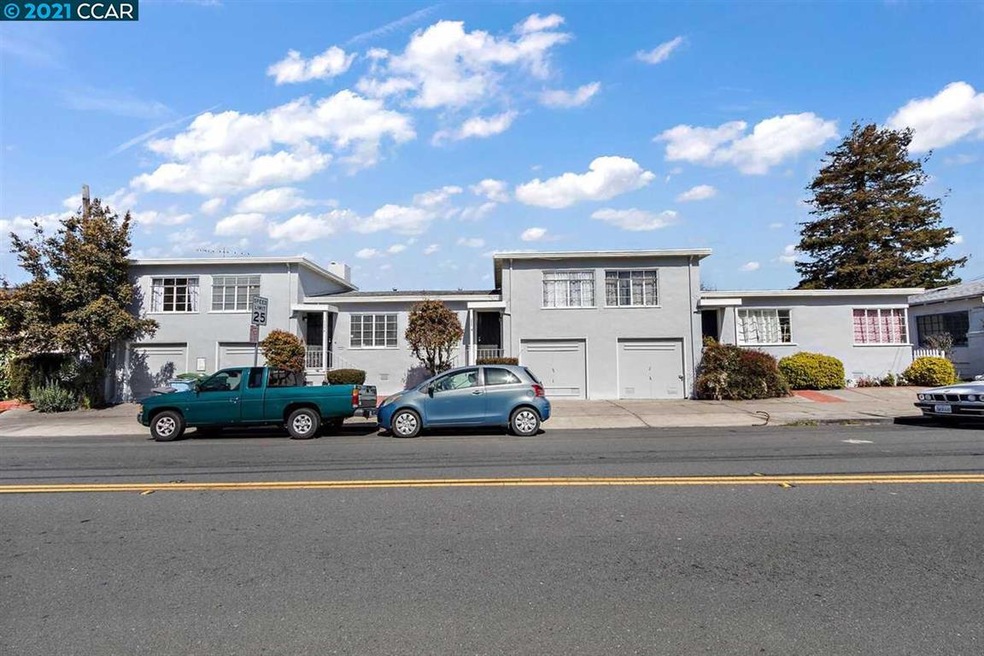
This amazing fourplex in Berkeley's Poet's Corner is an investment opportunity not to be missed. Only steps away from the trendy shopping and dining of San Pablo Ave in Southwest Berkeley, this structure spans half of an entire city block. Featuring four units, each with its own backyard and garage, this property can continue to be rented out as-is, or possibly expanded to an 8 or 12 unit building. With a total of 2,958sqft on a 5,800sqft lot, there are 6 bedrooms and 4 bathrooms in its current state. Unit 1117 was just completely updated. Heaters in 1117, 1119 & 1121 are 3 years old. Rental demand in Berkeley is incredibly high and this property is a perfect way to begin making a serious return on investment.
Last Agent to Sell the Property
Exp Realty Of Northern Ca, Inc License #01032324 Listed on: 06/23/2021
We collect this data history from publicly available records. To have your information removed, we recommend requesting removal directly through your county’s website.
Sharmaine Capelli
Compass
(341) 222-1905
75 Total Sales
1 in West Berkeley
$1,325,000 Price
Tonya Colton
Notable Real Estate
(925) 396-4568
76 Total Sales
1 in West Berkeley
$1,050,000 Price
Mitchell Barocio
Real Broker
(925) 483-7517
48 Total Sales
1 in West Berkeley
$1,260,000 Price
Alexis Thompson
Village Associates Real Estate
(510) 422-0708
73 Total Sales
2 in West Berkeley
$2,000,000 Price Range
Juwan Rohan
Twin Oaks Real Estate INC
(510) 880-4050
40 Total Sales
1 in West Berkeley
$790,000 Price
Diego Herra
Realty ONE Group Zoom
(209) 699-8106
204 Total Sales
1 in West Berkeley
$2,100,000 Price
We collect this data history from publicly available records. To have your information removed, we recommend requesting removal directly through your county’s website.
| Date | Buyer | Sale Price | Title Company |
|---|---|---|---|
| -- | Fidelity National Title Co | ||
| -- | Fidelity National Title Co | ||
| -- | Fidelity National Title Co | ||
| $1,500,000 | Fidelity National Title Co | ||
| -- | None Available | ||
| -- | Entitle Insurance Company | ||
| -- | None Available | ||
| -- | Chicago Title Company | ||
| -- | None Available | ||
| $295,000 | North American Title Co |
We collect this data history from publicly available records. To have your information removed, we recommend requesting removal directly through your county’s website.
| Date | Status | Borrower | Loan Amount |
|---|---|---|---|
| Open | $1,000,000 | ||
| Previous Owner | $301,000 | ||
| Previous Owner | $348,223 | ||
| Previous Owner | $350,000 | ||
| Previous Owner | $385,000 |
We collect this data history from publicly available records. To have your information removed, we recommend requesting removal directly through your county’s website.
| Date | Event | Price | List to Sale | Price per Sq Ft |
|---|---|---|---|---|
| 02/04/2025 02/04/25 | Off Market | $1,500,000 | -- | -- |
| 08/18/2021 08/18/21 | Sold | $1,500,000 | +0.9% | $507 / Sq Ft |
| 07/07/2021 07/07/21 | Pending | -- | -- | -- |
| 06/23/2021 06/23/21 | For Sale | $1,487,000 | -- | $503 / Sq Ft |
We collect this data history from publicly available records. To have your information removed, we recommend requesting removal directly through your county’s website.
| Year | Tax Paid | Tax Assessment Tax Assessment Total Assessment is a certain percentage of the fair market value that is determined by local assessors to be the total taxable value of land and additions on the property. | Land | Improvement |
|---|---|---|---|---|
| 2026 | $26,977 | $1,623,630 | $487,089 | $1,136,541 |
| 2025 | $24,553 | $1,591,800 | $477,540 | $1,114,260 |
| 2024 | $24,553 | $1,560,600 | $468,180 | $1,092,420 |
| 2023 | $24,043 | $1,530,000 | $459,000 | $1,071,000 |
| 2022 | $23,608 | $1,500,000 | $450,000 | $1,050,000 |
| 2021 | $10,507 | $418,861 | $125,658 | $293,203 |
| 2020 | $9,698 | $414,568 | $124,370 | $290,198 |
| 2019 | $9,048 | $406,441 | $121,932 | $284,509 |
| 2018 | $8,838 | $398,473 | $119,542 | $278,931 |
| 2017 | $8,501 | $390,661 | $117,198 | $273,463 |
| 2016 | $8,053 | $383,004 | $114,901 | $268,103 |
| 2015 | $7,921 | $377,251 | $113,175 | $264,076 |
| 2014 | $8,015 | $369,861 | $110,958 | $258,903 |
Seller's Agent in 2021
Serafino Bianchi
Exp Realty Of Northern Ca, Inc
(925) 858-0649
1 in this area
35 Total Sales
M
Buyer's Agent in 2021
Millet Reyes
(510) 861-1434
1 in this area
26 Total Sales
E
Buyer's Agent in 2021
Emilita Reyes Mateo
Reliance Realty Services
Source: Contra Costa Association of REALTORS®
MLS Number: 40955760
APN: 056-1929-019-00
Disclaimer: Certain information contained herein is derived from information provided by parties other than Homes.com. All information provided is deemed reliable, but is not guaranteed to be accurate and should be independently verified.
Bay East ©2026. BridgeMLS ©2026, CCAR ©2026. Information Deemed Reliable But Not Guaranteed. This information is being provided by the Bay East MLS, BridgeMLS or CCAR MLS. The listings presented here may or may not be listed by the Broker/Agent operating this website. This information is intended for the personal use of consumers, and may not be used for any purpose other than to identify prospective properties consumers may be interested in purchasing.
Ask me questions while you tour the home.