
Robert Speer
Edina Realty, Inc.
(952) 230-5182
91 Total Sales
1 in Summit Hill
$950,000 Price



Estimated Value: $374,739
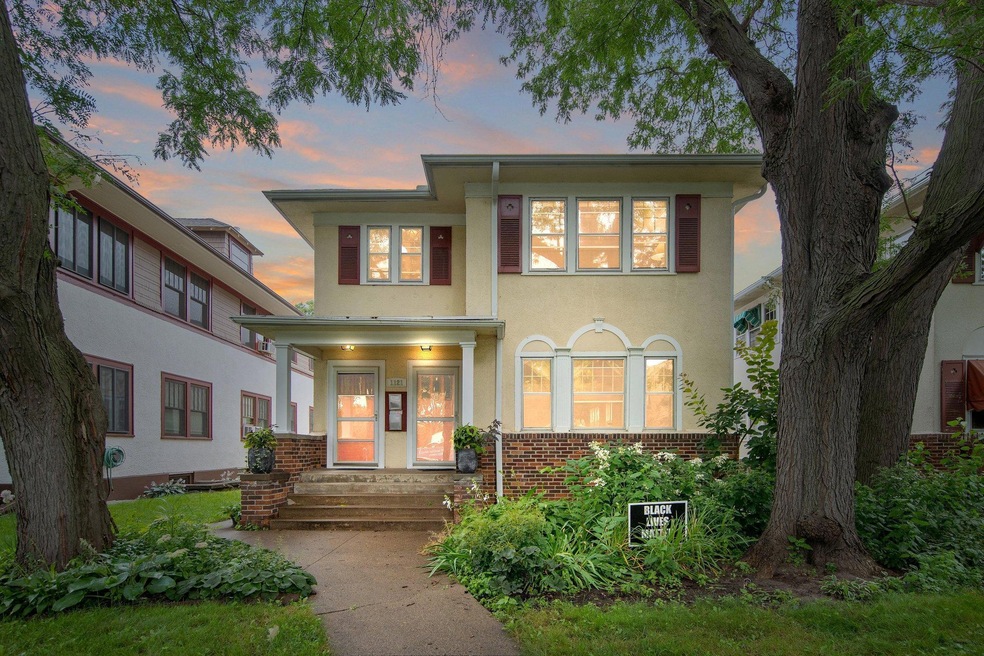
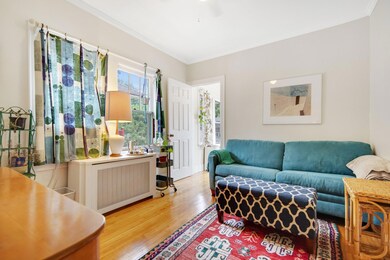
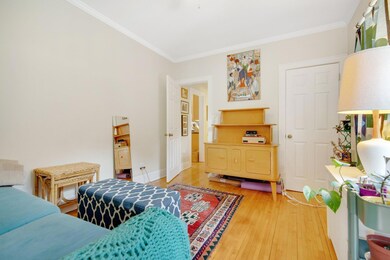
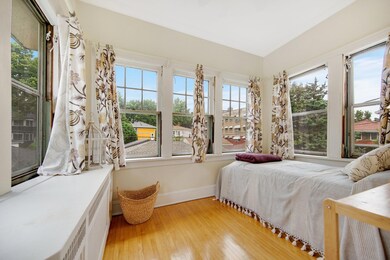
Are you looking for that perfect property that offers the look and feel of a single family home, but with the convenience of a condo? Then look no further! This second-floor unit features a spacious and open floor plan, hardwood floors throughout, an updated kitchen, three bedrooms, plus a cozy, south facing home office! This self managed association has taken great care of the property, including the addition of mini-split AC units and new roof in 2023. Finally, the walkability of the neighborhood is off the chart! Within just a few block are: Kowalski's Market, CVS, US Bank, Starbucks, The Lexington Restaurant and SO MUCH MORE!
We collect this data history from publicly available records. To have your information removed, we recommend requesting removal directly through your county’s website.
Robert Speer
Edina Realty, Inc.
(952) 230-5182
91 Total Sales
1 in Summit Hill
$950,000 Price
Peter Hiller
Keller Williams Integrity Realty
(612) 260-9412
88 Total Sales
1 in Summit Hill
$270,000 Price
Krista Wolter
Coldwell Banker Realty
(612) 712-5896
472 Total Sales
11 in Summit Hill
$344K - $970K Price Range
Sarah Page
LPT Realty, LLC
(612) 260-6757
62 Total Sales
1 in Summit Hill
$299,000 Price
Chris Micko
RE/MAX Results
(612) 509-5582
96 Total Sales
1 in Summit Hill
$137,000 Price
Adam Bury
Coldwell Banker Realty
(612) 260-4528
62 Total Sales
1 in Summit Hill
$1,200,000 Price
We collect this data history from publicly available records. To have your information removed, we recommend requesting removal directly through your county’s website.
| Date | Buyer | Sale Price | Title Company |
|---|---|---|---|
| $325,000 | Legacy Title | ||
| $209,000 | -- |
We collect this data history from publicly available records. To have your information removed, we recommend requesting removal directly through your county’s website.
| Date | Status | Borrower | Loan Amount |
|---|---|---|---|
| Open | $513,750 | ||
| Previous Owner | $167,200 |
We collect this data history from publicly available records. To have your information removed, we recommend requesting removal directly through your county’s website.
| Date | Event | Price | List to Sale | Price per Sq Ft |
|---|---|---|---|---|
| 10/15/2024 10/15/24 | Sold | $325,000 | -7.1% | $216 / Sq Ft |
| 09/29/2024 09/29/24 | Pending | -- | -- | -- |
| 08/17/2024 08/17/24 | For Sale | $350,000 | -- | $233 / Sq Ft |
We collect this data history from publicly available records. To have your information removed, we recommend requesting removal directly through your county’s website.
| Year | Tax Paid | Tax Assessment Tax Assessment Total Assessment is a certain percentage of the fair market value that is determined by local assessors to be the total taxable value of land and additions on the property. | Land | Improvement |
|---|---|---|---|---|
| 2026 | $4,454 | -- | ||
| 2025 | $4,062 | $297,200 | $1,000 | $296,200 |
| 2023 | $4,062 | $253,400 | $1,000 | $252,400 |
| 2022 | $3,958 | $249,400 | $1,000 | $248,400 |
| 2021 | $3,714 | $242,200 | $1,000 | $241,200 |
| 2020 | $3,954 | $235,600 | $1,000 | $234,600 |
| 2019 | $3,716 | $233,300 | $1,000 | $232,300 |
| 2018 | $3,612 | $216,100 | $1,000 | $215,100 |
| 2017 | $3,484 | $216,100 | $1,000 | $215,100 |
| 2016 | $3,672 | $0 | $0 | $0 |
| 2015 | $3,620 | $215,100 | $21,500 | $193,600 |
| 2014 | $3,350 | $0 | $0 | $0 |
S
Seller's Agent in 2024
Scott Brownlee
National Realty Guild
3 in this area
30 Total Sales
Buyer's Agent in 2024
Marcy Wengler
Edina Realty, Inc.
(651) 238-7434
50 in this area
204 Total Sales
Source: NorthstarMLS
MLS Number: 6587066
APN: 03-28-23-41-0146
Disclaimer: Certain information contained herein is derived from information provided by parties other than Homes.com. All information provided is deemed reliable, but is not guaranteed to be accurate and should be independently verified.
All data is obtained from various sources and may not have been verified by broker or MLS GRID. Supplied Open House Information is subject to change without notice. All information should be independently reviewed and verified for accuracy. Properties may or may not be listed by the office/agent presenting the information. Some IDX listings have been excluded from this website.
Listings courtesy of NorthstarMLS as distributed by MLS GRID.
Based on information submitted to the MLS GRID
Ask me questions while you tour the home.