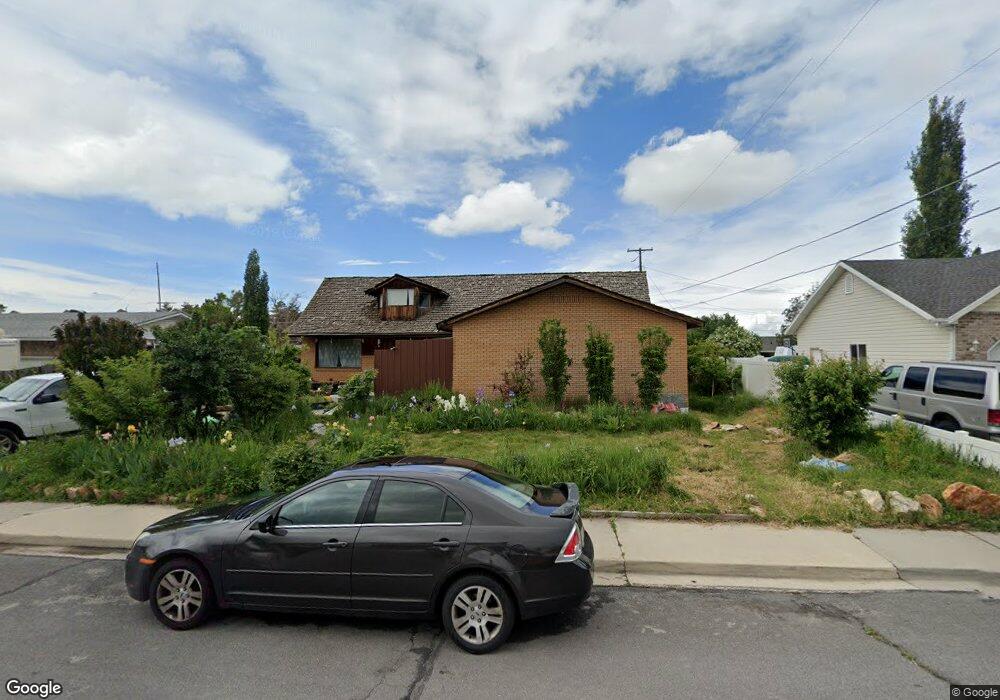
1122 S 350 W Orem, UT 84058
Westmore NeighborhoodEstimated payment $2,869/month
Highlights
- Hot Property
- 2 Car Attached Garage
- East Facing Home
- No HOA
- Open Patio
- No Heating
About This Home
CASH ONLY - No furnace, and gas has been disconnected. Home is vacant, and ready to remodel. Supra is on garage man door. please be courteous and lock up when done;turn off lights.
Listing Agent
Julie Pierce
Canyon View Real Estate PLLC License #5484996
Co-Listing Agent
Mike Pierce
Canyon View Real Estate PLLC License #5484997
Home Details
Home Type
- Single Family
Est. Annual Taxes
- $3,131
Year Built
- Built in 1976
Lot Details
- 11,761 Sq Ft Lot
- East Facing Home
- Property is zoned Single-Family
Parking
- 2 Car Attached Garage
Home Design
- Brick Exterior Construction
- Asphalt Roof
Interior Spaces
- 5,419 Sq Ft Home
- 3-Story Property
- Basement Fills Entire Space Under The House
Bedrooms and Bathrooms
- 7 Bedrooms | 3 Main Level Bedrooms
- 3 Full Bathrooms
Outdoor Features
- Open Patio
Schools
- Westmore Elementary School
- Lakeridge Middle School
- Orem High School
Utilities
- No Cooling
- No Heating
Community Details
- No Home Owners Association
- Armond James Subdivision
Listing and Financial Details
- Property Available on 9/18/26
- Assessor Parcel Number 43-005-0009
Map
Home Values in the Area
Average Home Value in this Area
Tax History
We collect this data history from publicly available records. To have your information removed, we recommend requesting removal directly through your county’s website.
| Year | Tax Paid | Tax Assessment Tax Assessment Total Assessment is a certain percentage of the fair market value that is determined by local assessors to be the total taxable value of land and additions on the property. | Land | Improvement |
|---|---|---|---|---|
| 2026 | $2,936 | $385,660 | ||
| 2025 | $3,032 | $368,720 | ||
| 2024 | $3,032 | $370,700 | $0 | $0 |
| 2023 | $2,784 | $365,915 | $0 | $0 |
| 2022 | $2,655 | $338,030 | $0 | $0 |
| 2021 | $2,475 | $477,300 | $182,800 | $294,500 |
| 2020 | $2,295 | $434,900 | $146,200 | $288,700 |
| 2019 | $2,149 | $423,600 | $134,900 | $288,700 |
| 2018 | $2,150 | $404,900 | $116,200 | $288,700 |
| 2017 | $1,948 | $196,460 | $0 | $0 |
| 2016 | $2,112 | $196,460 | $0 | $0 |
| 2015 | $2,079 | $182,930 | $0 | $0 |
| 2014 | $1,798 | $157,465 | $0 | $0 |
Source: UtahRealEstate.com
MLS Number: 2181782

APN: 43-005-0009
Disclaimer: Certain information contained herein is derived from information provided by parties other than Homes.com. All information provided is deemed reliable, but is not guaranteed to be accurate and should be independently verified.
IDX information is provided exclusively for consumers’ personal, non-commercial use, that it may not be used for any purpose other than to identify prospective properties consumers may be interested in purchasing, and that the data is deemed reliable but is not guaranteed accurate by the MLS. Licensor is only providing the MLS Content and not other sources of data provided in the Product.
Based on information from the Wasatch Front Regional Multiple Listing Service, Inc.. All data, including all measurements and calculations of area, is obtained from various sources and has not been, and will not be, verified by broker or the MLS. All information should be independently reviewed and verified for accuracy. Properties may or may not be listed by the office/agent presenting the information.
- 263 W 1060 S
- 160 W 1100 S
- 1013 S 200 W
- 1700 S Sandhill Rd Unit E 301
- 1700 S Sandhill Rd Unit C203
- 1727 S Sandhill Rd
- 1068 S Ellen Cir
- 1467 S 185 W
- 613 W 1520 S
- 1442 S Main St
- 153 W Hidden Hollow Cir
- 1171 S 100 E
- 302 W Hidden Hollow Dr
- 255 W 580 S
- 467 W 1640 S
- 711 S Main St
- 576 S 490 W
- 1611 Sandhill Rd
- 1676 S Lakewood Dr
- 193 E 1000 S
- 1159 S 300 W
- 1159 S 300 W
- 1219 S 580 W
- 996 S 100 W
- 996 S 100 W Unit SI ID1071592P
- 1477 S 430 W
- 552 S 800 W St
- 1401 Sandhill Rd
- 179 S 800 W St
- 1053 S Main St
- 126 W 1435 S
- 1052 S Ellen Cir
- 421 S 700 W St
- 1069 S 80 E Unit 1
- 1069 S 80 E
- 137 E 1100 S
- 137 E 1100 S Unit Bridgestone Place Ap
- 160 W 1600 S
- 160 W 1600 S Unit SI ID1250004P
- 516 W 300 S St
Ask me questions while you tour the home.