
Sharon Sigman
RE/MAX State Line
(913) 359-4478
186 Total Sales
1 in Eudora
$250,000 Price


Estimated Value: $347,000 - $404,845
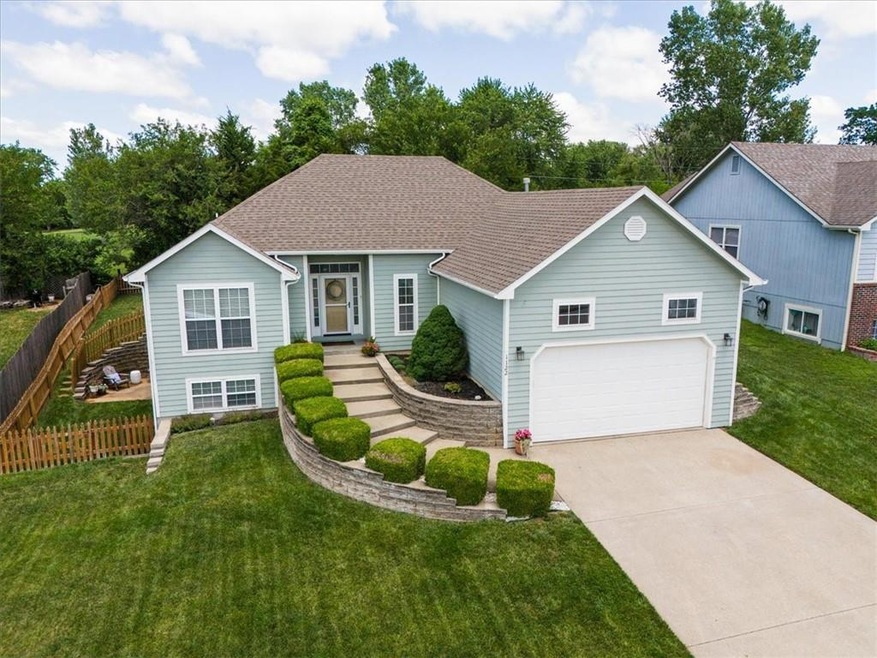
Situated in one of Eudora's most coveted subdivision's, this beautifully maintained home has so many incredible qualities! Featuring 4 bedrooms (3 main level, one in basement) three full baths and beautiful primary ensuite with large tub and walk-out patio off bedroom. Main level laundry, beautiful pergo floors and a ton of natural light flowing throughout, this open floorplan is an entertainer's dream. The high-end kitchen offers stainless steel appliances, newer decor tiled backsplash and granite countertops. Freshly stained patio off the kitchen can also be assessed from the primary bedroom. The fully fenced, large backyard is a private oasis with a raised garden bed, adorable 5x8 outdoor shed and sitting area off the walkout basement. Fully finished basement offers so much space for various things! Home office, workout space, 2nd living room and a game room/work space. This home has been meticulously maintained with a 3-year-old HVAC, full kitchen remodel in 2021, 7 year old Roof and sprinkler system! Wifi app for sprinkler, garage door and thermostat. An absolute showstopper in charming Eudora!
Last Agent to Sell the Property
Theresa Seiwald
KW Integrity Brokerage Phone: 785-917-0036 Listed on: 06/27/2024
We collect this data history from publicly available records. To have your information removed, we recommend requesting removal directly through your county’s website.
Sharon Sigman
RE/MAX State Line
(913) 359-4478
186 Total Sales
1 in Eudora
$250,000 Price
Brent Sledd
Weichert, Realtors Welch & Co.
(913) 318-5624
355 Total Sales
1 in Eudora
$285,000 Price
Crystal Swearingen
CRYSTAL CLEAR REALTY
(785) 453-3864
130 Total Sales
4 in Eudora
$179K - $205K Price Range
Greta Carter-Wilson
COLDWELL BANKER AMERICAN HOME - LAWRENCE
(785) 829-4588
81 Total Sales
3 in Eudora
$279,000 Price Range
Cheri Drake
MCGREW REAL ESTATE
(785) 727-2658
217 Total Sales
2 in Eudora
$60K - $320K Price Range
Lance Tomlin
ReeceNichols - Lees Summit
(913) 386-7415
233 Total Sales
1 in Eudora
$218,000 Price
We collect this data history from publicly available records. To have your information removed, we recommend requesting removal directly through your county’s website.
| Date | Buyer | Sale Price | Title Company |
|---|---|---|---|
| -- | Kansas Secured Title | ||
| -- | Chicago Title Ins Co | ||
| -- | Chicago Title Ins Co | ||
| -- | Commerce Title |
We collect this data history from publicly available records. To have your information removed, we recommend requesting removal directly through your county’s website.
| Date | Status | Borrower | Loan Amount |
|---|---|---|---|
| Open | $281,250 | ||
| Previous Owner | $32,500 | ||
| Previous Owner | $170,000 | ||
| Previous Owner | $37,700 | ||
| Previous Owner | $177,600 | ||
| Previous Owner | $175,000 | ||
| Previous Owner | $184,775 |
We collect this data history from publicly available records. To have your information removed, we recommend requesting removal directly through your county’s website.
| Date | Event | Price | List to Sale | Price per Sq Ft |
|---|---|---|---|---|
| 08/02/2024 08/02/24 | Sold | -- | -- | -- |
| 06/27/2024 06/27/24 | For Sale | $375,000 | -- | $144 / Sq Ft |
We collect this data history from publicly available records. To have your information removed, we recommend requesting removal directly through your county’s website.
| Year | Tax Paid | Tax Assessment Tax Assessment Total Assessment is a certain percentage of the fair market value that is determined by local assessors to be the total taxable value of land and additions on the property. | Land | Improvement |
|---|---|---|---|---|
| 2025 | $6,530 | $43,125 | $4,370 | $38,755 |
| 2024 | $6,081 | $40,549 | $3,680 | $36,869 |
| 2023 | $5,698 | $36,835 | $3,680 | $33,155 |
| 2022 | $5,204 | $33,971 | $3,680 | $30,291 |
| 2021 | $4,568 | $28,589 | $3,450 | $25,139 |
| 2020 | $4,348 | $27,382 | $3,450 | $23,932 |
| 2019 | $4,173 | $25,979 | $3,105 | $22,874 |
| 2018 | $3,964 | $24,760 | $2,760 | $22,000 |
| 2017 | $3,715 | $23,104 | $2,760 | $20,344 |
| 2016 | $3,699 | $23,449 | $2,530 | $20,919 |
| 2015 | -- | $23,782 | $2,530 | $21,252 |
| 2014 | -- | $23,782 | $2,530 | $21,252 |
T
Seller's Agent in 2024
Theresa Seiwald
KW Integrity
Buyer's Agent in 2024
Debbie Heinrich
Compass Realty Group
(785) 766-8621
59 Total Sales
Source: Heartland MLS
MLS Number: 2496444
APN: 023-093-07-0-10-04-006.00-0
Disclaimer: Certain information contained herein is derived from information provided by parties other than Homes.com. All information provided is deemed reliable, but is not guaranteed to be accurate and should be independently verified.
All data is obtained from various sources and may not have been verified by broker or MLS GRID. Supplied Open House Information is subject to change without notice. All information should be independently reviewed and verified for accuracy. Properties may or may not be listed by the office/agent presenting the information. Some IDX listings have been excluded from this website. Prices displayed on all Sold listings are the Last Known Listing Price and may not be the actual selling price.
Listings courtesy of Heartland MLS as distributed by MLS GRID.
Based on information submitted to the MLS GRID
Listing Information presented by local MLS brokerage: TEN-X, INC., local REALTOR®- Arlene Richardson - (888) 952-6393
Ask me questions while you tour the home.