
Seller's Agent in 2024
Megan White
RE/MAX REALTY SOUTH
(253) 831-7171
1 in this area
72 Total Sales

Estimated Value: $526,000 - $611,000
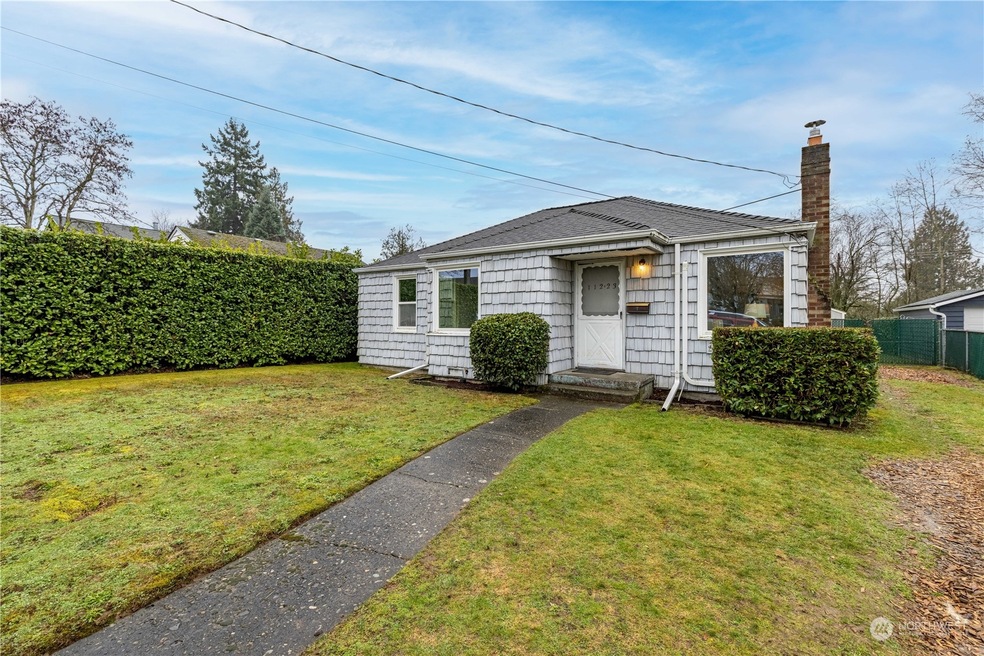
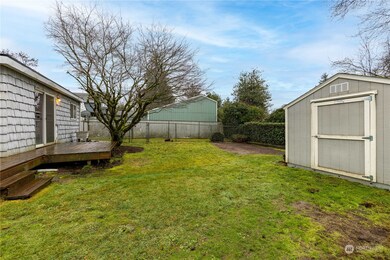
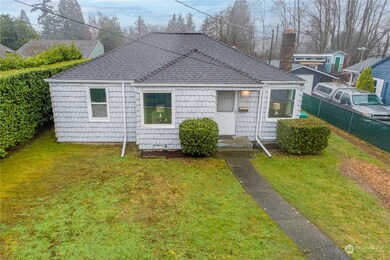
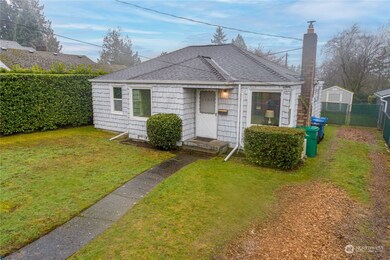
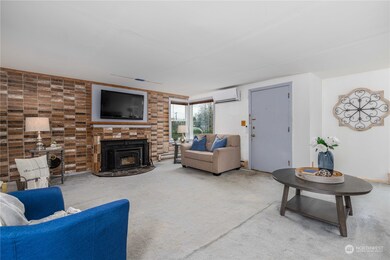
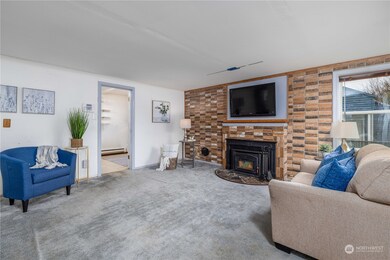
Solid built home to flip and sell or remodel for yourself. Bring your vision to life with this 1944 cutie with loads of potential. Original hardwood floors under carpeting in most rooms and newer wood fireplace. New hot water tank. Ductless mini split. Spacious living areas on either side of the kitchen, three bedrooms plus a bonus room. Great view of the lovely backyard from the back slider door. Private back yard is fully fenced and offers separate fenced off dog run, large storage shed, and a wide gate. Location can't be beat, just blocks from Lake Washington - Lakeridge Swim Club, Lakeridge Park & Playfield, Kubota Gardens and a short walk to the nearest school.
Last Agent to Sell the Property
RE/MAX Realty South License #101977 Listed on: 02/14/2024
Source: Northwest Multiple Listing Service (NWMLS)
MLS#: 2199850
We collect this data history from publicly available records. To have your information removed, we recommend requesting removal directly through your county’s website.
We collect this data history from publicly available records. To have your information removed, we recommend requesting removal directly through your county’s website.
| Date | Buyer | Sale Price | Title Company |
|---|---|---|---|
| $495,000 | Fidelity National Title | ||
| -- | Title Source Inc |
We collect this data history from publicly available records. To have your information removed, we recommend requesting removal directly through your county’s website.
| Date | Status | Borrower | Loan Amount |
|---|---|---|---|
| Open | $90,000 | ||
| Open | $200,000 | ||
| Closed | $195,000 | ||
| Previous Owner | $570,000 | ||
| Previous Owner | $165,000 | ||
| Previous Owner | $132,500 | ||
| Previous Owner | $130,000 | ||
| Previous Owner | $83,860 |
We collect this data history from publicly available records. To have your information removed, we recommend requesting removal directly through your county’s website.
| Date | Event | Price | List to Sale | Price per Sq Ft |
|---|---|---|---|---|
| 03/11/2024 03/11/24 | Sold | $495,000 | -1.0% | $369 / Sq Ft |
| 02/20/2024 02/20/24 | Pending | -- | -- | -- |
| 02/14/2024 02/14/24 | For Sale | $500,000 | -- | $373 / Sq Ft |
We collect this data history from publicly available records. To have your information removed, we recommend requesting removal directly through your county’s website.
| Year | Tax Paid | Tax Assessment Tax Assessment Total Assessment is a certain percentage of the fair market value that is determined by local assessors to be the total taxable value of land and additions on the property. | Land | Improvement |
|---|---|---|---|---|
| 2025 | $5,938 | $516,000 | $297,000 | $219,000 |
| 2024 | $5,657 | $530,000 | $313,000 | $217,000 |
| 2023 | $4,733 | $442,000 | $192,000 | $250,000 |
| 2022 | $1,079 | $477,000 | $203,000 | $274,000 |
| 2021 | $1,067 | $370,000 | $168,000 | $202,000 |
| 2020 | $1,019 | $203,000 | $85,000 | $118,000 |
| 2018 | $1,010 | $203,000 | $85,000 | $118,000 |
| 2017 | $2,655 | $267,000 | $107,000 | $160,000 |
| 2016 | $2,328 | $239,000 | $95,000 | $144,000 |
| 2015 | $1,977 | $203,000 | $85,000 | $118,000 |
| 2014 | -- | $174,000 | $74,000 | $100,000 |
| 2013 | -- | $144,000 | $65,000 | $79,000 |
Seller's Agent in 2024
Megan White
RE/MAX REALTY SOUTH
(253) 831-7171
1 in this area
72 Total Sales
Buyer's Agent in 2024
Heidi North
Best Choice Realty Brokerage
(206) 595-8304
1 in this area
84 Total Sales
Source: Northwest Multiple Listing Service (NWMLS)
MLS Number: 2199850
APN: 405940-0275
Disclaimer: Certain information contained herein is derived from information provided by parties other than Homes.com. All information provided is deemed reliable, but is not guaranteed to be accurate and should be independently verified.
All data is obtained from various sources and may not have been verified by broker or MLS GRID. Supplied Open House Information is subject to change without notice. All information should be independently reviewed and verified for accuracy. Properties may or may not be listed by the office/agent presenting the information. Listing information is provided by the Northwest Multiple Listing Service (NWMLS). Property information is based on available data that may include MLS information, county records, and other sources. Listings marked with the 3 tree icon and provided by NWMLS. All properties are subject to prior sale or withdrawal. IDX information is provided exclusively for consumers’ personal noncommercial use, that it may not be used for any purpose other than to identify prospective properties consumers may be interested in purchasing, that the data is deemed reliable but is not guaranteed by MLS GRID. ©2026 NWMLS.
Based on information submitted to the MLS GRID
Listings courtesy of Northwest Multiple Listing Service (NWMLS) as distributed by MLS GRID
Ask me questions while you tour the home.