NOT LISTED FOR SALE

1123 Sawmill Ln Algonquin, IL 60102

Estimated Value: $352,000 - $454,000

3 Beds
3 Baths
-- Sq Ft
1997 Built

Sale Details

Date Sold: October 28, 2016

Last sale price $235,000

Est. 83% increase in value since last sale

Current estimated payment $2,955 / mo

13 Days on Market

Highlights

  • Property is near park
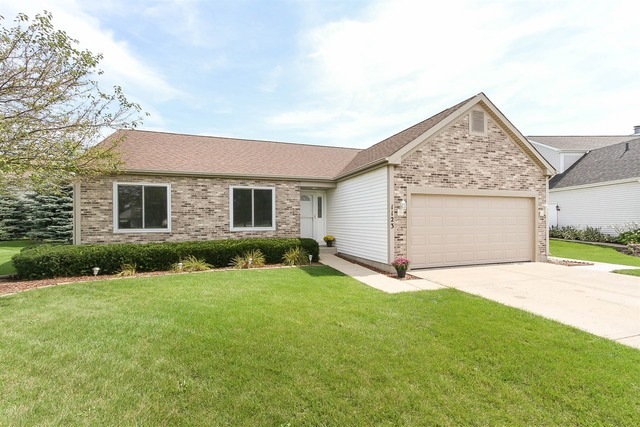
  • Ranch Style House
  • Wood Flooring
  • Kenneth E Neubert Elementary School Rated A-
  • Cathedral Ceiling
  • Whirlpool Bathtub

About This Home

As of October 2016

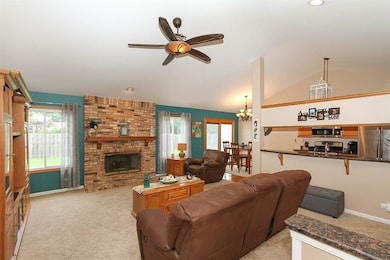
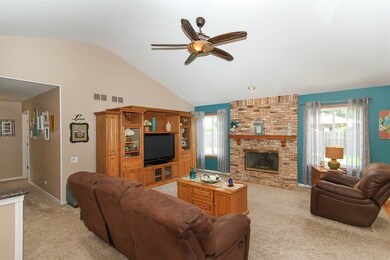
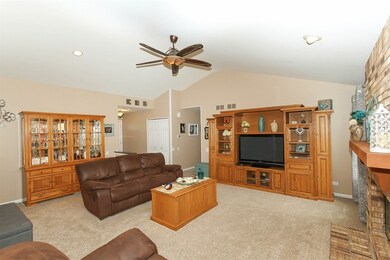
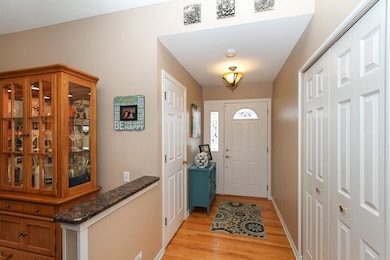
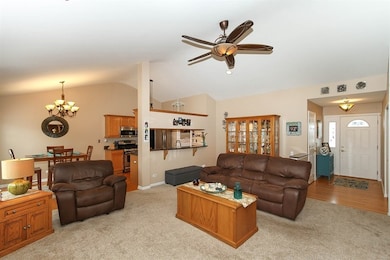
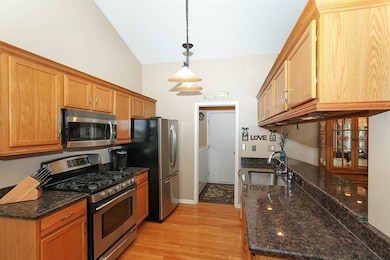
Absolutely move in ready. Upgraded and updated in today's style and colors with an awesome open floor plan. Just some of the updates in the last few years include a new roof, siding, windows, water heater, carpet, insulated garage door, new front door, all lighting fixtures, and master bath. Open kitchen has oak cabinets, granite countertops with breakfast bar, stainless steel appliances that all stay and hardwood floor. Eating area opens to extended concrete patio and fenced yard. Great room has brick fireplace with gas start and vaulted ceiling with lighted fan. Three bedrooms and 2 full baths on main floor along with laundry. Master has updated vanities and walk-in closet. You will fall in love with the full finished basement that boasts a full bath with jacuzzi tub, bedroom or office, large Rec room with solid oak dry bar that owner is willing to sell. Plus plenty of storage too! Homeowner throwing in a HWA Home Warranty just to seal the deal. See today!!

Last Agent to Sell the Property

Fern Roncone

HomeSmart Connect LLC License #475138592 Listed on: 08/31/2016

HomeSmart Connect LLC

Last Buyer's Agent

Sindy Walters

RE/MAX Suburban License #475137658

RE/MAX Suburban

Home Details

Home Type

  • Single Family

Est. Annual Taxes

  • $5,820

Year Built

  • Built in 1997

Lot Details

  • Lot Dimensions are 110x74x171x90
  • Cul-De-Sac
  • Fenced
  • Paved or Partially Paved Lot

Parking

  • 2 Car Attached Garage
  • Garage Door Opener
  • Driveway
  • Parking Included in Price

Home Design

  • Ranch Style House
  • Brick Exterior Construction
  • Asphalt Roof
  • Vinyl Siding

Interior Spaces

  • Dry Bar
  • Cathedral Ceiling
  • Ceiling Fan
  • Attached Fireplace Door
  • Gas Log Fireplace
  • Entrance Foyer
  • Family Room with Fireplace
  • Combination Dining and Living Room
  • Storage Room
  • Unfinished Attic
  • Carbon Monoxide Detectors

Kitchen

  • Range
  • Microwave
  • Dishwasher
  • Disposal

Flooring

  • Wood
  • Carpet

Bedrooms and Bathrooms

  • 3 Bedrooms
  • 4 Potential Bedrooms
  • Bathroom on Main Level
  • 3 Full Bathrooms
  • Dual Sinks
  • Whirlpool Bathtub
  • Separate Shower

Laundry

  • Laundry Room
  • Laundry on main level
  • Dryer
  • Washer

Finished Basement

  • Basement Fills Entire Space Under The House
  • Sump Pump
  • Finished Basement Bathroom

Schools

  • Neubert Elementary School
  • Westfield Community Middle School
  • H D Jacobs High School

Utilities

  • Forced Air Heating and Cooling System
  • Humidifier
  • Vented Exhaust Fan
  • Heating System Uses Natural Gas
  • 200+ Amp Service
  • Water Softener is Owned
  • Satellite Dish
  • Cable TV Available

Additional Features

  • Patio
  • Property is near park

Community Details

  • Dawson Mill Subdivision, Burton Floorplan

Listing and Financial Details

  • Homeowner Tax Exemptions

Home Details

Home Type

Single Family

Est. Annual Taxes

$5,820

Year Built

Built in 1997

Lot Details

0 Sq Ft Lot

Parking

2

Listing Details

  • Property Type: Residential
  • Property Type: Detached Single
  • Type Detached: 1 Story
  • Ownership: Fee Simple
  • ArchitecturalStyle: Ranch
  • New Construction: No
  • Property Sub-Type: 1 Story
  • Subdivision Name: DAWSON MILL
  • Year Built: 1997
  • Age: 16-20 Years
  • Built Before 1978 (Y/N): No
  • Disability Access and/or Equipped: No
  • General Information: School Bus Service
  • Rehab (Y/N): No
  • Actual Status: Closed
  • SomePhotosVirtuallyStaged: No
  • Special Features: None
  • Property Sub Type: Detached

Interior Features

  • Appliances: Range, Microwave, Dishwasher, Refrigerator, Washer, Dryer, Disposal, Humidifier
  • Basement: Finished, Full
  • Full Bathrooms: 3
  • Total Bathrooms: 3
  • Total Bedrooms: 3
  • Fireplace Features: Attached Fireplace Doors/Screen, Gas Log, Gas Starter
  • Fireplaces: 1
  • Flooring: Hardwood
  • Interior Amenities: Cathedral Ceiling(s), Dry Bar, 1st Floor Bedroom, 1st Floor Full Bath
  • Other Equipment: Water-Softener Owned, TV-Cable, TV-Dish, CO Detectors, Ceiling Fan(s), Fan-Attic Exhaust, Sump Pump
  • Room Type: Foyer, Storage
  • Bathroom Amenities: Whirlpool,Separate Shower,Double Sink
  • Basement Bathrooms: Yes
  • Below Grade Bedrooms: 1
  • Dining Room: Combined w/ LivRm
  • Fireplace Location: Family Room
  • Attic: Unfinished
  • Flooring: Carpet

Exterior Features

  • Construction Materials: Vinyl Siding, Brick
  • Fencing: Fenced
  • Lot Features: Cul-De-Sac
  • Patio And Porch Features: Patio
  • Roof: Asphalt
  • Waterfront: No

Garage/Parking

  • Garage Spaces: 2
  • Parking Features: Concrete, Garage Door Opener, On Site, Garage Owned, Attached, Garage
  • ParkingTotal: 2

Utilities

  • Sewer: Public Sewer, Storm Sewer
  • Cooling: Central Air
  • Electric: 200+ Amp Service
  • Heating: Natural Gas, Forced Air
  • Laundry Features: Main Level
  • Water Source: Public

Condo/Co-op/Association

  • Association Fee Frequency: Not Applicable
  • Community Features: Park, Curbs, Sidewalks, Street Lights, Street Paved
  • Master Association Fee: No

Fee Information

  • Association Fee Includes: None

Schools

  • Elementary School: NEUBERT ELEMENTARY SCHOOL
  • High School: H D JACOBS HIGH SCHOOL
  • Middle/Junior School: WESTFIELD COMMUNITY SCHOOL

Lot Info

  • Additional Parcels: No
  • Lot Dimensions: 110X74X171X90
  • Lot Size: Less Than .25 Acre
  • Special Assessments: N

Rental Info

  • Board Number: 10
  • Is Parking Included in Price: Yes

Tax Info

  • Tax Annual Amount: 5820.4
  • Tax Year: 2015
  • Tax Exemptions: Homeowner

Ownership History

We collect this data history from publicly available records. To have your information removed, we recommend requesting removal directly through your county’s website.

Date Name Owned For Owner Type

Purchase Details

Listed on
Aug 31, 2016
Closed on
Oct 26, 2016
Sold by
Bought by
Seller's Agent
Fern Roncone
HomeSmart Connect LLC
Buyer's Agent
Sindy Walters
RE/MAX Suburban
List Price
$244,900
Sold Price
$235,000
Premium/Discount to List
-$9,900
-4.04%
Current Estimated Value
$430,826

Home Financials for this Owner

Home Financials are based on the most recent Mortgage that was taken out on this home.
Estimated Appreciation
$195,826
Avg. Annual Appreciation
6.10%
Original Mortgage
$188,000
Interest Rate
0.035%
Mortgage Type
New Conventional

Purchase Details

Closed on
Sep 3, 2010
Sold by
Bought by

Home Financials for this Owner

Home Financials are based on the most recent Mortgage that was taken out on this home.
Original Mortgage
$172,000
Interest Rate
0.0454%
Mortgage Type
New Conventional

Purchase Details

Closed on
Nov 13, 2009
Sold by
Bought by

Home Financials for this Owner

Home Financials are based on the most recent Mortgage that was taken out on this home.
Original Mortgage
$100,000
Interest Rate
0.049%
Mortgage Type
New Conventional

Purchase Details

Closed on
Nov 3, 2009
Sold by
Bought by

Home Financials for this Owner

Home Financials are based on the most recent Mortgage that was taken out on this home.
Original Mortgage
$100,000
Interest Rate
0.049%
Mortgage Type
New Conventional

Purchase Details

Closed on
Jun 12, 2001
Sold by
Bought by

Purchase Details

Closed on
Apr 21, 1997
Sold by
Bought by
Source: Public Records
Create a Home Valuation Report for This Property
The Home Valuation Report is an in-depth analysis detailing your home's value as well as a comparison with similar homes in the area

Purchase History

We collect this data history from publicly available records. To have your information removed, we recommend requesting removal directly through your county’s website.

Date Buyer Sale Price Title Company
$235,000 Meadows Title Llc
$215,000 Fidelity National Title
-- None Available
-- Stewart Title Company
$200,000 --
$165,500 First American Title
Source: Public Records

Mortgage History

We collect this data history from publicly available records. To have your information removed, we recommend requesting removal directly through your county’s website.

Date Status Borrower Loan Amount
Closed $188,000
Closed $164,000
Closed $172,000
Closed $100,000
Closed $30,000
Closed $30,000
Closed $168,000
Source: Public Records

Property History

We collect this data history from publicly available records. To have your information removed, we recommend requesting removal directly through your county’s website.

Date Event Price List to Sale Price per Sq Ft
10/28/2016 10/28/16 Sold $235,000 -4.0% --
09/13/2016 09/13/16 Pending -- -- --
08/31/2016 08/31/16 For Sale $244,900 -- --
Source: Midwest Real Estate Data (MRED)

Tax History

We collect this data history from publicly available records. To have your information removed, we recommend requesting removal directly through your county’s website.

Year Tax Paid Tax Assessment Tax Assessment Total Assessment is a certain percentage of the fair market value that is determined by local assessors to be the total taxable value of land and additions on the property. Land Improvement
2024 $7,531 $104,273 $26,272 $78,001
2023 $7,137 $93,259 $23,497 $69,762
2022 $7,562 $94,182 $22,027 $72,155
2021 $7,253 $87,742 $20,521 $67,221
2020 $7,061 $84,636 $19,795 $64,841
2019 $6,887 $81,007 $18,946 $62,061
2018 $6,561 $74,833 $17,502 $57,331
2017 $6,423 $70,497 $16,488 $54,009
2016 $5,947 $62,554 $15,464 $47,090
2013 -- $58,587 $14,426 $44,161
Source: Public Records

Agents Affiliated with this Home

  • Section Image
  • Section Image
See All Agents

Map

Source: Midwest Real Estate Data (MRED)

MLS Number: 09329841

Midwest Real Estate Data (MRED)

APN: 19-32-180-012

Your Personal Tour Guide

Ask me questions while you tour the home.