
Stacy Gervais
EPIQUE REALTY INC.
(656) 216-3578
47 Total Sales
1 in Riverview
$340,000 Price
Estimated Value: $334,971
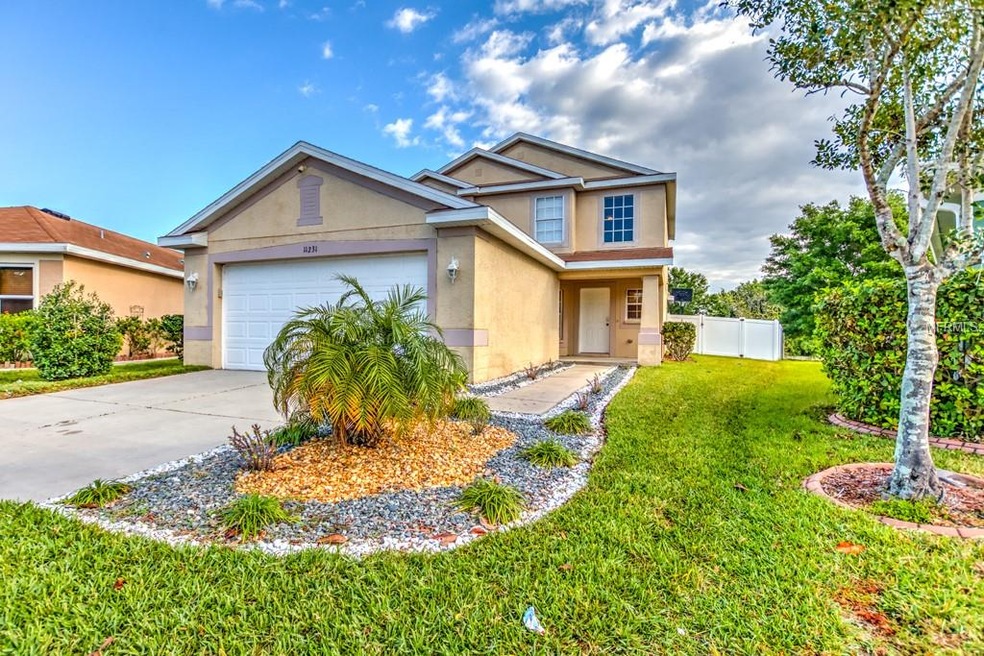
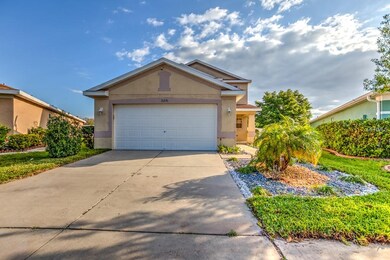
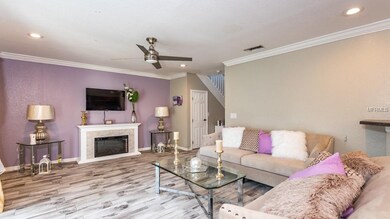
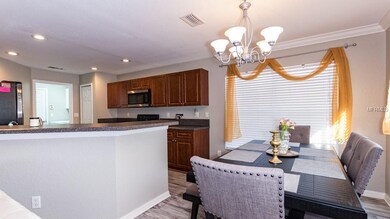
Fantastic house on large lot in Rivercrest! Walkable to neighborhood school. New A/C in 2015.
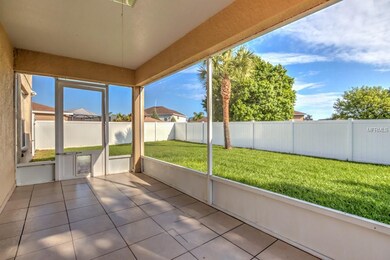
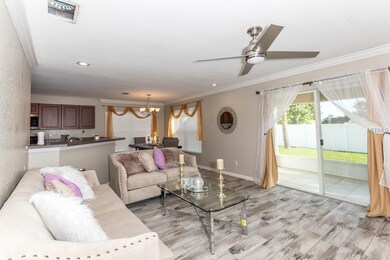
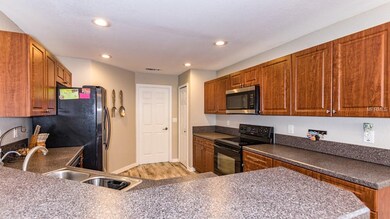
8 ft privacy fence to keep your fur babies safe and sound. Stainless appliances in kitchen. Bonus room downstairs can be used as a 4th bedroom or office or craft room! The options are endless! Brand new "wood look" tile on first floor is modern and durable. UV lights just installed in AC unit. Great community pool, courts, covered playground, and community center overlooking the tranquility of the water! Rivercrest has it all and this home is MOVE IN READY!! Rivercrest is conveniently nestled just off Hwy 301 and is minutes from the interstate and other main roads for easy access! Easy striking distance to McDill AFB and 90 minutes to Mickey Mouse.
Last Agent to Sell the Property
KELLER WILLIAMS SUBURBAN TAMPA License #3318545 Listed on: 04/17/2019
We collect this data history from publicly available records. To have your information removed, we recommend requesting removal directly through your county’s website.
Stacy Gervais
EPIQUE REALTY INC.
(656) 216-3578
47 Total Sales
1 in Riverview
$340,000 Price
Hazel Fraser
Hot Homes Realty LLC.
(844) 908-4792
13 Total Sales
4 in Riverview
$289K - $530K Price Range
Colette Hughes
REAL BROKER, LLC
(786) 933-9552
75 Total Sales
6 in Riverview
$321K - $393K Price Range
Monique Geathers
ALIGN RIGHT REALTY SRQ OPULENCE
(813) 710-6995
79 Total Sales
8 in Riverview
$300K - $485K Price Range
Raul Riano
PEOPLE'S CHOICE REALTY SVC LLC
(813) 497-4979
88 Total Sales
1 in Riverview
$388,525 Price
Amy Salzone
RE/MAX ALLIANCE GROUP
(239) 320-3644
59 Total Sales
1 in Riverview
$274,000 Price
We collect this data history from publicly available records. To have your information removed, we recommend requesting removal directly through your county’s website.
| Date | Event | Price | List to Sale | Price per Sq Ft | Prior Sale |
|---|---|---|---|---|---|
| 05/20/2019 05/20/19 | Sold | $217,000 | +0.9% | $117 / Sq Ft | |
| 04/19/2019 04/19/19 | Pending | -- | -- | -- | |
| 04/17/2019 04/17/19 | For Sale | $215,000 | +111.0% | $116 / Sq Ft | |
| 06/16/2014 06/16/14 | Off Market | $101,900 | -- | -- | |
| 01/20/2012 01/20/12 | Sold | $101,900 | -- | $55 / Sq Ft | View Prior Sale |
We collect this data history from publicly available records. To have your information removed, we recommend requesting removal directly through your county’s website.
| Year | Tax Paid | Tax Assessment Tax Assessment Total Assessment is a certain percentage of the fair market value that is determined by local assessors to be the total taxable value of land and additions on the property. | Land | Improvement |
|---|---|---|---|---|
| 2025 | $4,198 | $194,415 | ||
| 2024 | $4,198 | $188,936 | ||
| 2023 | $4,234 | $183,433 | $0 | $0 |
| 2022 | $4,373 | $178,090 | $0 | $0 |
| 2021 | $4,394 | $172,903 | $0 | $0 |
| 2020 | $4,307 | $170,516 | $37,759 | $132,757 |
| 2019 | $3,754 | $141,769 | $0 | $0 |
| 2018 | $3,735 | $139,126 | $0 | $0 |
| 2017 | $3,605 | $136,264 | $0 | $0 |
| 2016 | $4,144 | $130,815 | $0 | $0 |
| 2015 | $4,073 | $120,007 | $0 | $0 |
| 2014 | $3,859 | $109,097 | $0 | $0 |
| 2013 | -- | $99,179 | $0 | $0 |
Seller's Agent in 2019
Kelly Heldreth
KELLER WILLIAMS SUBURBAN TAMPA
(813) 760-6403
149 Total Sales
Buyer's Agent in 2019
Lauren Greer
PINEYWOODS REALTY LLC
(813) 484-5236
47 Total Sales
LH
Seller's Agent in 2012
Laura Harris
HARRIS AND HYDE LLC
(813) 454-8000
19 Total Sales
KM
Buyer's Agent in 2012
Kim Martin
Source: Stellar MLS
MLS Number: T3164760
APN: U-28-30-20-78A-000021-00056.0
Disclaimer: Certain information contained herein is derived from information provided by parties other than Homes.com. All information provided is deemed reliable, but is not guaranteed to be accurate and should be independently verified.
All data is obtained from various sources and may not have been verified by broker or MLS GRID. Supplied Open House Information is subject to change without notice. All information should be independently reviewed and verified for accuracy. Properties may or may not be listed by the office/agent presenting the information. Some IDX listings have been excluded from this website. IDX information is provided exclusively for personal, non-commercial use, and may not be used for any purpose other than to identify prospective properties consumers may be interested in purchasing. Information is deemed reliable but not guaranteed.
Listings courtesy of Stellar MLS as distributed by MLS GRID.
Based on information submitted to the MLS GRID
Listing Information presented by local MLS brokerage: Ten-X - (888)-952-6393
Ask me questions while you tour the home.