
Glen Michael
GEM Realty Group, LLC
(540) 701-3953
11 Total Sales
2 in Chancellorsville
$750K - $854K Price Range
Estimated Value: $314,202
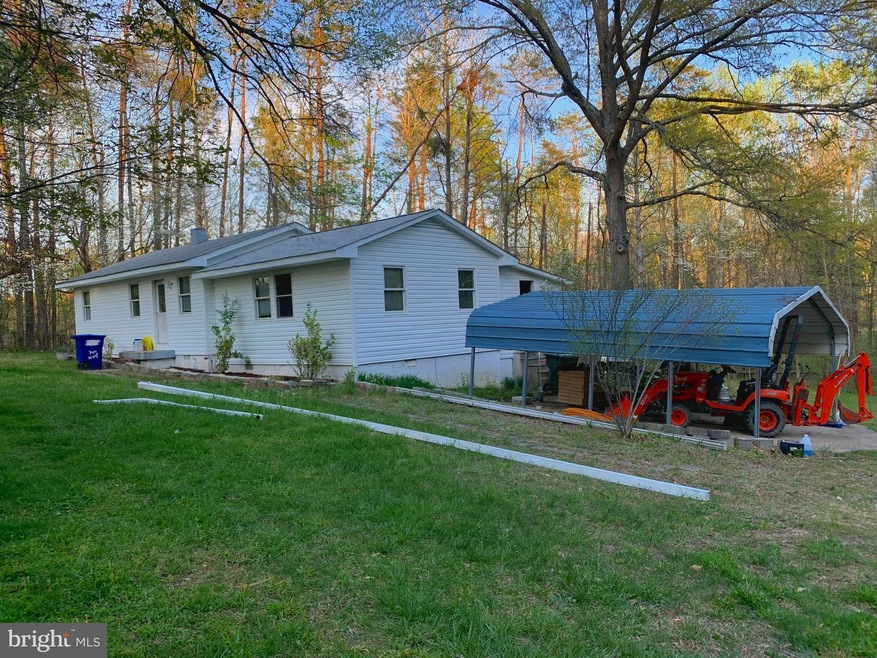
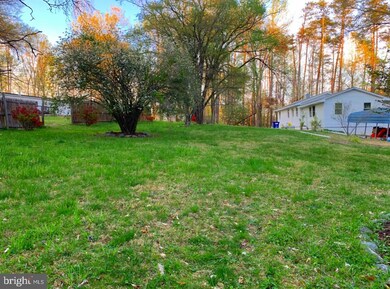
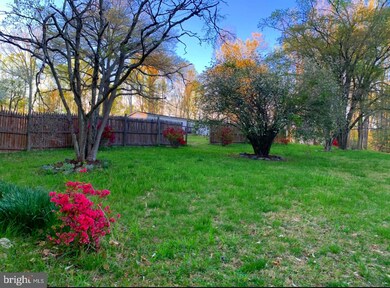
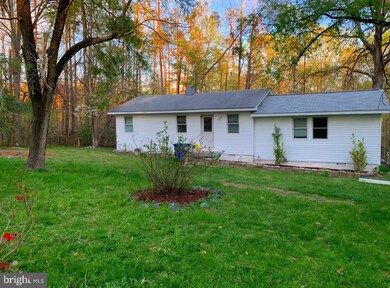
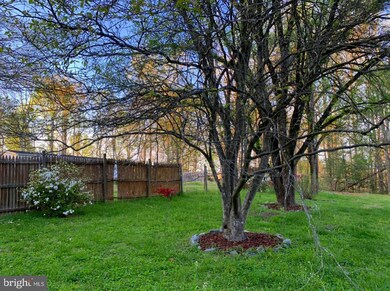
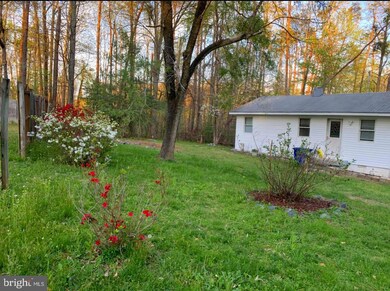
Are you looking to live close to schools, the mall and I-95? This 2 bedroom home has been improved and an additional room has been enclosed to make a guest room or office. You will love all of the space here...private lot of 1.25 acres, new pergola pavillion has just been built in the woods as a great retreat area for gathering.
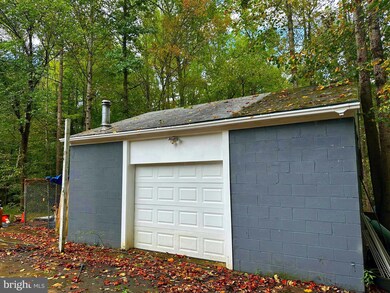
The detached garage here is one of the best features...it is 20'x20'! Home has been in the renovation process with lots of new features, walls have been painted and some primed so that you can choose your own colors.
Come and make this home your own and finish the remodeling to suit your taste. Seller is motivated!
Last Agent to Sell the Property
(540) 681-1500 connectingwithapril@gmail.com Samson Properties License #0225213295 Listed on: 09/14/2023
Last Buyer's Agent
(540) 845-7247 mario.tcer@gmail.com Town & Country Elite Realty, LLC. License #0225227054
We collect this data history from publicly available records. To have your information removed, we recommend requesting removal directly through your county’s website.
Glen Michael
GEM Realty Group, LLC
(540) 701-3953
11 Total Sales
2 in Chancellorsville
$750K - $854K Price Range
Tracy Shively
Douglas Elliman of Metro DC, LLC - Washington
(571) 520-3997
99 Total Sales
1 in Chancellorsville
$530,000 Price
Louis J. Muscarella
Compass
(301) 433-7460
54 Total Sales
1 in Chancellorsville
$825,000 Price
Annette Roberts
RE/MAX Cornerstone Realty
(540) 701-5227
137 Total Sales
1 in Chancellorsville
$279,900 Price
Melisa Casacuberta
Coldwell Banker Elite
(540) 701-4588
25 Total Sales
1 in Chancellorsville
$715,000 Price
Jim Downs
MYVAHOME.COM LLC
(301) 778-2729
80 Total Sales
1 in Chancellorsville
$593,000 Price
We collect this data history from publicly available records. To have your information removed, we recommend requesting removal directly through your county’s website.
| Date | Buyer | Sale Price | Title Company |
|---|---|---|---|
| $290,000 | Westcor Land Title | ||
| $229,900 | -- |
We collect this data history from publicly available records. To have your information removed, we recommend requesting removal directly through your county’s website.
| Date | Status | Borrower | Loan Amount |
|---|---|---|---|
| Open | $292,929 | ||
| Previous Owner | $183,920 |
We collect this data history from publicly available records. To have your information removed, we recommend requesting removal directly through your county’s website.
| Date | Event | Price | List to Sale | Price per Sq Ft |
|---|---|---|---|---|
| 11/06/2023 11/06/23 | Sold | $280,000 | -1.8% | $280 / Sq Ft |
| 10/01/2023 10/01/23 | Price Changed | $285,000 | -1.7% | $285 / Sq Ft |
| 09/29/2023 09/29/23 | Price Changed | $289,900 | -1.7% | $290 / Sq Ft |
| 09/14/2023 09/14/23 | For Sale | $295,000 | -- | $295 / Sq Ft |
We collect this data history from publicly available records. To have your information removed, we recommend requesting removal directly through your county’s website.
| Year | Tax Paid | Tax Assessment Tax Assessment Total Assessment is a certain percentage of the fair market value that is determined by local assessors to be the total taxable value of land and additions on the property. | Land | Improvement |
|---|---|---|---|---|
| 2026 | $1,343 | $182,100 | $85,600 | $96,500 |
| 2025 | $1,135 | $154,600 | $80,500 | $74,100 |
| 2024 | $1,135 | $154,600 | $80,500 | $74,100 |
| 2023 | $1,063 | $137,700 | $70,500 | $67,200 |
| 2022 | $1,016 | $137,700 | $70,500 | $67,200 |
| 2021 | $983 | $121,500 | $55,400 | $66,100 |
| 2020 | $983 | $121,500 | $55,400 | $66,100 |
| 2019 | $982 | $115,900 | $50,300 | $65,600 |
| 2018 | $965 | $115,900 | $50,300 | $65,600 |
| 2017 | $974 | $114,600 | $50,300 | $64,300 |
| 2016 | $974 | $114,600 | $50,300 | $64,300 |
| 2015 | -- | $120,800 | $50,300 | $70,500 |
| 2014 | -- | $120,800 | $50,300 | $70,500 |
Seller's Agent in 2023
April Caldwell
Samson Properties
(804) 450-2775
1 in this area
90 Total Sales
Buyer's Agent in 2023
Mario Alfaro
Town & Country Elite Realty, LLC.
(540) 369-2989
2 in this area
40 Total Sales
Source: Bright MLS
MLS Number: VASP2020292
APN: 20-A-93C
Disclaimer: Certain information contained herein is derived from information provided by parties other than Homes.com. All information provided is deemed reliable, but is not guaranteed to be accurate and should be independently verified.
The data relating to real estate for sale on this website appears in part through the BRIGHT Internet Data Exchange program, a voluntary cooperative exchange of property listing data between licensed real estate brokerage firms, and is provided by BRIGHT through a licensing agreement.
Listing information is from various brokers who participate in the Bright MLS IDX program and not all listings may be visible on the site.
The property information being provided on or through the website is for the personal, non-commercial use of consumers and such information may not be used for any purpose other than to identify prospective properties consumers may be interested in purchasing.
Some properties which appear for sale on the website may no longer be available because they are for instance, under contract, sold or are no longer being offered for sale.
Property information displayed is deemed reliable but is not guaranteed.
Copyright 2026 Bright MLS, Inc.
Ask me questions while you tour the home.