
John Brand
Compass
(202) 883-4282
34 Total Sales
2 in Tall Oaks/Uplands
$310K - $640K Price Range
Estimated Value: $963,474
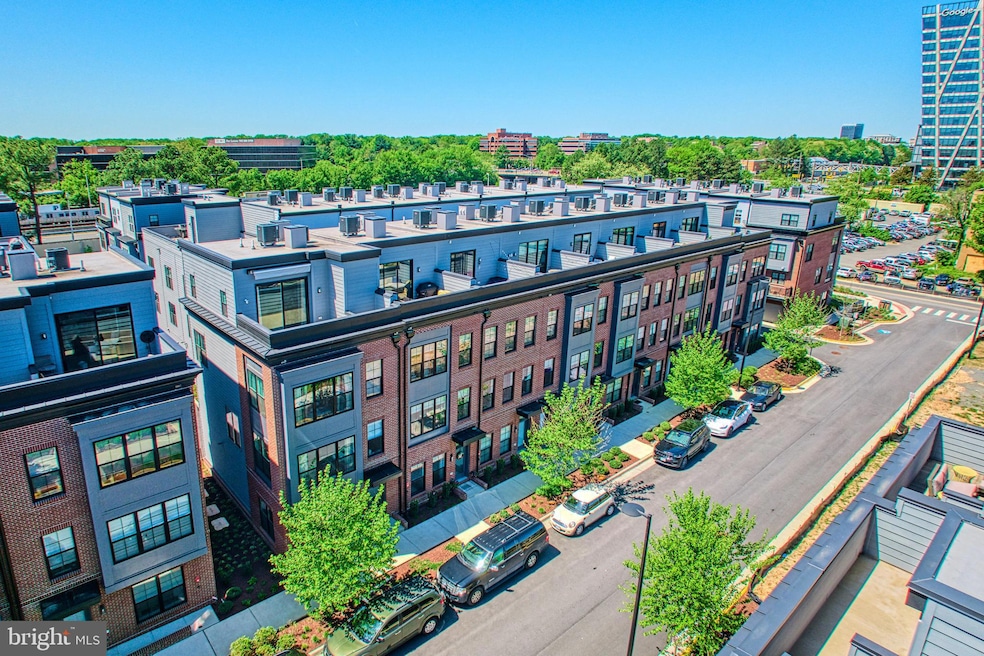
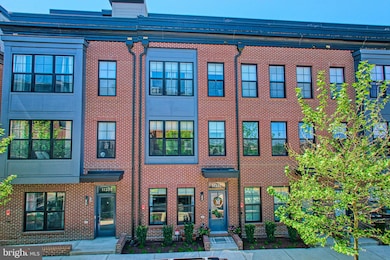
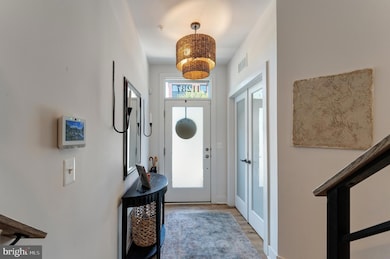
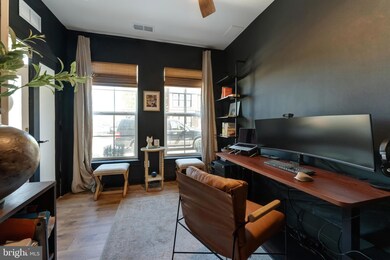
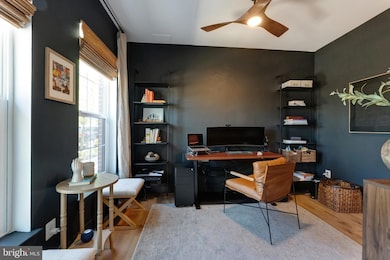
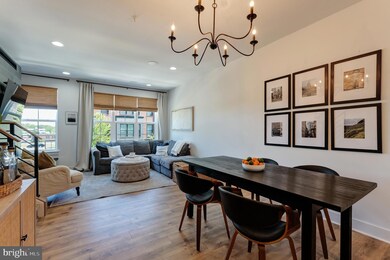
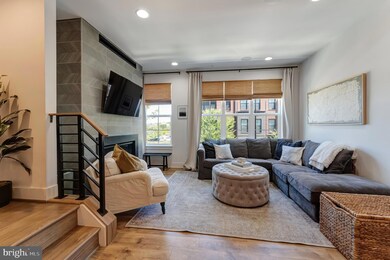
Modern Living Meets Prime Convenience – An assumable FHA loan at 3.5% makes this 3-year young property a smart investment AND a beautiful home! Experience the perfect blend of style, function, and location in this beautiful 3-bedroom + office/den/gym townhome, thoughtfully designed for low-maintenance living and seamless access to everything you need. Just a 9 minute walk from the metro (right behind the Google building!), retail such as Fresh Market, Founding Farmers, Starbucks and OrangeTheory, this is where convenience meets contemporary comfort. Step inside to find blonde wood flooring flowing throughout an open-concept layout, anchored by a spacious living room, featuring a striking fireplace with designer surround and sleek iron railings. The gourmet kitchen boasts crisp white quartz countertops and opens to a dining area perfect for entertaining. Triple sliding glass doors extend your living space outdoors on the third floor to a private patio and rooftop deck with natural gas line—ideal for morning coffee, evening grilling or sunset views. Retreat to the luxurious primary suite, enhanced with a bump-out for extra space and natural light. The spa-inspired en-suite bath includes a frameless glass shower, elegant finishes, and ample storage. Every detail has been considered (over $55,000 of builder upgrades!) —from the flexible upstairs bonus room, to the spacious pantry for storage in the kitchen, to the convenient powder room on the main level. With minimal exterior upkeep and premium urban accessibility, this home offers a lock-and-leave lifestyle without compromise!
Last Agent to Sell the Property
(202) 552-5600 dhowell@mcenearney.com Corcoran McEnearney License #0225198642 Listed on: 06/24/2025
Last Buyer's Agent
(703) 437-3800 vinny.digilio@longandfoster.com Long & Foster Real Estate, Inc. License #0225258367
We collect this data history from publicly available records. To have your information removed, we recommend requesting removal directly through your county’s website.
John Brand
Compass
(202) 883-4282
34 Total Sales
2 in Tall Oaks/Uplands
$310K - $640K Price Range
Megan Bonanno
TTR Sotheby's International Realty
(202) 519-6208
53 Total Sales
1 in Tall Oaks/Uplands
$290,000 Price
Veronique Onteniente
TTR Sotheby's International Realty
(202) 946-5363
78 Total Sales
1 in Tall Oaks/Uplands
$635,000 Price
Serif Soydan, Ph.D.
EXP Realty, LLC
(312) 626-7321
149 Total Sales
2 in Tall Oaks/Uplands
$700K - $2M Price Range
Jovanta Verdun
Samson Properties
(571) 989-7804
44 Total Sales
1 in Tall Oaks/Uplands
$600,000 Price
Ann Wilson
KW United
(301) 965-1823
101 Total Sales
1 in Tall Oaks/Uplands
$340,000 Price
We collect this data history from publicly available records. To have your information removed, we recommend requesting removal directly through your county’s website.
| Date | Buyer | Sale Price | Title Company |
|---|---|---|---|
| $950,000 | Title Resources Guaranty | ||
| Maldonado Gabriel | $894,575 | First American Title |
We collect this data history from publicly available records. To have your information removed, we recommend requesting removal directly through your county’s website.
| Date | Status | Borrower | Loan Amount |
|---|---|---|---|
| Previous Owner | $192,755 | ||
| Previous Owner | Maldonado Gabriel | $864,718 |
We collect this data history from publicly available records. To have your information removed, we recommend requesting removal directly through your county’s website.
| Date | Event | Price | List to Sale | Price per Sq Ft |
|---|---|---|---|---|
| 11/24/2025 11/24/25 | Sold | $950,000 | -5.0% | $475 / Sq Ft |
| 06/24/2025 06/24/25 | For Sale | $999,999 | -- | $500 / Sq Ft |
We collect this data history from publicly available records. To have your information removed, we recommend requesting removal directly through your county’s website.
| Year | Tax Paid | Tax Assessment Tax Assessment Total Assessment is a certain percentage of the fair market value that is determined by local assessors to be the total taxable value of land and additions on the property. | Land | Improvement |
|---|---|---|---|---|
| 2025 | $10,677 | $921,810 | $352,000 | $569,810 |
| 2024 | $10,677 | $885,660 | $330,000 | $555,660 |
| 2023 | $10,164 | $864,680 | $319,000 | $545,680 |
| 2022 | $6,060 | $812,340 | $312,000 | $500,340 |
| 2021 | $2,929 | $240,000 | $240,000 | $0 |
| 2020 | $0 | $0 | $0 | $0 |
Seller's Agent in 2025
Katherine Bertles Hennigan
Corcoran McEnearney
(202) 321-3427
1 in this area
60 Total Sales
Buyer's Agent in 2025
Vinny DiGilio
Long & Foster
(703) 674-8384
1 in this area
1 Total Sale
Source: Bright MLS
MLS Number: VAFX2250694
APN: 0174-39010063
Disclaimer: Certain information contained herein is derived from information provided by parties other than Homes.com. All information provided is deemed reliable, but is not guaranteed to be accurate and should be independently verified.
The data relating to real estate for sale on this website appears in part through the BRIGHT Internet Data Exchange program, a voluntary cooperative exchange of property listing data between licensed real estate brokerage firms, and is provided by BRIGHT through a licensing agreement.
Listing information is from various brokers who participate in the Bright MLS IDX program and not all listings may be visible on the site.
The property information being provided on or through the website is for the personal, non-commercial use of consumers and such information may not be used for any purpose other than to identify prospective properties consumers may be interested in purchasing.
Some properties which appear for sale on the website may no longer be available because they are for instance, under contract, sold or are no longer being offered for sale.
Property information displayed is deemed reliable but is not guaranteed.
Copyright 2026 Bright MLS, Inc.
Ask me questions while you tour the home.