NOT LISTED FOR SALE

1124 Coneflower Ct Unit 1124 Minooka, IL 60447

Minooka Area

Estimated Value: $278,117

4 Beds
3 Baths
2,040 Sq Ft
$136/Sq Ft Est. Value

Sale Details

Date Sold: May 19, 2021

Last sale price $211,000 $103 Per Sq Ft

Est. 32% increase in value since last sale

Current estimated payment $2,174 / mo

7 Days on Market

Highlights

  • Landscaped Professionally
  • End Unit
  • Cul-De-Sac
  • Loft
  • Corner Lot
  • Attached Garage

About This Home

As of May 2021

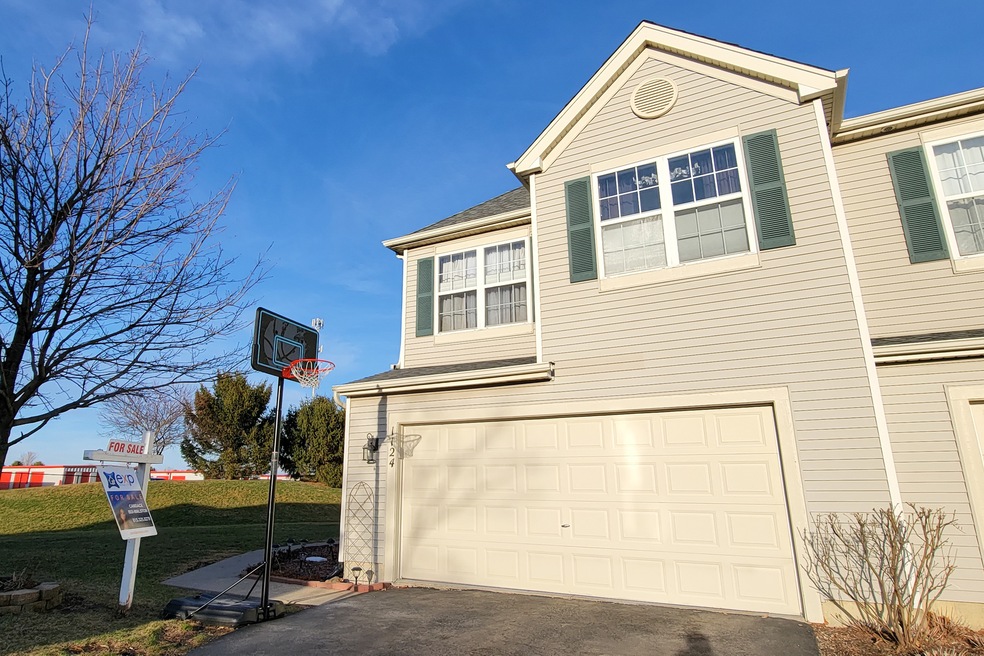
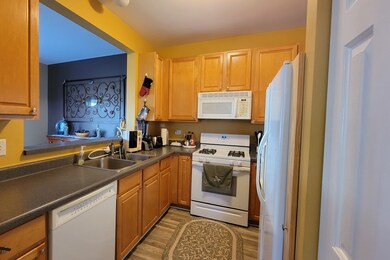

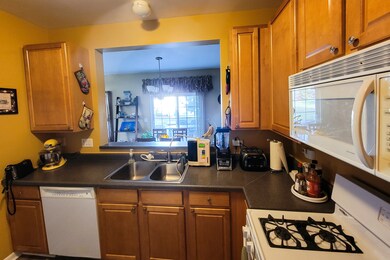
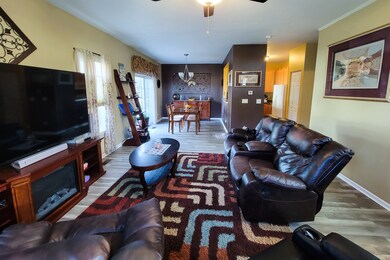
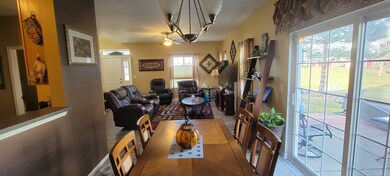
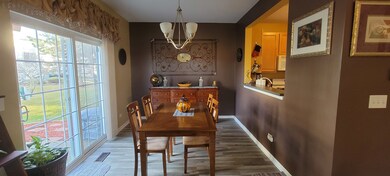
MORE PHOTOS ARE COMING TOMORROW!!! SHARP AUGUSTA END UNIT! SOARING LIV RM CEILINGS W/TONS OF LIGHT. SPACIOUS DINING RM AREA. UPGRADED OVERSIZED CABS IN KITCHEN. OAK TRIM PKG ON DOORS & STAIRCASE! OAK STAIRCASE OVERLOOKING LIVING RM W/LOFT! 4 BEDROOMS & 2 1/2 BATHS. MSTR W/HUGH WALK IN CLOSET, FULL BATH & PLANT SHELF. NICELY DECORATED. A REAL BEAUTY!

Last Agent to Sell the Property

Candace Bui-Walston

eXp Realty License #475187956 Listed on: 03/17/2021

eXp Realty

Last Buyer's Agent

Sandy Ledesma-Svensson

Coldwell Banker Real Estate Group License #475126556

Coldwell Banker Real Estate Group
Create a Home Valuation Report for This Property
The Home Valuation Report is an in-depth analysis detailing your home's value as well as a comparison with similar homes in the area

Property Details

Home Type

  • Multi-Family

Year Built

  • 2005

Lot Details

  • End Unit
  • Cul-De-Sac
  • Landscaped Professionally
  • Corner Lot

HOA Fees

  • $150 per month

Parking

  • Attached Garage
  • Garage Transmitter
  • Driveway
  • Parking Included in Price

Home Design

  • Property Attached
  • Slab Foundation
  • Asphalt Shingled Roof
  • Vinyl Siding

Interior Spaces

  • Primary Bathroom is a Full Bathroom
  • Loft
  • Storage
  • Storm Screens

Kitchen

  • Breakfast Bar
  • Oven or Range
  • Microwave
  • Dishwasher

Laundry

  • Dryer
  • Washer

Outdoor Features

  • Patio

Utilities

  • Forced Air Heating and Cooling System
  • Heating System Uses Gas

Community Details

  • Pets Allowed

Listing and Financial Details

  • Homeowner Tax Exemptions

Property Details

Home Type

Multi-Family

Year Built

2005

Lot Details

1,742 Sq Ft Lot

HOA Fees

$150 per month

Parking

2

Listing Details

  • Property Type: Attached Single
  • General Information: School Bus Service
  • Special Service Area: Yes
  • Special Service Area Fee: 1000
  • Unit Floor Level: 1
  • Age: 16-20 Years
  • Full Bathrooms: 2
  • Half Bathrooms: 1
  • Ownership: Fee Simple
  • Total Full or Half Bathrooms: 2.1
  • Estimated Year Built: 2005
  • Tax Exemptions: Homeowner
  • Type Attached: Townhouse-2 Story
  • Special Features: None
  • Property Sub Type: MultiFamily
  • Stories: 2
  • Year Built: 2005

Interior Features

  • Interior Property Features: Laundry Hook-Up in Unit, Storage
  • Number Of Rooms: 8
  • Living Room: Dimensions: 17X12, On Level: Main Level, Flooring: Wood Laminate
  • Appliances: Oven/Range, Microwave, Dishwasher, Refrigerator, Washer, Dryer
  • Equipment: TV-Cable, CO Detectors, Ceiling Fan
  • Bedrooms All Levels: 4
  • Primary Bedroom Bath: Full
  • Above Grade Bedrooms: 4
  • Laundry: Dimensions: 8X10, On Level: Main Level
  • Dining Room: Dimensions: 11X10, On Level: Main Level, Flooring: Wood Laminate
  • Kitchen Type: Dimensions: 10X9, On Level: Main Level, Flooring: Vinyl, Windows: None
  • Kitchen Type: Eating Area-Breakfast Bar
  • Additional Rooms: Loft
  • Master Bedroom: Dimensions: 15X14, On Level: 2nd Level, Flooring: Wood Laminate
  • Additional Room 1 Name: Loft, Dimensions: 6X6, On Level: 2nd Level, Flooring: Carpet, Windows: None
  • Bedroom 2: Dimensions: 12X11, On Level: 2nd Level, Flooring: Wood Laminate
  • Bedroom 3: Dimensions: 13X10, On Level: 2nd Level, Flooring: Carpet
  • Bedroom 4: Dimensions: 13X15, On Level: 2nd Level, Flooring: Wood Laminate
  • Estimated Sq Ft: 2040
  • Dining Room Type: Separate

Exterior Features

  • Foundation: Concrete
  • Exterior Building Type: Vinyl Siding
  • Roof Type: Asphalt/Glass (Shingles)
  • Exterior Property Features: Patio, Storms/Screens, End Unit

Garage/Parking

  • Number of Cars: 2
  • Parking: Garage
  • Garage Type: Attached
  • Garage Details: Transmitter(s)
  • Garage On Site: Yes
  • Number Garage Spaces: 2
  • Driveway: Asphalt
  • Parking Included In Price: Yes

Utilities

  • Electricity: Circuit Breakers
  • Air Conditioner: Central Air
  • Water: Public
  • Sewer: Sewer-Public
  • Heating Fuel: Gas, Forced Air

Condo/Co-op/Association

  • Max Pet Weight: 999
  • Pets Allowed: Yes
  • Fee Frequency: Monthly
  • Management: Manager Off-site
  • Pet Information: Cats OK, Dogs OK
  • Common Area Amenities: Bike Room/Bike Trails
  • Assessment Includes: Common Insurance, Exterior Maintenance, Lawn Care, Snow Removal
  • Special Assessments: Y
  • Assessment Association Fees: 150

Schools

  • Junior High Dist: 201

Lot Info

  • Lot Dimensions: 1925
  • Lot Description: Corner, Cul-de-sac, Landscaped Professionally
  • Parcel Identification Number: 0312301013

Multi Family

  • Total Number Unitsin Building: 4
  • Number Stories: 2

Tax Info

  • Taxes: 3770.12

Ownership History

We collect this data history from publicly available records. To have your information removed, we recommend requesting removal directly through your county’s website.

Date Name Owned For Owner Type

Purchase Details

Listed on
Mar 17, 2021
Closed on
May 18, 2021
Sold by
Bought by
Seller's Agent
Candace Bui-Walston
eXp Realty
Buyer's Agent
Sandy Ledesma-Svensson
Coldwell Banker Real Estate Group
List Price
$210,000
Sold Price
$211,000
Premium/Discount to List
$1,000
0.48%
Current Estimated Value
$278,117

Home Financials for this Owner

Home Financials are based on the most recent Mortgage that was taken out on this home.
Estimated Appreciation
$67,117
Avg. Annual Appreciation
5.44%
Original Mortgage
$201,286
Outstanding Balance
$178,555
Interest Rate
3%
Mortgage Type
Construction
Estimated Equity
$99,562

Purchase Details

Listed on
Apr 16, 2015
Closed on
Jun 25, 2015
Sold by
Bought by
Seller's Agent
Joyce Adair
Baird & Warner
Buyer's Agent
James Trautz
eXp Realty
List Price
$145,000
Sold Price
$138,000
Premium/Discount to List
-$7,000
-4.83%

Home Financials for this Owner

Home Financials are based on the most recent Mortgage that was taken out on this home.
Avg. Annual Appreciation
7.46%
Original Mortgage
$130,748
Interest Rate
3.5%
Mortgage Type
FHA
Source: Public Records

Purchase History

We collect this data history from publicly available records. To have your information removed, we recommend requesting removal directly through your county’s website.

Date Buyer Sale Price Title Company
$211,000 None Available
$145,000 Baird & Warner Title Service
Source: Public Records

Mortgage History

We collect this data history from publicly available records. To have your information removed, we recommend requesting removal directly through your county’s website.

Date Status Borrower Loan Amount
Open $13,897
Open $201,286
Previous Owner $130,748
Previous Owner $130,600
Source: Public Records

Property History

We collect this data history from publicly available records. To have your information removed, we recommend requesting removal directly through your county’s website.

Date Event Price List to Sale Price per Sq Ft Prior Sale
05/19/2021 05/19/21 Sold $211,000 +0.5% $103 / Sq Ft
03/24/2021 03/24/21 Pending -- -- --
03/22/2021 03/22/21 For Sale $210,000 0.0% $103 / Sq Ft
03/19/2021 03/19/21 Pending -- -- --
03/17/2021 03/17/21 For Sale $210,000 +52.2% $103 / Sq Ft
06/26/2015 06/26/15 Sold $138,000 -4.8% $75 / Sq Ft View Prior Sale
04/27/2015 04/27/15 Pending -- -- --
04/16/2015 04/16/15 For Sale $145,000 -- $79 / Sq Ft
Source: Midwest Real Estate Data (MRED)

Tax History

We collect this data history from publicly available records. To have your information removed, we recommend requesting removal directly through your county’s website.

Year Tax Paid Tax Assessment Tax Assessment Total Assessment is a certain percentage of the fair market value that is determined by local assessors to be the total taxable value of land and additions on the property. Land Improvement
2025 $5,963 $74,338 $8,632 $65,706
2024 $5,654 $70,482 $8,184 $62,298
2023 $5,153 $64,244 $7,460 $56,784
2022 $4,310 $59,734 $6,936 $52,798
2021 $3,710 $56,545 $6,566 $49,979
2020 $2,358 $54,090 $6,281 $47,809
2019 $3,770 $50,084 $5,816 $44,268
2018 $2,918 $39,299 $5,751 $33,548
2017 $2,821 $37,528 $5,492 $32,036
2016 $2,617 $35,227 $5,155 $30,072
2015 $2,967 $32,022 $4,686 $27,336
2014 $3,235 $39,132 $6,670 $32,462
2013 $3,320 $39,660 $6,760 $32,900
Source: Public Records

Agents Affiliated with this Home

  • Section Image
  • Section Image
  • Section Image
  • Section Image
See All Agents

Map

Source: Midwest Real Estate Data (MRED)

MLS Number: MRD11024142

Midwest Real Estate Data (MRED)

APN: 03-12-301-013

Your Personal Tour Guide

Ask me questions while you tour the home.