
Seller's Agent in 2025
Danielle Friedrich
VoigtJohnson
(320) 290-0000
12 Total Sales
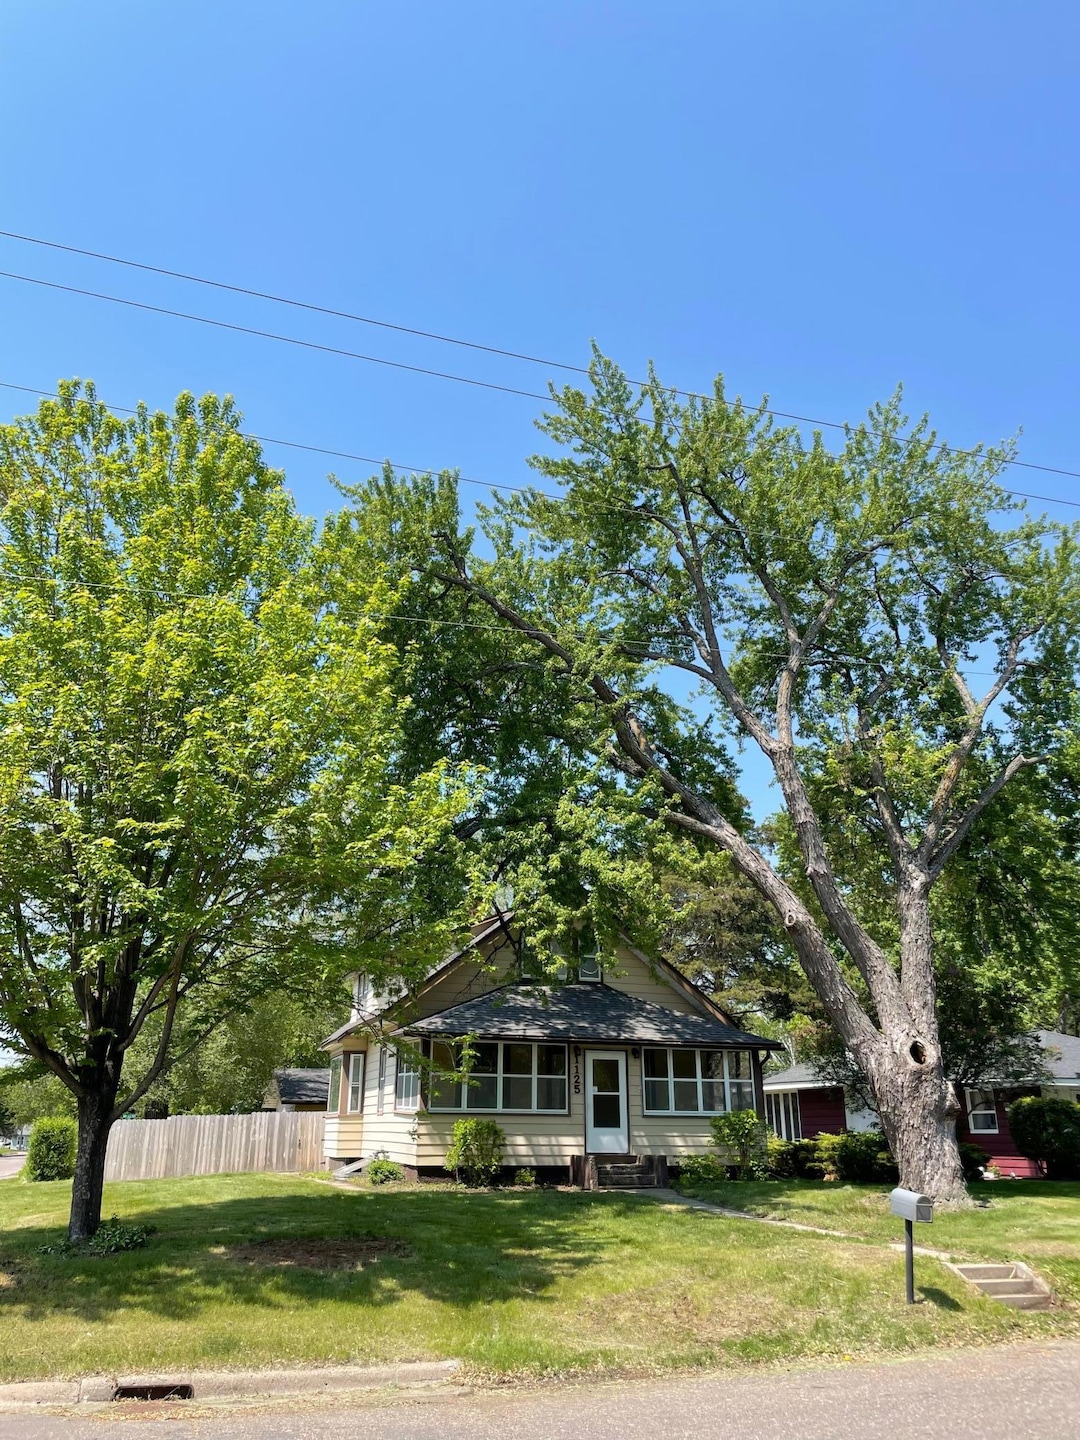


Estimated Value: $221,000 - $243,000
Directly across the road from the brand new 10/10 park SPLASH PAD, just three blocks from Munsinger Gardens, this CORNER LOT home has beautiful custom kitchen cabinetry, hardwood floors, a huge three season porch, concrete patio, newer (2022) wood privacy fenced in yard, and a 24' x 24' insulated detached two stall garage. FIVE bedrooms and two baths (one with granite countertops) and a bonus media or office area upstairs. Large laundry room and spacious utility room, metal siding and new roof in 2020, this home awaits it's new occupants! Schedule a showing today!
We collect this data history from publicly available records. To have your information removed, we recommend requesting removal directly through your county’s website.
We collect this data history from publicly available records. To have your information removed, we recommend requesting removal directly through your county’s website.
| Date | Buyer | Sale Price | Title Company |
|---|---|---|---|
| $235,500 | Ancona Title | ||
| $197,000 | -- | ||
| -- | None Available | ||
| $125,000 | Title Professionals & Abstra | ||
| $125,000 | Title Professionals & Abstra | ||
| $87,700 | -- |
We collect this data history from publicly available records. To have your information removed, we recommend requesting removal directly through your county’s website.
| Date | Status | Borrower | Loan Amount |
|---|---|---|---|
| Open | $243,271 | ||
| Previous Owner | $129,625 | ||
| Previous Owner | $100,000 |
We collect this data history from publicly available records. To have your information removed, we recommend requesting removal directly through your county’s website.
| Date | Event | Price | List to Sale | Price per Sq Ft | Prior Sale |
|---|---|---|---|---|---|
| 09/30/2025 09/30/25 | Sold | $235,500 | +2.9% | $126 / Sq Ft | |
| 08/27/2025 08/27/25 | Pending | -- | -- | -- | |
| 08/19/2025 08/19/25 | For Sale | $228,900 | +83.1% | $122 / Sq Ft | |
| 12/01/2014 12/01/14 | Sold | $125,000 | -2.4% | $71 / Sq Ft | View Prior Sale |
| 11/14/2014 11/14/14 | Pending | -- | -- | -- | |
| 08/25/2014 08/25/14 | For Sale | $128,100 | -- | $73 / Sq Ft |
We collect this data history from publicly available records. To have your information removed, we recommend requesting removal directly through your county’s website.
| Year | Tax Paid | Tax Assessment Tax Assessment Total Assessment is a certain percentage of the fair market value that is determined by local assessors to be the total taxable value of land and additions on the property. | Land | Improvement |
|---|---|---|---|---|
| 2026 | $2,498 | $204,600 | $40,000 | $164,600 |
| 2025 | $2,498 | $196,800 | $40,000 | $156,800 |
| 2024 | $2,512 | $196,800 | $40,000 | $156,800 |
| 2023 | $2,158 | $196,800 | $30,000 | $166,800 |
| 2022 | $1,676 | $184,400 | $30,000 | $154,400 |
| 2020 | $1,622 | $139,400 | $30,000 | $109,400 |
| 2019 | $1,530 | $134,200 | $30,000 | $104,200 |
| 2018 | $1,426 | $127,400 | $30,000 | $97,400 |
| 2017 | $1,380 | $118,400 | $30,000 | $88,400 |
| 2016 | $1,342 | $113,400 | $30,000 | $83,400 |
| 2015 | $1,336 | $86,400 | $22,900 | $63,500 |
| 2014 | $1,248 | $83,700 | $22,600 | $61,100 |
| 2013 | -- | $80,400 | $22,400 | $58,000 |
Seller's Agent in 2025
Danielle Friedrich
VoigtJohnson
(320) 290-0000
12 Total Sales
Buyer's Agent in 2025
Bradley Williams
Engel & Völkers Minneapolis
(763) 795-1800
430 Total Sales
Buyer Co-Listing Agent in 2025
Steven Mahoney
Engel & Völkers Minneapolis
(763) 464-2506
130 Total Sales
C
Seller's Agent in 2014
Carolyn Hunter
Edina Realty, Inc.
P
Buyer's Agent in 2014
Paul Morrison
RE/MAX
Source: NorthstarMLS
MLS Number: 6774055
APN: 85-402-5430
Disclaimer: Certain information contained herein is derived from information provided by parties other than Homes.com. All information provided is deemed reliable, but is not guaranteed to be accurate and should be independently verified.
All data is obtained from various sources and may not have been verified by broker or MLS GRID. Supplied Open House Information is subject to change without notice. All information should be independently reviewed and verified for accuracy. Properties may or may not be listed by the office/agent presenting the information. Some IDX listings have been excluded from this website.
Listings courtesy of NorthstarMLS as distributed by MLS GRID.
Based on information submitted to the MLS GRID
Ask me questions while you tour the home.