NOT LISTED FOR SALE

1125 E 25th St Greeley, CO 80631

Greeley Area

Estimated Value: $324,000 - $381,000

3 Beds
1 Bath
1,515 Sq Ft
$236/Sq Ft Est. Value

Sale Details

Date Sold: August 11, 2025

Last sale price $360,000 $238 Per Sq Ft

Est. 1% decrease in value since last sale

Current estimated payment $2,110 / mo

10 Days on Market

Highlights

  • Open Floorplan
  • Contemporary Architecture
  • 2 Car Attached Garage
  • Deck
  • Main Floor Bedroom
  • Patio

About This Home

As of August 2025

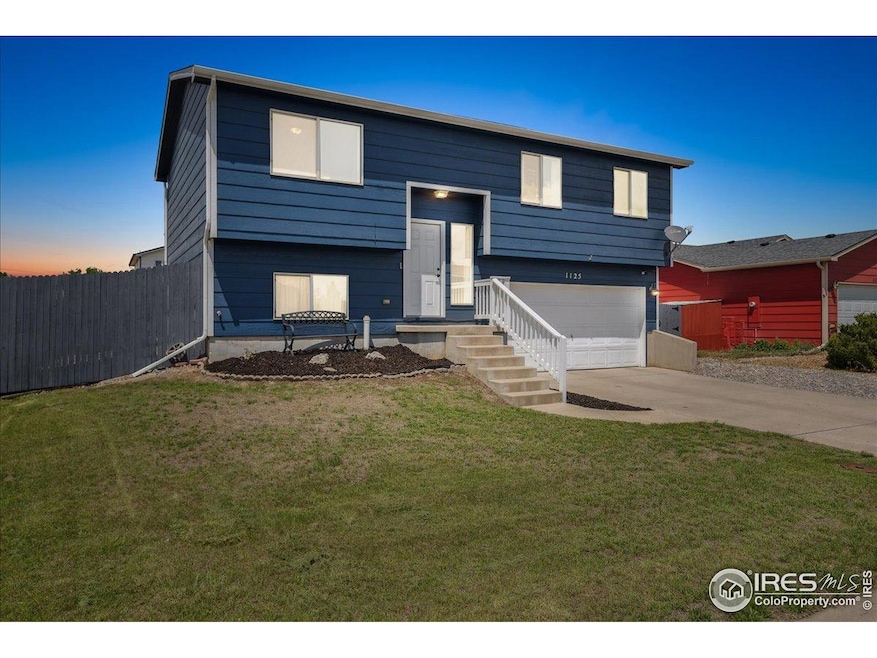
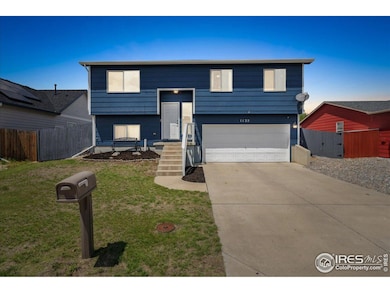
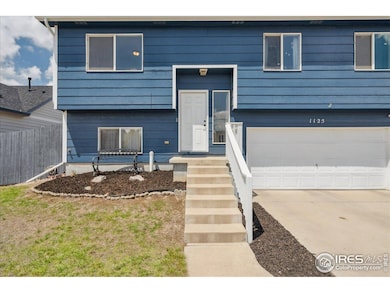
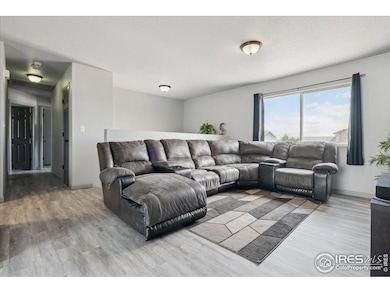
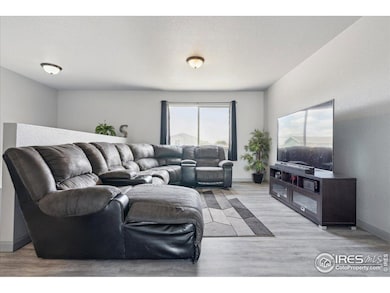
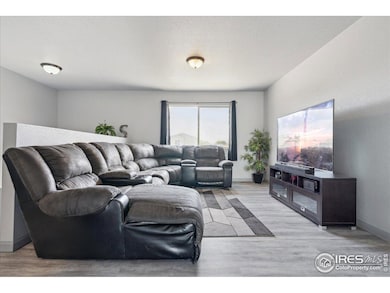
Updated and Move-In Ready! This clean and spacious bi-level home features a refreshed open floor plan with updated flooring, fresh interior and exterior paint, and a bright, welcoming atmosphere. The kitchen has been updated with modern appliances and refreshed cabinets, offering a great setup for cooking and entertaining. Step out onto the deck from the dining area and enjoy the fully fenced backyard, ideal for privacy and outdoor living. The unfinished basement provides room to expand or customize to your needs. With central A/C, a newer roof, and an attached 2-car garage, this home offers excellent value and is ready for you to move in.

Last Agent to Sell the Property

Richard Emery

eXp Realty - Fort Collins License #100105544 Listed on: 07/01/2025

eXp Realty - Fort Collins

Last Buyer's Agent

Norma Rivera

Brokers Guild Real Estate License #100078656

Brokers Guild Real Estate

Home Details

Home Type

  • Single Family

Est. Annual Taxes

  • $1,644

Year Built

  • Built in 2004

Lot Details

  • 6,275 Sq Ft Lot
  • Wood Fence

Parking

  • 2 Car Attached Garage
  • Garage Door Opener

Home Design

  • Contemporary Architecture
  • Wood Frame Construction
  • Composition Roof

Interior Spaces

  • 1,515 Sq Ft Home
  • 2-Story Property
  • Open Floorplan

Kitchen

  • Electric Oven or Range
  • Self-Cleaning Oven
  • Microwave
  • Dishwasher
  • Disposal

Flooring

  • Laminate
  • Vinyl

Bedrooms and Bathrooms

  • 3 Bedrooms
  • Main Floor Bedroom
  • 1 Full Bathroom
  • Primary bathroom on main floor
  • Bathtub and Shower Combination in Primary Bathroom

Laundry

  • Dryer
  • Washer

Unfinished Basement

  • Partial Basement
  • Laundry in Basement

Home Security

  • Security System Owned
  • Fire and Smoke Detector

Outdoor Features

  • Deck
  • Patio

Schools

  • East Memorial Elementary School
  • Prairie Heights Middle School
  • Greeley Central High School

Utilities

  • Forced Air Heating and Cooling System
  • High Speed Internet
  • Satellite Dish
  • Cable TV Available

Community Details

  • Property has a Home Owners Association
  • Association fees include common amenities, management
  • Axis Association, Phone Number (970) 301-4490
  • East Meadows Sub 1St Fg Subdivision

Listing and Financial Details

  • Assessor Parcel Number R8826400

Home Details

Home Type

Single Family

Est. Annual Taxes

$1,644

Year Built

Built in 2004

Lot Details

6,275 Sq Ft Lot

Parking

2

Listing Details

  • Inclusions: Electric Range/Oven,Self-Cleaning Oven,Dishwasher,Refrigerator,Clothes Washer,Clothes Dryer,Microwave,Security System Owned,Garage Door Opener,Disposal,Smoke Alarm(s)
  • Year Built: 2004
  • Property Sub Type: Residential-Detached
  • Prop. Type: Residential
  • Horses: No
  • Lot Size Acres: 0.14
  • Road Frontage Type: City Street
  • Road Surface Type: Paved, Asphalt
  • Subdivision Name: East Meadows Sub 1st Fg
  • Architectural Style: Contemporary/Modern
  • Garage Yn: Yes
  • Unit Levels: Bi-Level
  • New Construction: No
  • Building Stories: 2
  • Kitchen Level: Upper
  • IRESDS_HasWaterRights: No
  • IRESDS_Total Sq Ft: 1515
  • Special Features: VirtualTour
  • Stories: 2

Interior Features

  • Possible Use: Single Family
  • Private Spa: No
  • Appliances: Electric Range/Oven, Self Cleaning Oven, Dishwasher, Refrigerator, Washer, Dryer, Microwave, Disposal
  • Accessibility Features: Main Floor Bath, Main Level Bedroom
  • Has Basement: Partial, Unfinished
  • Full Bathrooms: 1
  • Total Bedrooms: 3
  • Fireplace Features: None
  • Fireplace: No
  • Interior Amenities: Satellite Avail, High Speed Internet, Open Floorplan
  • Room Bedroom3 Features: Laminate Floor
  • Dining Room Features: Vinyl Floor
  • IRESDS_HasFamilyRoom: No
  • Living Room Living Room Level: Upper
  • Master Bedroom Master Bedroom Level: Upper
  • Room Bedroom3 Level: Upper
  • Room Bedroom2 Level: Upper
  • Room Bedroom2 Features: Laminate Floor
  • Master Bedroom Features: Laminate Floor
  • Room Kitchen Features: Vinyl Floor
  • Living Room Features: Laminate Floor
  • Dining Room Dining Room Level: Upper
  • Master Bathroom Features: Shared Primary Bath, Full Primary Bath, Tub+Shower Primary

Exterior Features

  • Roof: Composition
  • Fencing: Fenced, Wood
  • Lot Features: Curbs, Gutters, Sidewalks
  • View: No
  • Waterfront: No
  • Disclosures: Seller's Property Disclosure
  • Home Warranty: No
  • Construction Type: Wood/Frame
  • Patio And Porch Features: Patio, Deck
  • Property Condition: Not New, Previously Owned

Garage/Parking

  • Attached Garage: Yes
  • Covered Parking Spaces: 2
  • Garage Spaces: 2
  • Parking Features: Garage Door Opener
  • IRESDS_GarageType: Attached

Utilities

  • Cooling: Central Air
  • Electric: Electric
  • Heating: Forced Air
  • Utilities: Natural Gas Available, Electricity Available, Cable Available
  • Laundry Features: Washer/Dryer Hookups, In Basement
  • Security: Security System Owned, Smoke Detector(s)
  • Cooling Y N: Yes
  • Heating Yn: Yes
  • Electricity On Property: No
  • Sewer: City Sewer
  • Water Source: City Water, City of Greeley
  • Gas Company: Natural Gas

Condo/Co-op/Association

  • HOA Fee Includes: Common Amenities, Management
  • Senior Community: No
  • Association Fee: 1
  • Association Fee Frequency: Annually
  • Association Name: Axis
  • Phone: 970-301-4490
  • Association: Yes

Association/Amenities

  • IRESDS_HasAssociation2Reserve: No
  • IRESDS_HasAssociation2Fee: No
  • IRESDS_HasAssociationReserve: No
  • IRESDS_HasAssociationFee: Yes

Schools

  • Elementary School: East Memorial
  • HighSchool: Greeley Central
  • Junior High Dist: Greeley 6
  • Middle Or Junior School: Prairie Heights

Lot Info

  • Zoning: RES
  • Lot Size Sq Ft: 6275
  • Parcel #: R8826400
  • Irrigation Water Rights: No

Tax Info

  • Tax Year: 2024
  • Tax Annual Amount: 1644

Multi Family

Ownership History

We collect this data history from publicly available records. To have your information removed, we recommend requesting removal directly through your county’s website.

Date Name Owned For Owner Type

Purchase Details

Listed on
Jul 1, 2025
Closed on
Aug 11, 2025
Sold by
Bought by
Seller's Agent
Richard Emery
eXp Realty - Fort Collins
Buyer's Agent
Norma Rivera
Brokers Guild Real Estate
List Price
$370,000
Sold Price
$360,000
Premium/Discount to List
-$10,000
-2.7%
Views
29
Current Estimated Value
$357,141

Home Financials for this Owner

Home Financials are based on the most recent Mortgage that was taken out on this home.
Estimated Appreciation
-$2,859
Avg. Annual Appreciation
-0.83%
Original Mortgage
$14,139
Interest Rate
0.0677%
Mortgage Type
New Conventional

Purchase Details

Listed on
Sep 6, 2016
Closed on
Oct 21, 2016
Sold by
Bought by
Seller's Agent
Carol Greener
NextHome Foundations
Buyer's Agent
Lori Jacobs
Brick Lane Realty
List Price
$204,900
Sold Price
$204,900

Home Financials for this Owner

Home Financials are based on the most recent Mortgage that was taken out on this home.
Avg. Annual Appreciation
6.61%
Original Mortgage
$201,188
Interest Rate
0.0325%
Mortgage Type
FHA

Purchase Details

Listed on
Sep 6, 2016
Closed on
Sep 15, 2016
Sold by
Bought by
Seller's Agent
Carol Greener
NextHome Foundations
Buyer's Agent
Lori Jacobs
Brick Lane Realty
List Price
$204,900
Sold Price
$204,900

Home Financials for this Owner

Home Financials are based on the most recent Mortgage that was taken out on this home.
Original Mortgage
$201,188
Interest Rate
0.0325%
Mortgage Type
FHA

Purchase Details

Closed on
Aug 1, 2016
Sold by
Bought by

Purchase Details

Closed on
Mar 16, 2016
Sold by
Bought by

Purchase Details

Closed on
Sep 4, 2012
Sold by
Bought by

Home Financials for this Owner

Home Financials are based on the most recent Mortgage that was taken out on this home.
Original Mortgage
$78,750
Interest Rate
0.0362%
Mortgage Type
Adjustable Rate Mortgage/ARM

Purchase Details

Closed on
Aug 21, 2009
Sold by
Bought by

Home Financials for this Owner

Home Financials are based on the most recent Mortgage that was taken out on this home.
Original Mortgage
$90,000
Interest Rate
0.0519%
Mortgage Type
Unknown

Purchase Details

Closed on
Mar 11, 2008
Sold by
Bought by

Home Financials for this Owner

Home Financials are based on the most recent Mortgage that was taken out on this home.
Original Mortgage
$67,040
Interest Rate
0.0572%
Mortgage Type
Purchase Money Mortgage

Purchase Details

Closed on
Oct 19, 2007
Sold by
Bought by

Purchase Details

Closed on
Oct 10, 2007
Sold by
Bought by

Purchase Details

Closed on
Mar 31, 2006
Sold by
Bought by

Home Financials for this Owner

Home Financials are based on the most recent Mortgage that was taken out on this home.
Original Mortgage
$138,727
Interest Rate
0.0624%
Mortgage Type
FHA
Source: Public Records
Create a Home Valuation Report for This Property
The Home Valuation Report is an in-depth analysis detailing your home's value as well as a comparison with similar homes in the area

Purchase History

We collect this data history from publicly available records. To have your information removed, we recommend requesting removal directly through your county’s website.

Date Buyer Sale Price Title Company
$360,000 Chicago Title
$204,900 Stewart Title
-- None Available
-- None Available
-- None Available
-- None Available
$90,000 North American Title Company
$83,800 Wtg
-- None Available
-- None Available
$140,905 None Available
Source: Public Records

Mortgage History

We collect this data history from publicly available records. To have your information removed, we recommend requesting removal directly through your county’s website.

Date Status Borrower Loan Amount
Open $14,139
Open $353,479
Previous Owner --
Previous Owner $500,000,000
Previous Owner $185,929
Previous Owner $201,188
Previous Owner $78,750
Previous Owner $90,000
Previous Owner $67,040
Previous Owner $138,727
Previous Owner $140,000
Source: Public Records

Property History

We collect this data history from publicly available records. To have your information removed, we recommend requesting removal directly through your county’s website.

Date Event Price List to Sale Price per Sq Ft Prior Sale
08/11/2025 08/11/25 Sold $360,000 -2.7% $238 / Sq Ft
06/01/2025 06/01/25 For Sale $370,000 +80.6% $244 / Sq Ft
01/28/2019 01/28/19 Off Market $204,900 -- --
10/21/2016 10/21/16 Sold $204,900 0.0% $135 / Sq Ft View Prior Sale
09/21/2016 09/21/16 Pending -- -- --
09/06/2016 09/06/16 For Sale $204,900 -- $135 / Sq Ft
Source: IRES MLS

Tax History

We collect this data history from publicly available records. To have your information removed, we recommend requesting removal directly through your county’s website.

Year Tax Paid Tax Assessment Tax Assessment Total Assessment is a certain percentage of the fair market value that is determined by local assessors to be the total taxable value of land and additions on the property. Land Improvement
2026 $1,970 $21,130 $3,490 $17,640
2025 $1,644 $21,570 $3,560 $18,010
2024 $1,568 $23,070 $3,820 $19,250
2023 $1,568 $23,300 $3,860 $19,440
2022 $1,543 $17,700 $2,810 $14,890
2021 $1,593 $18,220 $2,900 $15,320
2020 $1,469 $16,850 $3,220 $13,630
2019 $1,473 $16,850 $3,220 $13,630
2018 $1,085 $13,100 $2,880 $10,220
2017 $1,091 $13,100 $2,880 $10,220
2016 $747 $10,090 $1,590 $8,500
2015 $744 $10,090 $1,590 $8,500
2014 $545 $7,210 $1,350 $5,860
Source: Public Records

Agents Affiliated with this Home

  • Section Image
  • Section Image
  • Section Image
  • Section Image
See All Agents

Map

Source: IRES MLS

MLS Number: IRE1035712

IRES MLS

APN: R8826400

Your Personal Tour Guide

Ask me questions while you tour the home.