RENTED AUG 4, 2025

1125 E Broadway Rd Unit 212 Tempe, AZ 85282

Alameda Neighborhood

Estimated Value: $243,000 - $264,000

2 Beds
2 Baths
862 Sq Ft
871 Sq Ft Lot

Sale Details

Date Sold: February 16, 2024

Last sale price $275,000 $319 Per Sq Ft

Est. 6% decrease in value since last sale

Current estimated payment $1,492 / mo

Highlights

  • Fitness Center
  • Granite Countertops
  • Formal Dining Room
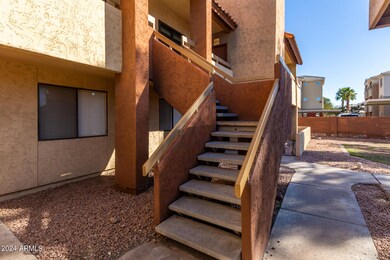
  • Unit is on the top floor
  • Community Pool
  • Balcony

About This Home

As of August 2025

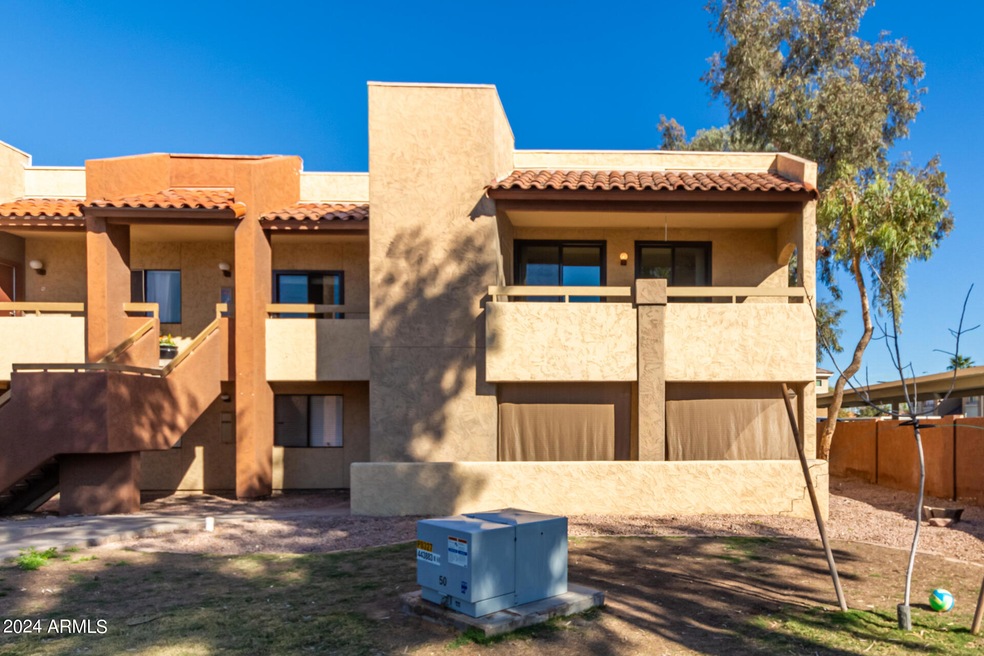
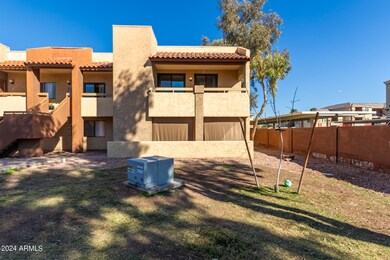
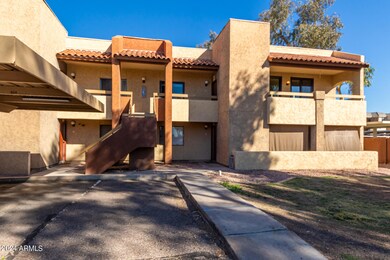
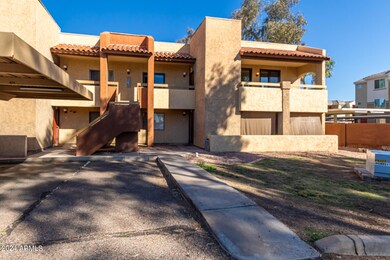
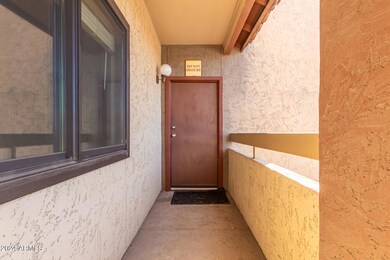
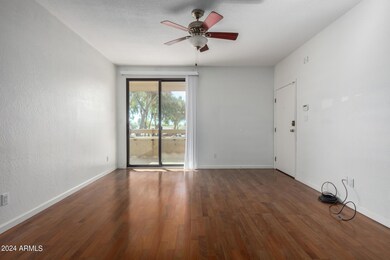
Welcome to this charming, updated condo in Rialto Condominium, designed to make you feel right at home! Step into the soothing ambiance of the living room, with wood-laminate flooring that extends through the main areas. The formal dining area is ideal for savoring gourmet meals and making memories. In the kitchen, unleash your culinary talents with plenty of cabinet space, granite counters, and SS appliances. Retreat to the main bedroom, boasting a sizable closet & full bathroom, ensuring your privacy and convenience. Step onto the balcony to enjoy your favorite drink while admiring the sunset & serene surroundings. As part of the community, you can access various amenities, including swimming pool, well-equipped fitness center, and more. This is an opportunity not to be missed!

Last Agent to Rent the Property

Lerodrick Terry

Delex Realty License #SA703362000 Listed on: 06/18/2025

Delex Realty

Last Renter's Agent

Non-Represented Buyer

Non-MLS Office

Condo Details

Home Type

  • Condominium

Year Built

  • Built in 1985

Lot Details

  • Two or More Common Walls
  • East or West Exposure

Home Design

  • Wood Frame Construction
  • Tile Roof
  • Built-Up Roof
  • Stucco

Interior Spaces

  • 862 Sq Ft Home
  • 2-Story Property
  • Ceiling height of 9 feet or more
  • Ceiling Fan
  • Double Pane Windows
  • Vertical Blinds
  • Formal Dining Room

Kitchen

  • Electric Oven
  • Electric Cooktop
  • Microwave
  • Dishwasher
  • Granite Countertops
  • Disposal

Flooring

  • Laminate
  • Tile

Bedrooms and Bathrooms

  • 2 Bedrooms
  • Split Bedroom Floorplan
  • Walk-In Closet
  • Primary Bathroom is a Full Bathroom

Laundry

  • Laundry in unit
  • Stacked Washer and Dryer

Parking

  • 1 Detached Carport Space
  • Assigned Parking
  • Unassigned Parking

Accessible Home Design

  • Doors with lever handles
  • No Interior Steps

Eco-Friendly Details

  • Smoke Free Home

Outdoor Features

  • Balcony
  • Outdoor Storage

Location

  • Unit is on the top floor
  • Property is near bus stop

Schools

  • Joseph P. Spracale Elementary School
  • Connolly Middle School
  • Mcclintock High School

Utilities

  • Central Air
  • Heating Available
  • Electric Water Heater
  • High Speed Internet
  • Cable TV Available

Listing and Financial Details

  • Property Available on 6/18/25
  • $50 Move-In Fee
  • 12-Month Minimum Lease Term
  • $50 Application Fee
  • Tax Lot 212
  • Assessor Parcel Number 133-30-098

Community Details

Overview

  • Property has a Home Owners Association
  • Rialto Condominum Association, Phone Number (480) 948-5860
  • Rialto Condominium Subdivision

Recreation

  • Fitness Center
  • Community Pool
  • Community Spa

Condo Details

Home Type

Condominium

Year Built

Built in 1985

Lot Details

871 Sq Ft Lot

Rental Info

  • HOA Paid By: Landlord
  • Available Date: 2025-06-18

Listing Details

  • Cross Street: Broadway and Rural
  • Property Type: Residential Lease
  • Separate Den Office Sep Den Office: N
  • Year Built: 1985
  • Non Assistive Animals: Lessor Approval
  • Initial Move In Costs Application Fee: 50.0
  • Lease Term Minimum Lease Term Months: 12
  • Property Sub Type: Apartment
  • Horses: No
  • Lot Size Acres: 0.02
  • Subdivision Name: RIALTO CONDOMINIUM
  • Property Attached Yn: No
  • Const - Finish:Const - Finish: Painted, Stucco
  • Cooling:Cooling: Central Air, Ceiling Fan(s)
  • Technology:Technology: Cable TV Avail, High Speed Internet
  • Plumbing:Plumbing: Electric Hot Wtr Htr
  • Lease Information:Lease Information: No Smoking Allowed, Management - Owner
  • Special Features: None

Interior Features

  • Flooring: Laminate, Tile
  • Basement YN: No
  • Furnished: Unfurnished
  • Spa Features: None
  • Appliances: Disposal, Dishwasher, Refrigerator, Electric Cooktop, Microwave, Electric Range, Electric Oven, Dryer, Washer
  • Accessibility Features: Lever Handles
  • Total Bedrooms: 2
  • Fireplace: No
  • Interior Amenities: Full Bth Master Bdrm, Granite Counters, High Speed Internet, 9+ Flat Ceilings, No Interior Steps
  • Living Area: 862.0
  • Stories: 2
  • Window Features: Blinds, Dual Pane
  • Additional Bedroom:Additional Bedroom: Walk-In Closet, Other Bedroom Split, Separate Bedroom Exit
  • Dining Area:Dining Area: Formal
  • Interior Features:Interior Features: 9+ Flat Ceilings, No Interior Steps
  • Kitchen Features:Kitchen Features: Disposal, Dishwasher, Refrigerator, Electric Cooktop, Microwave, Granite Counters, Electric Range, Electric Oven
  • Master Bathroom:Master Bathroom: Full Bth Master Bdrm
  • Master Bedroom:Master Bedroom: Split
  • Window Features:Window Features: Dual Pane
  • Laundry Features:Laundry Features: Dryer Included, Inside, Stacked Washer/Dryer, Washer Included, In Unit
  • Window Coverings:Window Coverings: Vertical Blinds, Blinds

Exterior Features

  • Fencing: None
  • Exterior Features: Balcony, Storage
  • Lot Features: East/West Exposure, None
  • Pool Private: No
  • Disclosures: Agency Discl Req
  • Common Walls: Neighbor Below, All on One Level, 2+ Common Walls
  • Construction Type: Wood Frame, Painted, Stucco
  • Roof: Tile, Built-Up
  • General Property Description:Community Pool YN2: Yes
  • General Property Description:Private Pool YN2: No

Garage/Parking

  • Total Covered Spaces: 1.0
  • Parking Features: Assigned Parking, Unassigned, Detached Carport
  • Attached Garage: No
  • Carport Spaces: 1.0

Utilities

  • Cooling: Ceiling Fan(s)
  • Heating: Electric
  • Laundry Features: Inside, Stacked Washer/Dryer, In Unit
  • Cooling Y N: Yes
  • Heating Yn: Yes
  • Water Source: Public
  • Utilities:Utilities: SRP, SW Gas

Condo/Co-op/Association

  • Community Features: Community Spa, Near Bus Stop, Fitness Center
  • Association Fee Frequency: Monthly
  • Association Name: Rialto Condominum
  • Phone: 480-948-5860
  • Association: Yes
  • Pets Allowed: Lessor Approval

Schools

  • Elementary School: Joseph P. Spracale Elementary School
  • High School: McClintock High School
  • Junior High Dist: Tempe Union High School District
  • Middle Or Junior School: Connolly Middle School

Lot Info

  • Lot Size Sq Ft: 956.0
  • Parcel #: 133-30-098

Building Info

  • Builder Name: Unknown

Tax Info

  • Tax Book Number: 133.0
  • Tax Lot: 212
  • Tax Map Number: 30.0

Ownership History

We collect this data history from publicly available records. To have your information removed, we recommend requesting removal directly through your county’s website.

Date Name Owned For Owner Type

Purchase Details

Listed on
Aug 13, 2023
Closed on
Feb 16, 2024
Sold by
Bought by
Seller's Agent
Barbara Allyn
West USA Realty
Buyer's Agent
Lerodrick Terry
Delex Realty
List Price
$300,000
Sold Price
$275,000
Premium/Discount to List
-$25,000
-8.33%
Views
297
Current Estimated Value
$258,398

Home Financials for this Owner

Home Financials are based on the most recent Mortgage that was taken out on this home.
Estimated Appreciation
-$16,602
Avg. Annual Appreciation
-2.55%
Original Mortgage
$233,750
Interest Rate
0.0662%
Mortgage Type
Seller Take Back

Purchase Details

Listed on
Aug 13, 2023
Closed on
Feb 5, 2024
Sold by
Bought by
Seller's Agent
Barbara Allyn
West USA Realty
Buyer's Agent
Lerodrick Terry
Delex Realty
List Price
$300,000
Sold Price
$275,000
Premium/Discount to List
-$25,000
-8.33%
Views
297

Home Financials for this Owner

Home Financials are based on the most recent Mortgage that was taken out on this home.
Original Mortgage
$233,750
Interest Rate
0.0662%
Mortgage Type
Seller Take Back

Purchase Details

Listed on
Jun 28, 2018
Closed on
Jul 6, 2018
Sold by
Bought by
Seller's Agent
Kris Cartwright
Locality Real Estate
Buyer's Agent
Barbara Allyn
West USA Realty
List Price
$155,000
Sold Price
$155,000

Home Financials for this Owner

Home Financials are based on the most recent Mortgage that was taken out on this home.
Avg. Annual Appreciation
10.80%

Purchase Details

Closed on
Aug 25, 2008
Sold by
Bought by

Home Financials for this Owner

Home Financials are based on the most recent Mortgage that was taken out on this home.
Original Mortgage
$154,800
Interest Rate
0.0627%
Mortgage Type
Purchase Money Mortgage
Source: Public Records

Range of Values:

--
Value Increase
--
Percent Increase
--
Adjusted for Inflation
Collateral Analytics

Collateral Analytics Collateral Analytics AVMs (Automated Valuation Model) employ a number of statistical approaches combined with neighborhood-specific comparable selection guarantees the most up-to-date and precise valuations.

Not Available

Collateral Analytics does not have data for the current month. Please view the chart for historical values.

ICE

ICE Mortgage Technology ICE Mortgage Technology’s AVM (Automated Valuation Model) is a state-of-the-art online residential property valuation tool that provides a quick and accurate estimate of the value of almost any home in the U.S.

Not Available

ICE Mortgage Technology does not have data for the current month. Please view the chart for historical values.

First American

First American First American Data & Analytics’ next-generation AVM combines unrivaled data assets with a blended ensemble of valuation models to produce highly accurate, reliable valuations you can trust.

Not Available

First American does not have data for the current month. Please view the chart for historical values.

Quantarium

Quantarium Quantarium’s valuation service, repeatedly proven the industry’s most accurate and comprehensive, is supercharged with a self-learning and auto-tuning AI engine that continually becomes smarter and more accurate as it processes daily inputs from the industry’s leading RE data lake.

Not Available

Quantarium does not have data for the current month. Please view the chart for historical values.

Average Value
Not Available
List Price
Sold Price
Create a Home Valuation Report for This Property
The Home Valuation Report is an in-depth analysis detailing your home's value as well as a comparison with similar homes in the area

Home Values in the Area

Source: Public Records

Average Home Value in this Area


Source: Public Records

Purchase History

We collect this data history from publicly available records. To have your information removed, we recommend requesting removal directly through your county’s website.

Date Buyer Sale Price Title Company
$275,000 First American Title Insurance
$155,000 First American Title Insuran
$206,400 Fidelity National Title Ins
Source: Public Records

Mortgage History

We collect this data history from publicly available records. To have your information removed, we recommend requesting removal directly through your county’s website.

Date Status Borrower Loan Amount
Open $233,750
Previous Owner $154,400
Previous Owner $154,800
Source: Public Records

Property History

We collect this data history from publicly available records. To have your information removed, we recommend requesting removal directly through your county’s website.

Date Event Price List to Sale Price per Sq Ft Prior Sale
08/04/2025 08/04/25 Rented $1,299 0.0% --
08/03/2025 08/03/25 Price Changed $1,299 -13.4% $2 / Sq Ft
07/22/2025 07/22/25 Price Changed $1,500 -9.1% $2 / Sq Ft
07/13/2025 07/13/25 Price Changed $1,650 -8.3% $2 / Sq Ft
06/20/2025 06/20/25 Price Changed $1,799 -10.1% $2 / Sq Ft
06/18/2025 06/18/25 For Rent $2,000 +11.1% --
05/01/2024 05/01/24 Rented $1,800 +0.1% --
03/22/2024 03/22/24 Price Changed $1,799 -5.3% $2 / Sq Ft
02/26/2024 02/26/24 For Rent $1,900 0.0% --
02/16/2024 02/16/24 Sold $275,000 -2.7% $319 / Sq Ft View Prior Sale
02/07/2024 02/07/24 Pending -- -- --
12/24/2023 12/24/23 Price Changed $282,500 -0.9% $328 / Sq Ft
11/10/2023 11/10/23 Price Changed $285,000 -1.4% $331 / Sq Ft
10/12/2023 10/12/23 Price Changed $289,000 -2.0% $335 / Sq Ft
09/29/2023 09/29/23 Price Changed $295,000 -1.7% $342 / Sq Ft
08/13/2023 08/13/23 For Sale $300,000 +93.5% $348 / Sq Ft
07/16/2018 07/16/18 Sold $155,000 0.0% $162 / Sq Ft View Prior Sale
07/02/2018 07/02/18 Pending -- -- --
06/28/2018 06/28/18 For Sale $155,000 -- $162 / Sq Ft
Source: Arizona Regional Multiple Listing Service (ARMLS)

Tax History

We collect this data history from publicly available records. To have your information removed, we recommend requesting removal directly through your county’s website.

Year Tax Paid Tax Assessment Tax Assessment Total Assessment is a certain percentage of the fair market value that is determined by local assessors to be the total taxable value of land and additions on the property. Land Improvement
2025 $1,161 $9,689
2024 $927 $9,228
2023 $927 $17,070 $3,410 $13,660
2022 $885 $13,830 $2,760 $11,070
2021 $903 $12,620 $2,520 $10,100
2020 $873 $11,430 $2,280 $9,150
2019 $856 $10,410 $2,080 $8,330
2018 $961 $8,370 $1,670 $6,700
2017 $932 $8,070 $1,610 $6,460
2016 $926 $8,000 $1,600 $6,400
2015 $889 $7,050 $1,410 $5,640
Source: Public Records

Agents Affiliated with this Home

  • Section Image
  • Section Image
  • Section Image
See All Agents

Map

Source: Arizona Regional Multiple Listing Service (ARMLS)

MLS Number: 6881940

Arizona Regional Multiple Listing Service (ARMLS)

APN: 133-30-098

Your Personal Tour Guide

Ask me questions while you tour the home.