
Chad Schneider
Russell Real Estate Services
(440) 306-3230
265 Total Sales
6 in Amherst
$185K - $419K Price Range

Estimated Value: $258,000 - $294,987
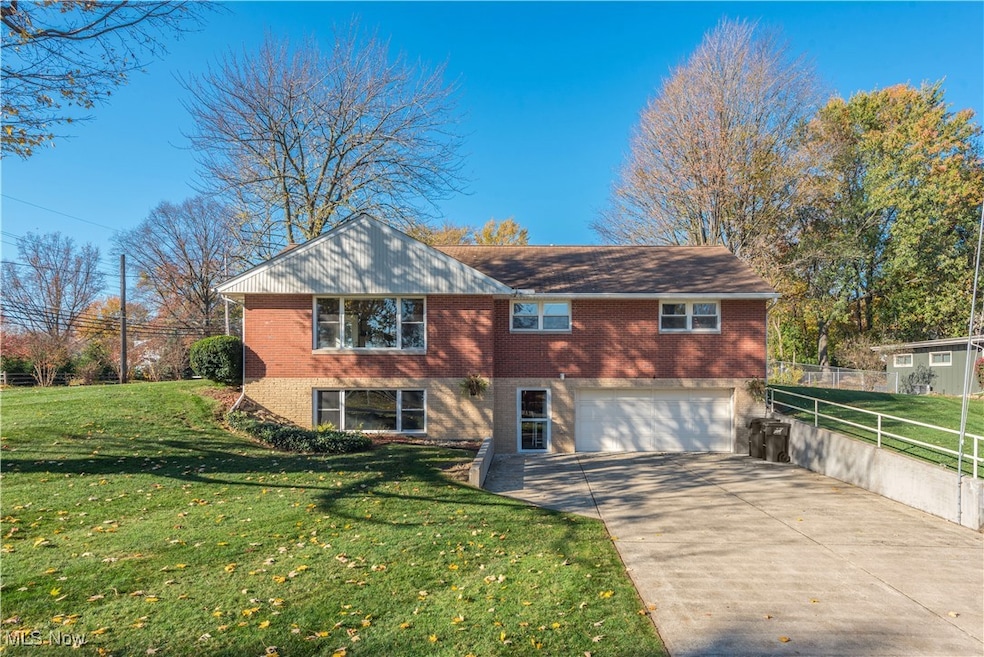
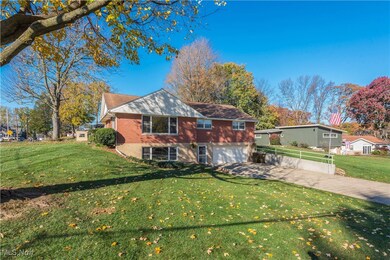
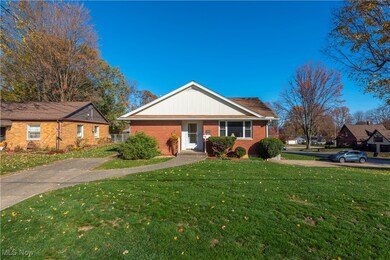
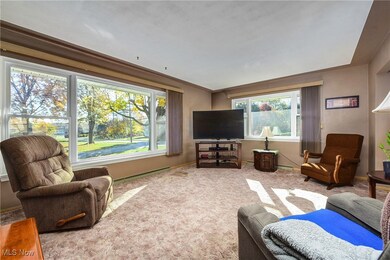
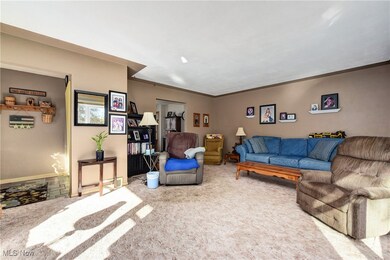
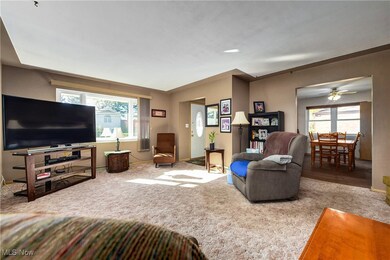
This charming ranch-style home is located in a highly desirable area of Amherst, offering great curb appeal and a convenient layout. The home features a walk-out finished basement, an attached two-car garage, and ample parking with two driveways, on for each level of the house. It also includes several accessibility features that can remain or be removed based on your needs. Beneath the carpeted floors, you'll find beautiful hardwood flooring waiting to be revealed. The eat-in kitchen offers plenty of cabinet space and includes all appliances. With four bedrooms and two full bathrooms, there's plenty of room for family and guests. The lower level provides additional living space with a laundry area, a full bathroom, and a fourth bedroom that could easily function as a flexible room or home office. The spacious two-car garage offers additional storage, while the home also boasts newer windows, a newer driveway, and updated plumbing in the kitchen. For added convenience and safety, a Jacuzzi walk-in tub/shower is installed, along with a Generac generator to ensure reliable backup power. This well-maintained home is ideally located just a short distance from downtown Amherst, local parks, shopping, dining, and more. With easy access to SR 80 & 90, this is a perfect place to call home. Schedule a showing today and explore all the potential this property has to offer!
Last Agent to Sell the Property
Keller Williams Citywide Brokerage Email: tomkelly@kw.com 216-356-1427 License #2016001300 Listed on: 11/12/2024
We collect this data history from publicly available records. To have your information removed, we recommend requesting removal directly through your county’s website.
Chad Schneider
Russell Real Estate Services
(440) 306-3230
265 Total Sales
6 in Amherst
$185K - $419K Price Range
Karen Mobert
Howard Hanna
(440) 581-1471
87 Total Sales
4 in Amherst
$166K - $430K Price Range
Terrie Gerchak
EXP Realty, LLC.
(440) 571-7397
69 Total Sales
1 in Amherst
$270,000 Price
Richard Kropf
Russell Real Estate Services
(440) 595-4993
107 Total Sales
8 in Amherst
$196K - $370K Price Range
Joy Lawrence
Howard Hanna
(440) 581-1282
48 Total Sales
8 in Amherst
$155K - $455K Price Range
Kerri Hensel
Simply Better Realty, LLC
(380) 333-5822
162 Total Sales
3 in Amherst
$273,000 Price Range
We collect this data history from publicly available records. To have your information removed, we recommend requesting removal directly through your county’s website.
| Date | Buyer | Sale Price | Title Company |
|---|---|---|---|
| $265,000 | None Listed On Document |
We collect this data history from publicly available records. To have your information removed, we recommend requesting removal directly through your county’s website.
| Date | Status | Borrower | Loan Amount |
|---|---|---|---|
| Open | $251,750 | ||
| Previous Owner | $75,000 | ||
| Previous Owner | $30,000 |
We collect this data history from publicly available records. To have your information removed, we recommend requesting removal directly through your county’s website.
| Date | Event | Price | List to Sale | Price per Sq Ft |
|---|---|---|---|---|
| 12/09/2024 12/09/24 | Sold | $265,000 | +2.3% | $117 / Sq Ft |
| 11/17/2024 11/17/24 | Pending | -- | -- | -- |
| 11/12/2024 11/12/24 | For Sale | $259,000 | -- | $115 / Sq Ft |
We collect this data history from publicly available records. To have your information removed, we recommend requesting removal directly through your county’s website.
| Year | Tax Paid | Tax Assessment Tax Assessment Total Assessment is a certain percentage of the fair market value that is determined by local assessors to be the total taxable value of land and additions on the property. | Land | Improvement |
|---|---|---|---|---|
| 2024 | $2,463 | $70,784 | $16,286 | $54,499 |
| 2023 | $1,729 | $45,255 | $6,132 | $39,123 |
| 2022 | $1,676 | $45,255 | $6,132 | $39,123 |
| 2021 | $1,681 | $45,255 | $6,132 | $39,123 |
| 2020 | $1,511 | $37,870 | $5,130 | $32,740 |
| 2019 | $1,480 | $37,870 | $5,130 | $32,740 |
| 2018 | $1,488 | $37,870 | $5,130 | $32,740 |
| 2017 | $1,521 | $36,690 | $8,530 | $28,160 |
| 2016 | $1,533 | $36,690 | $8,530 | $28,160 |
| 2015 | $1,525 | $36,690 | $8,530 | $28,160 |
| 2014 | $1,615 | $38,210 | $8,880 | $29,330 |
| 2013 | $1,621 | $38,210 | $8,880 | $29,330 |
Seller's Agent in 2024
Tom Kelly
Keller Williams Citywide
(440) 892-2211
153 Total Sales
Buyer's Agent in 2024
Zachary Borer
Keller Williams Greater Metropolitan
(440) 452-3561
13 Total Sales
Source: MLS Now
MLS Number: 5084592
APN: 05-00-038-109-021
Disclaimer: Certain information contained herein is derived from information provided by parties other than Homes.com. All information provided is deemed reliable, but is not guaranteed to be accurate and should be independently verified.
IDX information is provided exclusively for personal, non-commercial use, and may not be used for any purpose other than to identify prospective properties consumers may be interested in purchasing. Information is deemed reliable but not guaranteed.
Ask me questions while you tour the home.