
Denise Adame
eXp Realty
(623) 462-2576
49 Total Sales
1 in Superstition Country
$335,000 Price
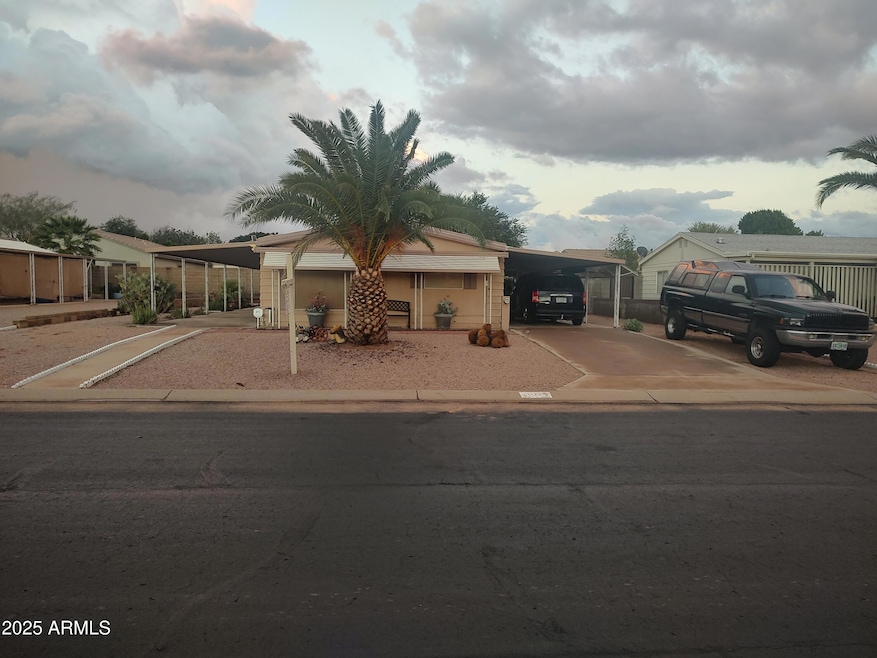
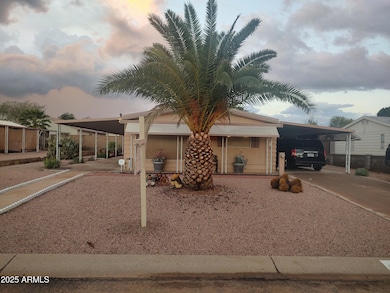
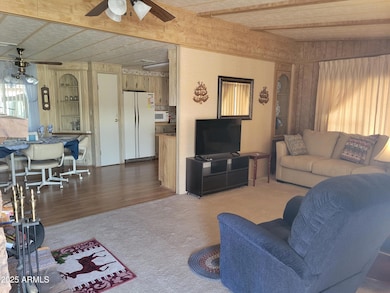
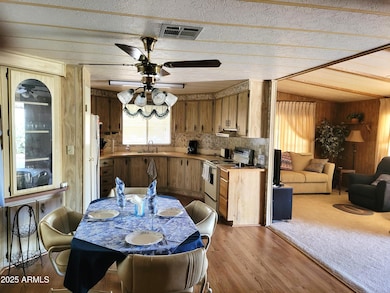
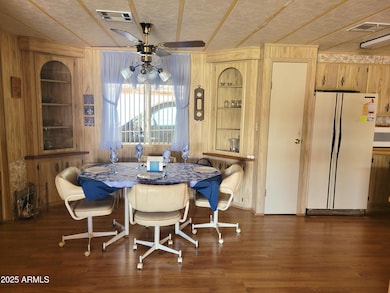
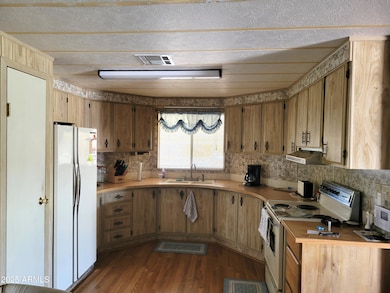
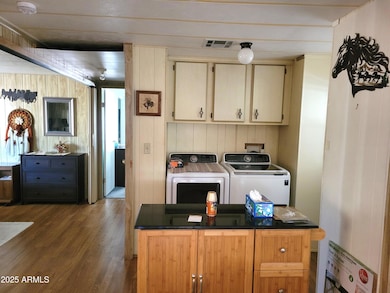
NO HOA FEES*Charming 2-bedroom, 2 bath. You walk in and it feels like home. Just bring your toothbrush, everything you see in the home stays with the new owner. Many upgrades t/o the years, newer carpet, wood floor in all the right spots, recently painted, baths have titled, newer fans in bedrooms, Spacious living room with a cozy fireplace. Walk thru into an open kitchen, room for big family table. 15x30 newly screened Arizona Room. Back covered private patio. Side covered patio. Workshop/storage. Low Maintenance desert landscaping front and back. R.V. hook-ups. Bring your buyer to their new home. No HOA fees, Home located in Maricopa County Island, Rural metro fire protection. Close to hospital, grocery, post office, Mall and Hospitals and Doctors. Open Drapes in LR.
Last Agent to Sell the Property
DeLex Realty License #SA020598000 Listed on: 10/20/2025
We collect this data history from publicly available records. To have your information removed, we recommend requesting removal directly through your county’s website.
Denise Adame
eXp Realty
(623) 462-2576
49 Total Sales
1 in Superstition Country
$335,000 Price
Robert Urrutia
Re/Max Vision Realty
(480) 739-3235
54 Total Sales
1 in Superstition Country
$180,000 Price
Mary Jo Santistevan
SERHANT.
(623) 263-8643
246 Total Sales
1 in Superstition Country
$408,000 Price
Annette Sharp
HomeSmart
(623) 257-6546
169 Total Sales
1 in Superstition Country
$299,900 Price
Matthew Loomis
Realty ONE Group
(623) 257-8524
52 Total Sales
1 in Superstition Country
$192,000 Price
Danielle Arvallo
Limitless Real Estate
(877) 640-8633
47 Total Sales
1 in Superstition Country
$78,000 Price
We collect this data history from publicly available records. To have your information removed, we recommend requesting removal directly through your county’s website.
| Date | Buyer | Sale Price | Title Company |
|---|---|---|---|
| $285,000 | Fidelity National Title Agency | ||
| Frey Scott | $60,000 | Empire West Title Agency | |
| Russum Roy D | $45,000 | Empire West Title Agency | |
| Basten Le Roy | $55,000 | First American Title |
We collect this data history from publicly available records. To have your information removed, we recommend requesting removal directly through your county’s website.
| Date | Status | Borrower | Loan Amount |
|---|---|---|---|
| Open | $279,837 |
We collect this data history from publicly available records. To have your information removed, we recommend requesting removal directly through your county’s website.
| Date | Event | Price | List to Sale | Price per Sq Ft |
|---|---|---|---|---|
| 03/31/2026 03/31/26 | Sold | $295,000 | +3.5% | $256 / Sq Ft |
| 01/02/2026 01/02/26 | Off Market | $285,000 | -- | -- |
| 12/30/2025 12/30/25 | For Sale | $285,000 | 0.0% | $247 / Sq Ft |
| 12/02/2025 12/02/25 | Price Changed | $285,000 | -1.7% | $247 / Sq Ft |
| 10/20/2025 10/20/25 | For Sale | $290,000 | -- | $252 / Sq Ft |
We collect this data history from publicly available records. To have your information removed, we recommend requesting removal directly through your county’s website.
| Year | Tax Paid | Tax Assessment Tax Assessment Total Assessment is a certain percentage of the fair market value that is determined by local assessors to be the total taxable value of land and additions on the property. | Land | Improvement |
|---|---|---|---|---|
| 2025 | $564 | $6,260 | ||
| 2024 | $571 | $5,962 | ||
| 2023 | $571 | $8,570 | $6,250 | $2,320 |
| 2022 | $558 | $6,510 | $4,290 | $2,220 |
| 2021 | $556 | $5,150 | $2,950 | $2,200 |
| 2020 | $561 | $4,990 | $2,800 | $2,190 |
| 2019 | $586 | $5,350 | $2,560 | $2,790 |
| 2018 | $585 | $5,220 | $2,440 | $2,780 |
| 2017 | $626 | $5,510 | $2,680 | $2,830 |
| 2016 | $653 | $5,610 | $2,710 | $2,900 |
| 2015 | $638 | $5,570 | $2,600 | $2,970 |
CW
Seller's Agent in 2026
Connie Walker
DPR Realty
(480) 986-4172
5 in this area
12 Total Sales
Buyer's Agent in 2026
Michael Widmer
Keller Williams Integrity First Realty
(480) 293-4800
1 in this area
97 Total Sales
Source: Arizona Regional Multiple Listing Service (ARMLS)
MLS Number: 6936304
Disclaimer: Certain information contained herein is derived from information provided by parties other than Homes.com. All information provided is deemed reliable, but is not guaranteed to be accurate and should be independently verified.
All information should be verified by the recipient and none is guaranteed as accurate by ARMLS
Listing Information presented by local MLS brokerage: Ten-X, local REALTOR®- Arlene Richardson - (888)-952-6393
Ask me questions while you tour the home.