
Chad Schmuker
Address By Design
(435) 990-7830
56 Total Sales
17 in Cedar City
$43K - $599K Price Range
Estimated Value: $590,091
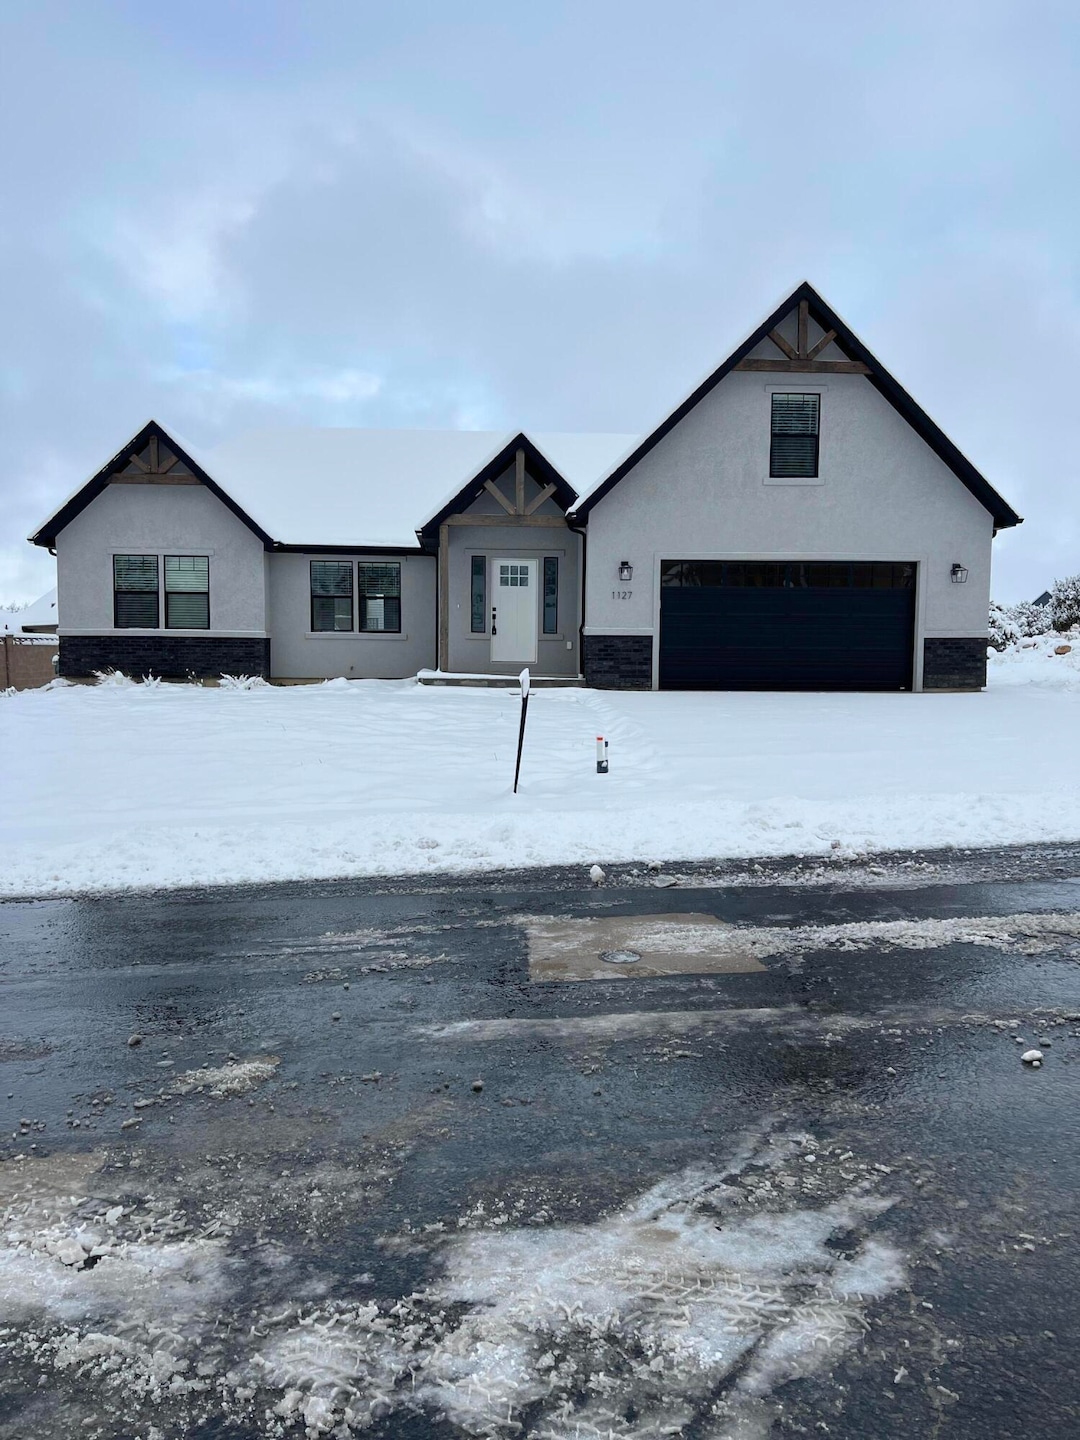
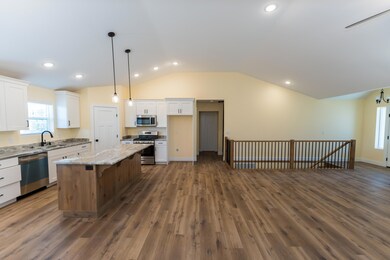
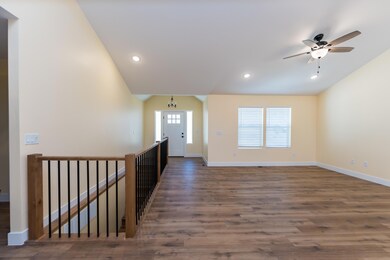
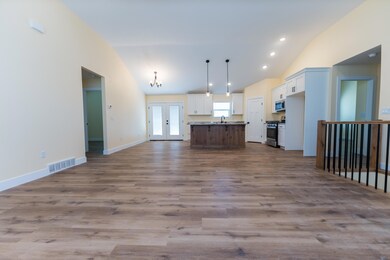
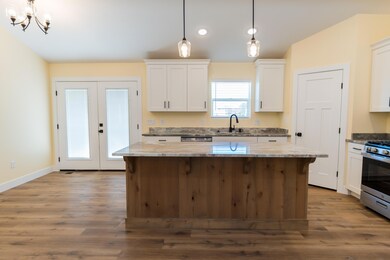
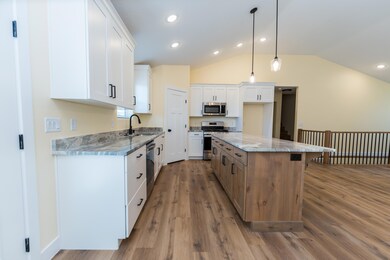
Brand new home in Ashdown Forest nestled by the Mountains in a beautiful subdivision. Open Living kitchen area perfect for entertaining. Four bedrooms, 3.5 bath are all located on the Main level. The bonus room above the garage has a walk in closet with another bathroom, perfect as another master bedroom or guest room or TV/Game room. The home sits on an unfinished basement that can be finished at a later time, doubling the size of your living space. This is a great opportunity to move into a home that's brand new and move in ready! Call today to schedule a showing!
We collect this data history from publicly available records. To have your information removed, we recommend requesting removal directly through your county’s website.
Chad Schmuker
Address By Design
(435) 990-7830
56 Total Sales
17 in Cedar City
$43K - $599K Price Range
Sherri Carlson
Address By Design
(435) 572-7776
48 Total Sales
13 in Cedar City
$77K - $670K Price Range
Heather Lewis
RED ROCK REAL ESTATE
(435) 272-1777
58 Total Sales
10 in Cedar City
$115K - $505K Price Range
Norma Perez
Luxury Group
(909) 675-0470
25 Total Sales
21 in Cedar City
$265K - $728K Price Range
MELODEE FINLINSON
KW Ascend Keller Williams Realty
(435) 580-8180
48 Total Sales
2 in Cedar City
$370,000 Price Range
Kevin Tarma-Arrascue
Maple Hills Realty
(385) 279-4763
68 Total Sales
1 in Cedar City
$201,000 Price
We collect this data history from publicly available records. To have your information removed, we recommend requesting removal directly through your county’s website.
| Date | Buyer | Sale Price | Title Company |
|---|---|---|---|
| -- | Inwest Title | ||
| Armscor Precision International A Nevada Corp | -- | Cedar Land Title | |
| Tuason Demetrio R | -- | Cedar Land Title | |
| Shasta Development Llc | -- | Cedar Land Title Inc |
We collect this data history from publicly available records. To have your information removed, we recommend requesting removal directly through your county’s website.
| Date | Status | Borrower | Loan Amount |
|---|---|---|---|
| Open | $475,000 | ||
| Previous Owner | Armscor Precision International A Nevada Corp | $350,000 | |
| Previous Owner | Tuason Demetrio R | $381,080 | |
| Previous Owner | Shasta Development Llc | $209,200 |
We collect this data history from publicly available records. To have your information removed, we recommend requesting removal directly through your county’s website.
| Date | Event | Price | List to Sale | Price per Sq Ft |
|---|---|---|---|---|
| 02/09/2023 02/09/23 | Sold | -- | -- | -- |
| 01/12/2023 01/12/23 | Pending | -- | -- | -- |
| 01/10/2023 01/10/23 | Price Changed | $499,000 | -5.0% | $135 / Sq Ft |
| 10/25/2022 10/25/22 | Price Changed | $525,000 | -8.7% | $142 / Sq Ft |
| 09/03/2022 09/03/22 | Price Changed | $575,000 | -2.5% | $155 / Sq Ft |
| 07/12/2022 07/12/22 | For Sale | $589,900 | -- | $159 / Sq Ft |
We collect this data history from publicly available records. To have your information removed, we recommend requesting removal directly through your county’s website.
| Year | Tax Paid | Tax Assessment Tax Assessment Total Assessment is a certain percentage of the fair market value that is determined by local assessors to be the total taxable value of land and additions on the property. | Land | Improvement |
|---|---|---|---|---|
| 2026 | $2,128 | $274,054 | $53,287 | $220,767 |
| 2025 | $2,128 | $270,227 | $48,443 | $221,784 |
| 2023 | $2,086 | $509,980 | $100,090 | $409,890 |
| 2022 | $3,606 | $392,290 | $76,990 | $315,300 |
| 2021 | $399 | $43,365 | $29,520 | $13,845 |
| 2020 | $458 | $44,210 | $44,210 | $0 |
| 2019 | $479 | $44,210 | $44,210 | $0 |
| 2018 | $437 | $38,975 | $38,975 | $0 |
| 2017 | $370 | $32,480 | $32,480 | $0 |
| 2016 | $397 | $32,480 | $32,480 | $0 |
| 2015 | $387 | $30,000 | $0 | $0 |
| 2014 | $448 | $32,490 | $0 | $0 |
Seller's Agent in 2023
Mari Eddy
ERA Realty Center
(435) 586-2777
484 Total Sales
Source: Washington County Board of REALTORS®
MLS Number: 22-233752
APN: B-1790-0035-0000
Disclaimer: Certain information contained herein is derived from information provided by parties other than Homes.com. All information provided is deemed reliable, but is not guaranteed to be accurate and should be independently verified.
All information should be verified by the recipient and none is guaranteed as accurate by ARMLS
Listing Information presented by local MLS brokerage: Ten-X, local REALTOR®- Arlene Richardson - (888)-952-6393
Ask me questions while you tour the home.