
Joe Kenny
Realty Executives Midwest
(708) 859-7336
80 Total Sales
1 in Ashbury
$555,000 Price
Estimated Value: $707,000 - $878,100
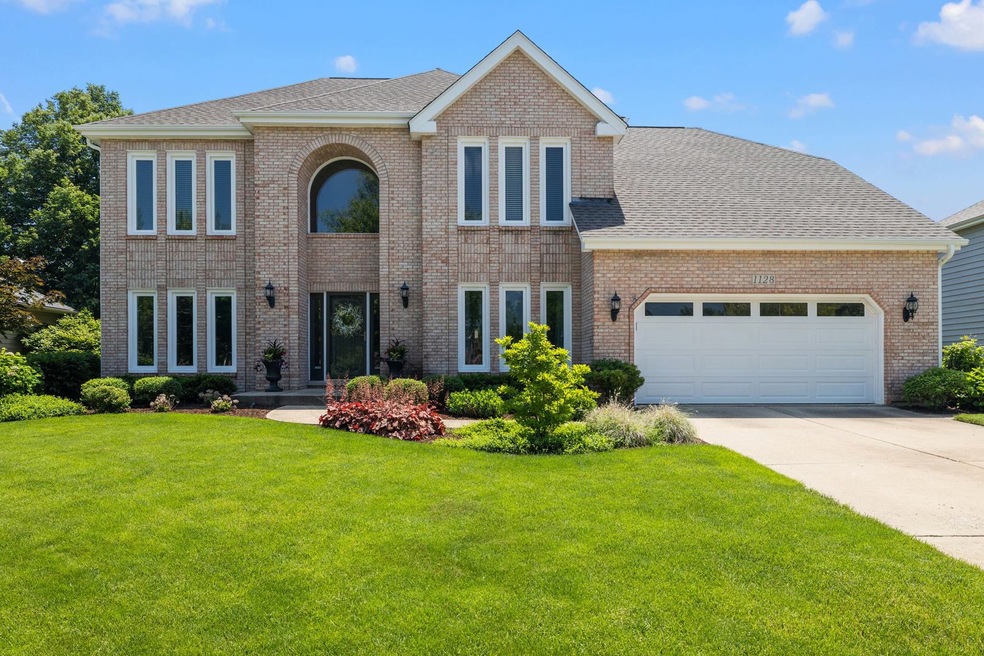
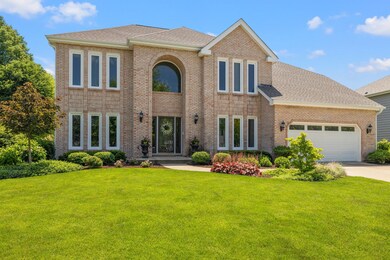
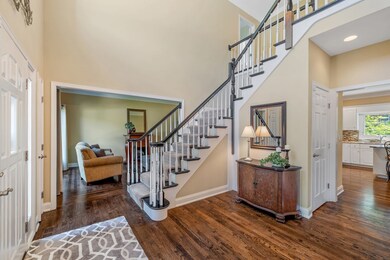
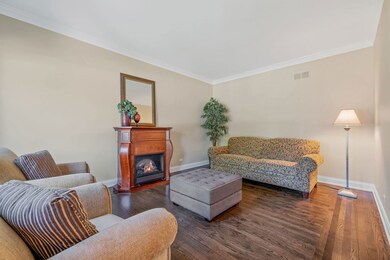
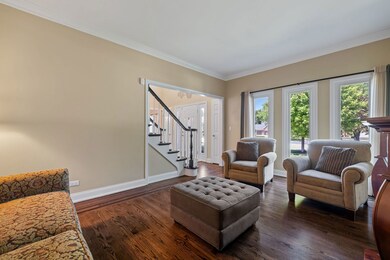
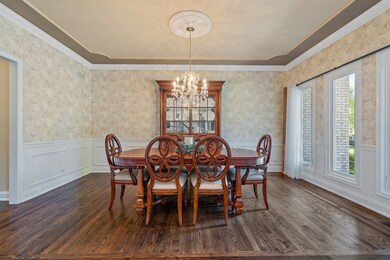
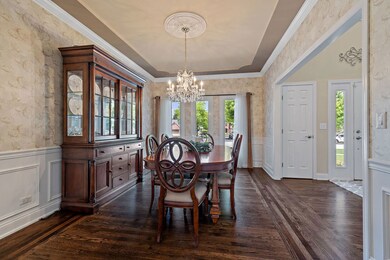
THIS ONE HAS IT ALL! Beautiful, North-facing Ashbury stunner has everything even the pickiest buyer will love! As you arrive, the curb appeal will draw you in and once inside, you'll fall in love. The spacious two story foyer features the beautiful wood floors & white trim and doors that flow throughout the home. A spacious front living room flanks the foyer to the left. To the right, is the formal dining room with ceiling design, wainscoting & plenty of room to host and gather. Big & bright kitchen includes white cabinets, backsplash, granite counters, center island with breakfast bar seating, double oven, closet pantry, convenient butler's pantry & an eating area for everyday meals! The open flow takes you into the vaulted family room with skylights & two-story brick fireplace PLUS second staircase to the upper level. A first floor office is adjacent to the first level FULL bathroom, providing guest/in-law suite capabilities. A nicely tucked away laundry/mud room completes the main level. Upstairs, you will find 4 bedrooms and 2 full bathrooms. The master suite features a tray ceiling and includes a walk-in closet & skylit bathroom with dual sink vanity, whirlpool tub & separate shower. 3 other bedrooms that include great mixtures of size, ceiling details & closet sizes are served by a hall bath with dual sink vanity. Finished basement (2019) includes rec room, exercise space, 5th bedroom AND a giant unfinished storage and mechanical space. Want more? A patio (2018) creates an outdoor living space out back. ADDITIONAL UPDATES INCLUDE: AC-2020, Roof-2019, Water Heater-2017. Highly rated District 204 schools! Neighborhood features the amazing and social Ashbury Swim/Clubhouse, elementary school, bike paths, parks and playgrounds. Yearly HOA allows full access to the pool & clubhouse! Just a short drive to Neuqua Valley High School, public library and dining/entertainment/shopping on Route 59. Pace Bus stop to Naperville Train Station.
Last Agent to Sell the Property
Baird & Warner License #471021815 Listed on: 06/09/2022
We collect this data history from publicly available records. To have your information removed, we recommend requesting removal directly through your county’s website.
Joe Kenny
Realty Executives Midwest
(708) 859-7336
80 Total Sales
1 in Ashbury
$555,000 Price
Michael Lafido
LPT Realty
(224) 706-1024
124 Total Sales
1 in Ashbury
$745,000 Price
Bernard Cobb
RE/MAX of Naperville
(708) 905-8047
163 Total Sales
1 in Ashbury
$810,001 Price
Angela Walker
Angela Walker Homes Real Estate Group
(708) 300-9563
150 Total Sales
1 in Ashbury
$725,000 Price
Michele Marks
Coldwell Banker Realty
(630) 864-6553
119 Total Sales
1 in Ashbury
$730,000 Price
Laura Stebbins
Keller Williams Premiere Properties
(708) 292-8806
86 Total Sales
1 in Ashbury
$776,500 Price
We collect this data history from publicly available records. To have your information removed, we recommend requesting removal directly through your county’s website.
| Date | Buyer | Sale Price | Title Company |
|---|---|---|---|
| $695,000 | New Title Company Name | ||
| Wepfer John J | $490,000 | Attorney | |
| Raible Alexander V | $475,000 | Attorney | |
| Michael Stephen E | $359,000 | Wheatland Title | |
| Rousseau Judith C | -- | -- | |
| Rousseau David M | $297,000 | -- | |
| Prudential Residential Svcs Ltd Prtnrshp | $297,000 | -- | |
| Henzler Gregory W | $285,500 | -- |
We collect this data history from publicly available records. To have your information removed, we recommend requesting removal directly through your county’s website.
| Date | Status | Borrower | Loan Amount |
|---|---|---|---|
| Open | $556,000 | ||
| Previous Owner | Wepfer John J | $250,000 | |
| Previous Owner | Raible Alexander V | $403,750 | |
| Previous Owner | Michael Stephen E | $278,525 | |
| Previous Owner | Michael Stephen E | $282,000 | |
| Previous Owner | Michael Stephen | $278,000 | |
| Previous Owner | Michael Stephen E | $289,200 | |
| Previous Owner | Michael Stephen E | $50,000 | |
| Previous Owner | Michael Stephen E | $225,000 | |
| Previous Owner | Michael Stephen E | $10,000 | |
| Previous Owner | Michael Stephen E | $195,000 |
We collect this data history from publicly available records. To have your information removed, we recommend requesting removal directly through your county’s website.
| Date | Event | Price | List to Sale | Price per Sq Ft | Prior Sale |
|---|---|---|---|---|---|
| 07/21/2022 07/21/22 | Sold | $695,000 | 0.0% | $210 / Sq Ft | |
| 06/16/2022 06/16/22 | Pending | -- | -- | -- | |
| 06/09/2022 06/09/22 | For Sale | $695,000 | +41.8% | $210 / Sq Ft | |
| 07/09/2018 07/09/18 | Sold | $490,000 | -2.0% | $148 / Sq Ft | View Prior Sale |
| 06/13/2018 06/13/18 | Pending | -- | -- | -- | |
| 06/06/2018 06/06/18 | For Sale | $500,000 | +5.3% | $151 / Sq Ft | |
| 12/19/2016 12/19/16 | Sold | $475,000 | -3.8% | $144 / Sq Ft | View Prior Sale |
| 11/28/2016 11/28/16 | Pending | -- | -- | -- | |
| 11/05/2016 11/05/16 | Price Changed | $494,000 | -1.0% | $149 / Sq Ft | |
| 09/05/2016 09/05/16 | Price Changed | $499,000 | -2.0% | $151 / Sq Ft | |
| 09/05/2016 09/05/16 | For Sale | $509,000 | 0.0% | $154 / Sq Ft | |
| 09/02/2016 09/02/16 | Pending | -- | -- | -- | |
| 08/03/2016 08/03/16 | For Sale | $509,000 | -- | $154 / Sq Ft |
We collect this data history from publicly available records. To have your information removed, we recommend requesting removal directly through your county’s website.
| Year | Tax Paid | Tax Assessment Tax Assessment Total Assessment is a certain percentage of the fair market value that is determined by local assessors to be the total taxable value of land and additions on the property. | Land | Improvement |
|---|---|---|---|---|
| 2025 | $14,809 | $245,521 | $71,612 | $173,909 |
| 2024 | $14,809 | $223,302 | $65,131 | $158,171 |
| 2023 | $14,102 | $197,263 | $57,536 | $139,727 |
| 2022 | $13,452 | $185,742 | $54,428 | $131,314 |
| 2021 | $12,448 | $176,897 | $51,836 | $125,061 |
| 2020 | $12,212 | $174,094 | $51,015 | $123,079 |
| 2019 | $12,004 | $169,187 | $49,577 | $119,610 |
| 2018 | $11,757 | $162,948 | $48,487 | $114,461 |
| 2017 | $11,578 | $158,741 | $47,235 | $111,506 |
| 2016 | $11,557 | $155,324 | $46,218 | $109,106 |
| 2015 | $11,662 | $149,350 | $44,440 | $104,910 |
| 2014 | $11,662 | $147,767 | $44,440 | $103,327 |
| 2013 | $11,662 | $147,767 | $44,440 | $103,327 |
Seller's Agent in 2022
William Ghighi
Baird Warner
(630) 742-9985
5 in this area
84 Total Sales
Seller Co-Listing Agent in 2022
Laura Bruno
Baird Warner
(630) 234-8832
1 in this area
27 Total Sales
Buyer's Agent in 2022
Moin Haque
Coldwell Banker Realty
(630) 518-0806
2 in this area
212 Total Sales
Seller's Agent in 2018
Michelle Georgiou
john greene Realtor
(630) 728-9139
22 Total Sales
Seller's Agent in 2016
Jack Persin
Baird Warner
(630) 240-4282
57 Total Sales
Source: Midwest Real Estate Data (MRED)
MLS Number: 11425575
APN: 07-01-11-205-032
Disclaimer: Certain information contained herein is derived from information provided by parties other than Homes.com. All information provided is deemed reliable, but is not guaranteed to be accurate and should be independently verified.
All data is obtained from various sources and may not have been verified by broker or MLS GRID. Supplied Open House Information is subject to change without notice. All information should be independently reviewed and verified for accuracy. Properties may or may not be listed by the office/agent presenting the information. Some IDX listings have been excluded from this website.
Listings courtesy of Midwest Real Estate Data (MRED) as distributed by MLS GRID.
Based on information submitted to the MLS GRID
Ask me questions while you tour the home.