
Randy Swope
Platinum Realty LLC
(913) 444-6605
145 Total Sales
1 in Lee's Summit
$228,000 Price


Estimated Value: $304,000 - $351,554
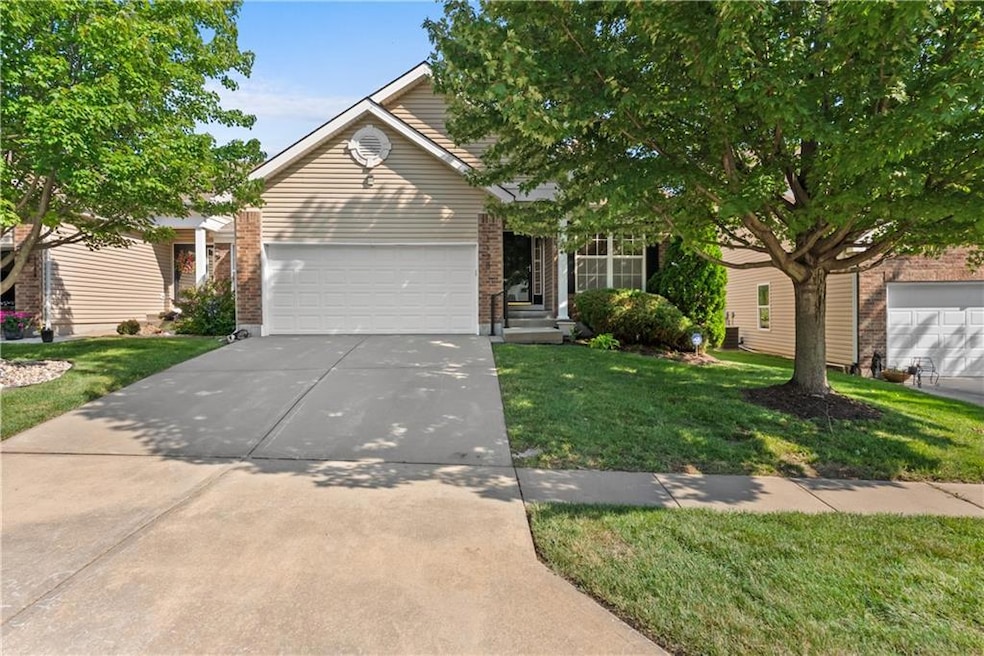
Welcome Home! This charming maintenance free home features main level living and a finished basement to meet all your needs! Light abounds from the vaulted ceiling in the great room. Also the perfect place to cozy up with your favorite book next to the fireplace on a quiet evening. The spacious primary bedroom has a bay window and renovated en suite bathroom has a double vanity and walk in shower. Second bedroom on the main level can be a hobby room or office. Fully finished basement provides rec room and a second living space that has unlimited possibilities. Plenty of storage for all your treasures too. You’ll love the new deck. It’s the perfect place to enjoy your morning coffee. This highly favored neighborhood in Lee’s Summit is close to every convenience, restaurants, shopping and so much more. Enjoy the blessing of a maintenance free community with lawn care, snow removal and weekly trash service. Schedule this charming townhome today. You won’t regret it!
Last Agent to Sell the Property
ReeceNichols - Lees Summit Brokerage Phone: 816-456-1878 License #1999118039 Listed on: 08/09/2025
We collect this data history from publicly available records. To have your information removed, we recommend requesting removal directly through your county’s website.
Randy Swope
Platinum Realty LLC
(913) 444-6605
145 Total Sales
1 in Lee's Summit
$228,000 Price
Liana Caldera
Platinum Realty LLC
(816) 307-0148
80 Total Sales
1 in Lee's Summit
$356,400 Price
Lichelle Leapheart
United Real Estate Kansas City
(816) 608-6538
40 Total Sales
1 in Lee's Summit
$255,200 Price
Matt Kincaid
RE/MAX State Line
(539) 800-2487
91 Total Sales
3 in Lee's Summit
$265K - $612K Price Range
Jeff Yacos
Real Broker, LLC
(913) 648-9422
197 Total Sales
4 in Lee's Summit
$370K - $685K Price Range
Misty Froelich
Real Broker, LLC
(913) 359-8858
146 Total Sales
2 in Lee's Summit
$302K - $355K Price Range
We collect this data history from publicly available records. To have your information removed, we recommend requesting removal directly through your county’s website.
| Date | Buyer | Sale Price | Title Company |
|---|---|---|---|
| $315,000 | Coffelt Land Title | ||
| -- | Alpha Title Llc | ||
| -- | Thomson Title Corporation |
We collect this data history from publicly available records. To have your information removed, we recommend requesting removal directly through your county’s website.
| Date | Status | Borrower | Loan Amount |
|---|---|---|---|
| Open | $299,250 | ||
| Previous Owner | $132,000 |
We collect this data history from publicly available records. To have your information removed, we recommend requesting removal directly through your county’s website.
| Date | Event | Price | List to Sale | Price per Sq Ft |
|---|---|---|---|---|
| 10/08/2025 10/08/25 | Sold | -- | -- | -- |
| 08/12/2025 08/12/25 | Pending | -- | -- | -- |
| 08/09/2025 08/09/25 | For Sale | $310,000 | -- | $119 / Sq Ft |
We collect this data history from publicly available records. To have your information removed, we recommend requesting removal directly through your county’s website.
| Year | Tax Paid | Tax Assessment Tax Assessment Total Assessment is a certain percentage of the fair market value that is determined by local assessors to be the total taxable value of land and additions on the property. | Land | Improvement |
|---|---|---|---|---|
| 2025 | $3,773 | $54,777 | $9,844 | $44,933 |
| 2024 | $3,773 | $52,250 | $3,988 | $48,262 |
| 2023 | $3,745 | $52,250 | $3,988 | $48,262 |
| 2022 | $3,344 | $41,420 | $3,547 | $37,873 |
| 2021 | $3,413 | $41,420 | $3,547 | $37,873 |
| 2020 | $3,028 | $36,386 | $3,547 | $32,839 |
| 2019 | $2,945 | $36,386 | $3,547 | $32,839 |
| 2018 | $1,685,240 | $31,669 | $3,088 | $28,581 |
| 2017 | $2,762 | $31,669 | $3,088 | $28,581 |
| 2016 | $2,720 | $30,875 | $4,978 | $25,897 |
| 2014 | $2,761 | $30,723 | $4,655 | $26,068 |
S
Seller's Agent in 2025
Shea Painter
ReeceNichols - Lees Summit
(816) 268-3832
126 Total Sales
K
Buyer's Agent in 2025
Keri Janda
NextHome Gadwood Group
(913) 205-0220
95 Total Sales
Source: Heartland MLS
MLS Number: 2568299
APN: 69-640-18-56-00-0-00-000
Disclaimer: Certain information contained herein is derived from information provided by parties other than Homes.com. All information provided is deemed reliable, but is not guaranteed to be accurate and should be independently verified.
All data is obtained from various sources and may not have been verified by broker or MLS GRID. Supplied Open House Information is subject to change without notice. All information should be independently reviewed and verified for accuracy. Properties may or may not be listed by the office/agent presenting the information. Some IDX listings have been excluded from this website. Prices displayed on all Sold listings are the Last Known Listing Price and may not be the actual selling price.
Listings courtesy of Heartland MLS as distributed by MLS GRID.
Based on information submitted to the MLS GRID
Listing Information presented by local MLS brokerage: TEN-X, INC., local REALTOR®- Arlene Richardson - (888) 952-6393
Ask me questions while you tour the home.