
Sandy Green
ReeceNichols Shewmaker
(913) 354-7508
99 Total Sales
6 in Lee's Summit
$119K - $510K Price Range


Estimated Value: $432,198
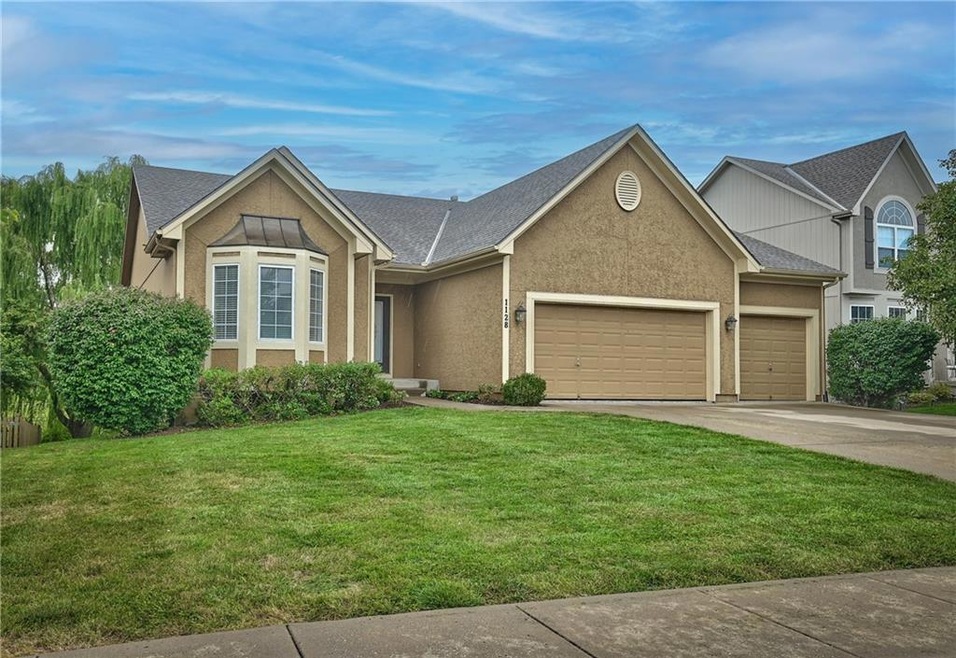
Welcome to this charming reverse 1.5 story home nestled in the delightful Glen at the Meadows of Winterset subdivision. This property offers the perfect blend of comfort and convenience, with single-level living that's sure to please. Step inside and discover a spacious great room featuring high ceilings and a cozy fireplace, seamlessly connected to the dining area. The sun-drenched kitchen boasts Corian countertops, ample pantry space, and real wood floors. ¬¬And for those who dread laundry day, fear not! The generous main-level laundry room is conveniently situated off the kitchen. The main floor hosts two bedrooms, including the primary bedroom suite with a walk-in closet that could make a shopaholic swoon.
Venture downstairs to the walk-out basement, where natural light floods the recreation room. A third bedroom and full bath make this level perfect for guests or teenagers craving their own space. But wait, there's more! An enormous unfinished area awaits your creative touch - home gym, art studio, or secret lair, anyone?
Outside, a newly installed roof provides peace of mind, while the spacious three-car garage offers ample room for vehicles and toys alike.
The Meadows of Winterset community is a treasure trove of amenities, including parks, pools, play areas, and trails - perfect for outdoor enthusiasts and social butterflies.
This home is ready for its new owner to add their personal touch. While it's being sold "as is," inspections are welcome. Don't miss this opportunity to make this delightful property your own slice of suburban paradise!
Last Agent to Sell the Property
RE/MAX Realty Suburban Inc Brokerage Phone: 913-710-4200 License #SP00228535 Listed on: 07/20/2024
Last Buyer's Agent
Doris Howard
Platinum Realty LLC License #1999122903
We collect this data history from publicly available records. To have your information removed, we recommend requesting removal directly through your county’s website.
Sandy Green
ReeceNichols Shewmaker
(913) 354-7508
99 Total Sales
6 in Lee's Summit
$119K - $510K Price Range
Tim Seibold
Coldwell Banker Regan Realtors
(816) 608-7920
250 Total Sales
4 in Lee's Summit
$154K - $310K Price Range
Kaleena Schumacher
Real Broker, LLC
(913) 359-5173
366 Total Sales
25 in Lee's Summit
$175K - $645K Price Range
Dinesh Gurung
Platinum Realty LLC
(913) 444-6916
81 Total Sales
1 in Lee's Summit
$225,000 Price
Dawn Unger
Platinum Realty LLC
(913) 521-5504
79 Total Sales
9 in Lee's Summit
$190K - $624K Price Range
Jodie Brethour
Compass Realty Group
(913) 794-3374
166 Total Sales
2 in Lee's Summit
$422K - $751K Price Range
We collect this data history from publicly available records. To have your information removed, we recommend requesting removal directly through your county’s website.
| Date | Buyer | Sale Price | Title Company |
|---|---|---|---|
| -- | None Listed On Document | ||
| -- | None Listed On Document | ||
| -- | None Available | ||
| -- | First American Title Ins Co | ||
| -- | First American Title Ins Co |
We collect this data history from publicly available records. To have your information removed, we recommend requesting removal directly through your county’s website.
| Date | Status | Borrower | Loan Amount |
|---|---|---|---|
| Open | $130,000 | ||
| Open | $324,844 |
We collect this data history from publicly available records. To have your information removed, we recommend requesting removal directly through your county’s website.
| Date | Event | Price | List to Sale | Price per Sq Ft |
|---|---|---|---|---|
| 08/27/2024 08/27/24 | Sold | -- | -- | -- |
| 07/29/2024 07/29/24 | Pending | -- | -- | -- |
| 07/25/2024 07/25/24 | For Sale | $400,000 | -- | $168 / Sq Ft |
We collect this data history from publicly available records. To have your information removed, we recommend requesting removal directly through your county’s website.
| Year | Tax Paid | Tax Assessment Tax Assessment Total Assessment is a certain percentage of the fair market value that is determined by local assessors to be the total taxable value of land and additions on the property. | Land | Improvement |
|---|---|---|---|---|
| 2025 | $4,570 | $72,780 | $12,246 | $60,534 |
| 2024 | $4,570 | $63,287 | $7,963 | $55,324 |
| 2023 | $4,537 | $63,287 | $10,910 | $52,377 |
| 2022 | $4,770 | $59,090 | $7,211 | $51,879 |
| 2021 | $4,869 | $59,090 | $7,211 | $51,879 |
| 2020 | $4,911 | $59,021 | $7,211 | $51,810 |
| 2019 | $4,777 | $59,021 | $7,211 | $51,810 |
| 2018 | $1,602,618 | $51,367 | $6,276 | $45,091 |
| 2017 | $4,254 | $51,367 | $6,276 | $45,091 |
| 2016 | $4,254 | $48,279 | $7,448 | $40,831 |
| 2014 | $4,264 | $47,444 | $7,439 | $40,005 |
Seller's Agent in 2024
Mary Ann Vanderweide
RE/MAX Realty Suburban Inc
(913) 710-4200
59 Total Sales
D
Buyer's Agent in 2024
Doris Howard
Platinum Realty LLC
Source: Heartland MLS
MLS Number: 2500461
APN: 62-530-17-08-00-0-00-000
Disclaimer: Certain information contained herein is derived from information provided by parties other than Homes.com. All information provided is deemed reliable, but is not guaranteed to be accurate and should be independently verified.
All data is obtained from various sources and may not have been verified by broker or MLS GRID. Supplied Open House Information is subject to change without notice. All information should be independently reviewed and verified for accuracy. Properties may or may not be listed by the office/agent presenting the information. Some IDX listings have been excluded from this website. Prices displayed on all Sold listings are the Last Known Listing Price and may not be the actual selling price.
Listings courtesy of Heartland MLS as distributed by MLS GRID.
Based on information submitted to the MLS GRID
Listing Information presented by local MLS brokerage: TEN-X, INC., local REALTOR®- Arlene Richardson - (888) 952-6393
Ask me questions while you tour the home.