
Paul Czubryt
BHHS Fox & Roach Wayne-Devon
(610) 708-1268
17 Total Sales
1 in Upper Darby
$255,500 Price


Estimated Value: $277,203
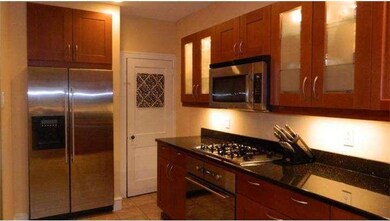
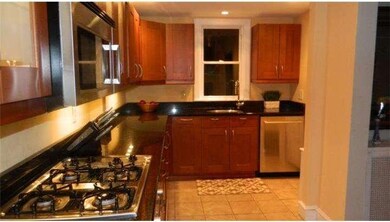
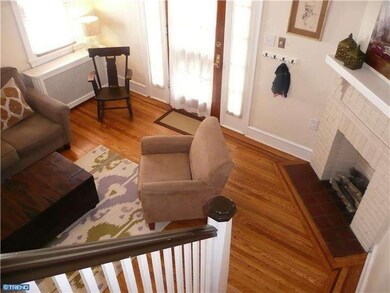
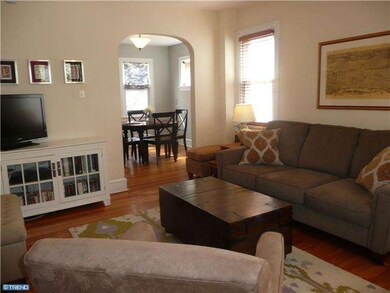
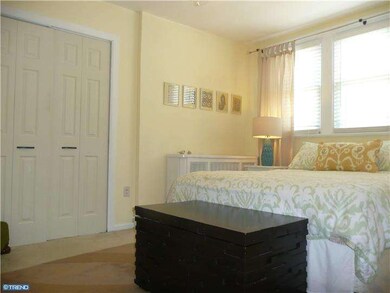
Gorgeous & Immaculate "Pottery Barn" Decor! Spectacular & expanded kitchen w/stainless steel & granite, CENTRAL AIR, hardwood floors, stained glass, fireside living room, covered front porch, secluded over-sized deck overlooking fenced-in yard & detached garage. Nothing to do, but, move-in and enjoy! Quiet street and neighborhood yet walk to neighborhood stores, shopping centers, schools and public transportation. Convenient to train & center city. This is "the one" you have been waiting for! Nothing to do, but, move-in and enjoy!
Last Agent to Sell the Property
(610) 325-4100 mdadamo@remax.net RE/MAX Preferred - Newtown Square License #RS179042L Listed on: 04/24/2014
Last Buyer's Agent
(215) 247-3600 jcolino@aol.com Elfant Wissahickon-Chestnut Hill License #RS139012A
We collect this data history from publicly available records. To have your information removed, we recommend requesting removal directly through your county’s website.
Paul Czubryt
BHHS Fox & Roach Wayne-Devon
(610) 708-1268
17 Total Sales
1 in Upper Darby
$255,500 Price
Margarita Swartz
Springer Realty Group
(267) 458-5859
98 Total Sales
1 in Upper Darby
$192,000 Price
Zakiya Eleby
Opulent Realty Group LLC
(856) 666-2202
85 Total Sales
1 in Upper Darby
$302,000 Price
David Adebiyi
New and Modern Group, LLC
(866) 828-0292
52 Total Sales
1 in Upper Darby
$154,900 Price
Ian Perler
KW Empower
(267) 991-8858
107 Total Sales
1 in Upper Darby
$162,500 Price
John Bell
RE/MAX Integrity
(484) 989-9360
72 Total Sales
2 in Upper Darby
$83K - $165K Price Range
We collect this data history from publicly available records. To have your information removed, we recommend requesting removal directly through your county’s website.
| Date | Buyer | Sale Price | Title Company |
|---|---|---|---|
| $165,000 | None Available | ||
| Race Ira | $183,000 | None Available | |
| Kline Samantha M | $174,500 | None Available | |
| Conaboy T Shannon | $83,000 | -- |
We collect this data history from publicly available records. To have your information removed, we recommend requesting removal directly through your county’s website.
| Date | Status | Borrower | Loan Amount |
|---|---|---|---|
| Open | $132,000 | ||
| Previous Owner | Race Ira | $163,938 | |
| Previous Owner | Race Ira | $181,565 | |
| Previous Owner | Kline Samantha M | $139,600 |
We collect this data history from publicly available records. To have your information removed, we recommend requesting removal directly through your county’s website.
| Year | Tax Paid | Tax Assessment Tax Assessment Total Assessment is a certain percentage of the fair market value that is determined by local assessors to be the total taxable value of land and additions on the property. | Land | Improvement |
|---|---|---|---|---|
| 2026 | $5,582 | $125,680 | $27,430 | $98,250 |
| 2025 | $5,315 | $125,680 | $27,430 | $98,250 |
| 2024 | $5,315 | $125,680 | $27,430 | $98,250 |
| 2023 | $5,265 | $125,680 | $27,430 | $98,250 |
| 2022 | $5,124 | $125,680 | $27,430 | $98,250 |
| 2021 | $6,908 | $125,680 | $27,430 | $98,250 |
| 2020 | $5,289 | $81,770 | $29,930 | $51,840 |
| 2019 | $5,197 | $81,770 | $29,930 | $51,840 |
| 2018 | $5,137 | $81,770 | $0 | $0 |
| 2017 | $5,003 | $81,770 | $0 | $0 |
| 2016 | $449 | $81,770 | $0 | $0 |
| 2015 | $449 | $81,770 | $0 | $0 |
| 2014 | $449 | $81,770 | $0 | $0 |
Seller's Agent in 2014
Janice Goldhorn-Geraghty
RE/MAX
(610) 325-0644
41 Total Sales
Buyer's Agent in 2014
Joanne Colino
Elfant Wissahickon-Chestnut Hill
(215) 920-6464
103 Total Sales
Source: Bright MLS
MLS Number: 1002897564
APN: 16-08-02379-00
Disclaimer: Certain information contained herein is derived from information provided by parties other than Homes.com. All information provided is deemed reliable, but is not guaranteed to be accurate and should be independently verified.
The data relating to real estate for sale on this website appears in part through the BRIGHT Internet Data Exchange program, a voluntary cooperative exchange of property listing data between licensed real estate brokerage firms, and is provided by BRIGHT through a licensing agreement.
Listing information is from various brokers who participate in the Bright MLS IDX program and not all listings may be visible on the site.
The property information being provided on or through the website is for the personal, non-commercial use of consumers and such information may not be used for any purpose other than to identify prospective properties consumers may be interested in purchasing.
Some properties which appear for sale on the website may no longer be available because they are for instance, under contract, sold or are no longer being offered for sale.
Property information displayed is deemed reliable but is not guaranteed.
Copyright 2026 Bright MLS, Inc.
Ask me questions while you tour the home.