HW
Seller's Agent in 2017
Herbert Wynn
Re/Max Macon, Realtors
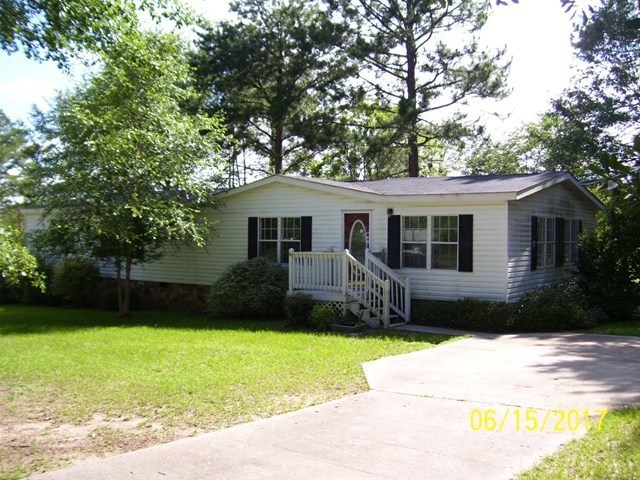
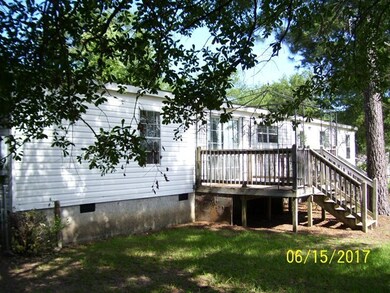
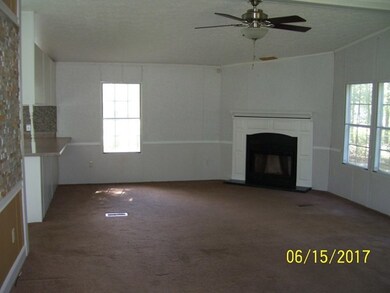
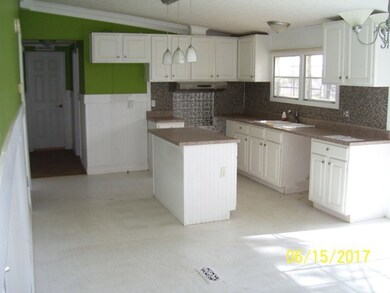
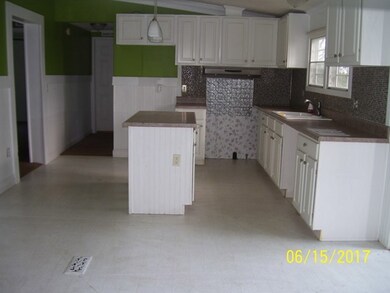
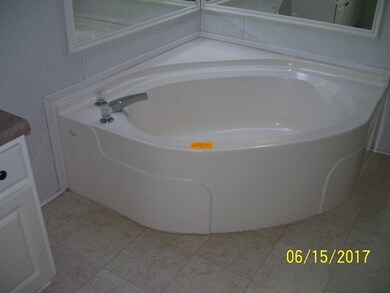
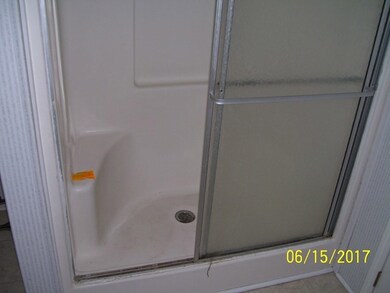
Don't miss your opportunity on this nice 3 bedroom, 2 bath home! Spacious & open floor plan features living room with fireplace, kitchen with island & pantry, Master bedroom with walk-in closet, master bath with double vanities, garden tub & separate shower. Great price & super convenient location.
Last Agent to Sell the Property
Herbert Wynn
Re/Max Macon, Realtors License #104821 Listed on: 07/04/2017

Last Buyer's Agent
Brokered Agent
Brokered Sale
We collect this data history from publicly available records. To have your information removed, we recommend requesting removal directly through your county’s website.
| Date | Buyer | Sale Price | Title Company |
|---|---|---|---|
| $59,750 | None Available | ||
| Adams Rashard | $31,100 | None Available | |
| Secretary Of Housing And Urban | $44,660 | -- | |
| Sec Of Housing & Urban | $44,660 | -- | |
| Cather Troy | $92,000 | -- | |
| -- | $17,000 | -- |
We collect this data history from publicly available records. To have your information removed, we recommend requesting removal directly through your county’s website.
| Date | Status | Borrower | Loan Amount |
|---|---|---|---|
| Open | $56,761 | ||
| Previous Owner | Adams Rashard | $27,990 | |
| Previous Owner | Cather Troy | $4,712 | |
| Previous Owner | Cather Troy | $8,596 |
We collect this data history from publicly available records. To have your information removed, we recommend requesting removal directly through your county’s website.
| Date | Event | Price | List to Sale | Price per Sq Ft |
|---|---|---|---|---|
| 11/21/2017 11/21/17 | Sold | $31,000 | 0.0% | $17 / Sq Ft |
| 09/19/2017 09/19/17 | Pending | -- | -- | -- |
| 07/04/2017 07/04/17 | For Sale | $31,000 | -- | $17 / Sq Ft |
We collect this data history from publicly available records. To have your information removed, we recommend requesting removal directly through your county’s website.
| Year | Tax Paid | Tax Assessment Tax Assessment Total Assessment is a certain percentage of the fair market value that is determined by local assessors to be the total taxable value of land and additions on the property. | Land | Improvement |
|---|---|---|---|---|
| 2025 | $1,407 | $57,258 | $8,000 | $49,258 |
| 2024 | $1,431 | $56,355 | $8,000 | $48,355 |
| 2023 | $1,050 | $41,325 | $15,400 | $25,925 |
| 2022 | $1,103 | $31,870 | $5,600 | $26,270 |
| 2021 | $983 | $25,862 | $3,600 | $22,262 |
| 2020 | $928 | $25,460 | $3,600 | $21,860 |
| 2019 | $986 | $25,181 | $3,600 | $21,581 |
| 2018 | $926 | $28,405 | $6,720 | $21,685 |
| 2017 | $1,040 | $27,745 | $6,720 | $21,025 |
| 2016 | $934 | $26,988 | $6,720 | $20,268 |
| 2015 | $1,290 | $26,341 | $6,720 | $19,621 |
| 2014 | $1,143 | $30,297 | $6,720 | $23,577 |
HW
Seller's Agent in 2017
Herbert Wynn
Re/Max Macon, Realtors
B
Buyer's Agent in 2017
Brokered Agent
Brokered Sale
Source: Middle Georgia MLS
MLS Number: 140534
Disclaimer: Certain information contained herein is derived from information provided by parties other than Homes.com. All information provided is deemed reliable, but is not guaranteed to be accurate and should be independently verified.
Listings on this website come from the MGMLS IDX Compilation and may be held by
brokerage firms other than the owner of this website. The listing brokerage is identified in any listing details. Information is deemed reliable but is not guaranteed. If you believe any MGMLS Listing contains material that infringes your copyrighted work, please click here to review our DMCA policy and learn how to submit a takedown
request. ©2026 MGMLS.
Ask me questions while you tour the home.