NOT LISTED FOR SALE

113 Audubon Point Dr Brandon, MS 39047

Estimated Value: $496,369

4 Beds
4 Baths
3,120 Sq Ft
$159/Sq Ft Est. Value

Sale Details

Date Sold: December 18, 2018

Current estimated payment $3,132 / mo

80 Days on Market

Highlights

  • Lake Front
  • Private Dock
  • Deck
  • Oakdale Elementary School Rated A
  • Boat Slip
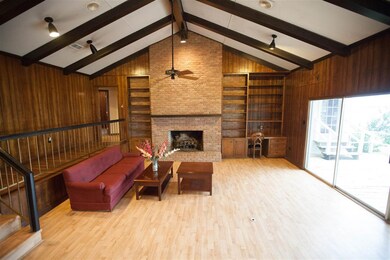
  • Cathedral Ceiling

About This Home

As of December 2018

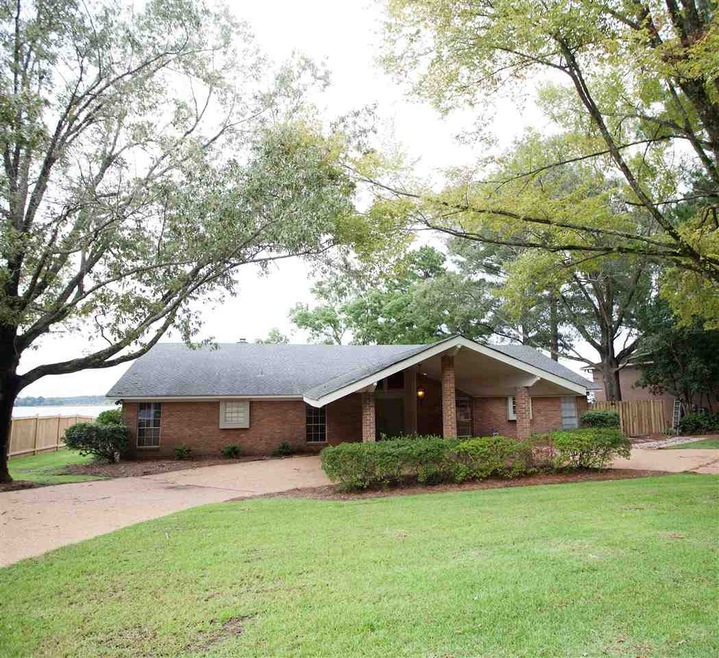
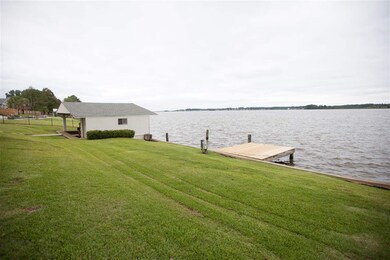
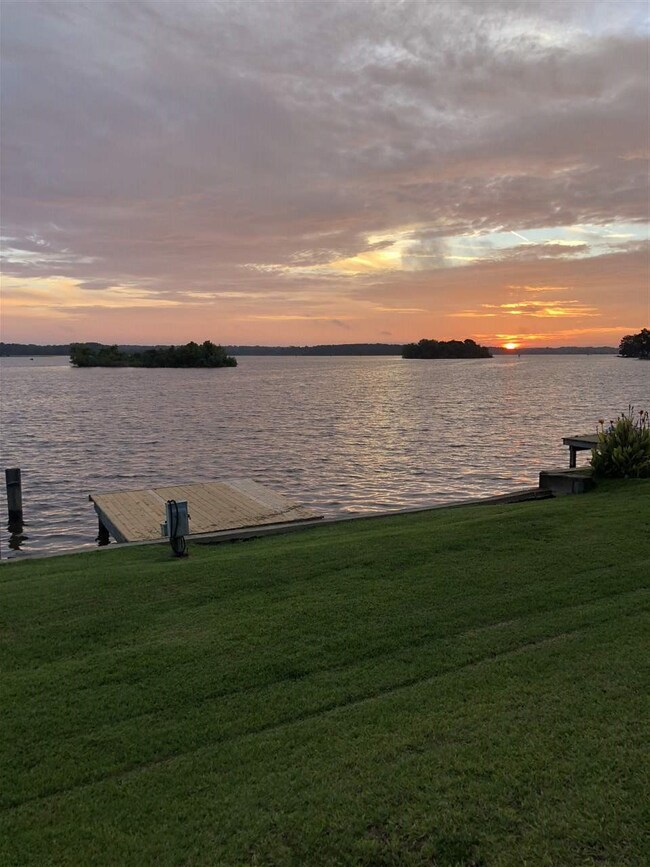
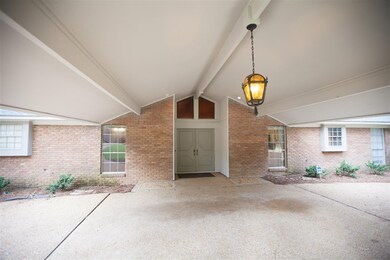
On the big water of the Reservoir. Circular driveway and enter into the foyer. In front of you is the family room with panoramic views of the water. Great room is spacious and has built ins and gas fireplace. This is all open to a dining area and wet bar with sink and mini fridge for entertaining. To the right of you as you enter is the kitchen with S/S dishwasher, smooth surface cook top, built in microwave, island and lots of cabinets for storage. Enormous master suite with pecky cypress walls, also with amazing views of the water and access to the back deck. There are 2 master bathrooms, one with a shower and one with a tub, both with walk in closets and another closet in the bedroom. Next to the master is a room that could be turned into another bedroom/nursery or be used as an office or storage. On the other side of the house is 3 bedrooms and 2 baths. One of the bedrooms has its own bathroom, water views and access to the back deck as well. Out back is a large deck, partially covered, and a fantastic backyard with 2 slip covered boat house with a storage room and another deck over the water. There is also an electrical connection for a large boat to dock for extended periods of time. Side of the house is fenced and has a slab that would make for a great grilling area or place for your pet. Large laundry room with sink and room for a second fridge or freezer, coat closet and storage room round out this fabulous home. Neighborhood has 2 boat ramps, park and convenient to walking/biking trails, shopping, dining and entertainment.

Last Agent to Sell the Property

Sheri Williams

Keller Williams License #B18286 Listed on: 09/12/2018

Last Buyer's Agent

Becky Tann

Nix-Tann & Associates, Inc. License #B5423

Nix-Tann & Associates, Inc.

Home Details

Home Type

  • Single Family

Est. Annual Taxes

  • $1,644

Year Built

  • Built in 1973

Lot Details

  • Lake Front
  • Reservoir Front
  • Partially Fenced Property
  • Wood Fence
  • Chain Link Fence

Parking

  • 2 Car Attached Garage
  • Carport

Home Design

  • Traditional Architecture
  • Brick Exterior Construction
  • Slab Foundation
  • Architectural Shingle Roof
  • Concrete Perimeter Foundation

Interior Spaces

  • 3,120 Sq Ft Home
  • 1-Story Property
  • Wet Bar
  • Cathedral Ceiling
  • Ceiling Fan
  • Fireplace
  • Aluminum Window Frames
  • Entrance Foyer
  • Storage
  • Electric Dryer Hookup
  • Water Views

Kitchen

  • Electric Oven
  • Electric Cooktop
  • Recirculated Exhaust Fan
  • Microwave
  • Dishwasher
  • Disposal

Flooring

  • Carpet
  • Linoleum
  • Laminate

Bedrooms and Bathrooms

  • 4 Bedrooms
  • Walk-In Closet
  • 4 Full Bathrooms

Home Security

  • Home Security System
  • Fire and Smoke Detector

Outdoor Features

  • Access To Lake
  • Boat Slip
  • Private Dock
  • Docks
  • Deck
  • Slab Porch or Patio

Schools

  • Oakdale Elementary School
  • Northwest Rankin Middle School
  • Northwest Rankin High School

Utilities

  • Central Heating and Cooling System
  • Electric Water Heater
  • Cable TV Available

Listing and Financial Details

  • Assessor Parcel Number H12G000005 00630

Community Details

Overview

  • No Home Owners Association
  • Audubon Point Subdivision

Recreation

  • Hiking Trails
  • Bike Trail

Home Details

Home Type

Single Family

Est. Annual Taxes

$1,644

Year Built

Built in 1973

Lot Details

0.47 Acres

Parking

2

Listing Details

  • Architectural Style: Traditional
  • Unit Levels: One, Multi/Split
  • Property Sub Type: Single Family Residence
  • Prop. Type: Residential
  • Year Built: 1973
  • Subdivision Name: Audubon Point
  • Directions: Turn off Spillway Rd onto Whippoorwill. At the end take a left onto Audubon Point Drive. House will be down on the right. 113 Audubon Point Dr.
  • New Construction: No
  • General Property Information:List PriceSqFt: 127.88
  • Appliances Microwave: Yes
  • Foundation Details:Concrete Perimeter: Yes
  • General Property Information:New Construction: No
  • Special Features: None

Interior Features

  • Appliances: Dishwasher, Disposal, Electric Cooktop, Electric Range, Electric Water Heater, Exhaust Fan, Microwave, Oven, Water Heater
  • BasementFeaturesBasement: No
  • Full Bathrooms: 4
  • Total Bedrooms: 4
  • Flooring: Carpet, Laminate, Linoleum
  • Interior Amenities: Cathedral Ceiling(s), Entrance Foyer, High Ceilings, Storage, Vaulted Ceiling(s), Walk-In Closet(s), Wet Bar
  • Window Features: Aluminum Frames
  • Fireplace: Yes
  • ResoLivingAreaSource: Appraiser
  • Appliances Dishwasher: Yes
  • Interior Features:High Ceilings: Yes
  • Interior Features:Walk-In Closet(s): Yes
  • Appliances:Exhaust Fan3: Yes
  • Interior Features:Cathedral Ceiling(s): Yes
  • Interior Features:Entrance Foyer: Yes
  • Appliances:Electric Range: Yes
  • Appliances:Electric Cooktop: Yes
  • Interior Features:Vaulted Ceiling(s): Yes
  • Appliances:Oven - Electric: Yes
  • Community Features:Other10: Yes
  • Interior Features:Storage2: Yes
  • Appliances:Electric Water Heater: Yes
  • Community Features:HikingWalking Trails: Yes
  • Appliances:Oven: Yes
  • Interior Features:Wet Bar: Yes
  • Attic Features:Gable Vent: Yes
  • Community Features:Biking Trails: Yes
  • Appliances:Range3: Yes

Exterior Features

  • Exterior Features: Boat Slip, Dock
  • Fencing: Chain Link, Partial, Wood
  • Foundation Details: Concrete Perimeter, Slab
  • Roof: Architectural Shingles
  • Patio And Porch Features: Deck, Patio, Slab
  • Waterfront Features: Boat Dock, Lake, Reservoir, View, Waterfront, Other
  • WaterfrontFeaturesWaterfront: Yes
  • Pool Private: No
  • Waterfront: Yes
  • Construction Type: Brick
  • General Property Information:Accessibility Features: No
  • Patio And Porch Features:Patio - Covered: Yes
  • Patio And Porch Features:Slab2: Yes
  • Waterfront Features:View: Yes
  • Window Features:Aluminum Frames: Yes
  • Patio And Porch Features:Patio: Yes
  • Patio And Porch Features:Deck2: Yes
  • Waterfront Features:Waterfront2: Yes
  • Waterfront Features:Lake2: Yes
  • Waterfront Features:Other14: Yes
  • Waterfront Features:Boat Dock: Yes
  • Waterfront Features:Reservoir: Yes
  • Waterfront Features:Boat Slip: Yes
  • Exterior Features:Dock: Yes

Garage/Parking

  • Garage Spaces: 2.0
  • Parking Features: Attached, Carport
  • Attached Garage: Yes
  • Parking Features:Attached: Yes
  • Parking Features:Carport: Yes
  • General Property Information:Garage Spaces: 2.0

Utilities

  • Cooling: Ceiling Fan(s), Central Air
  • Heating: Central, Electric, Fireplace(s)
  • Laundry Features: Electric Dryer Hookup
  • Sewer: Public Sewer
  • Utilities: Cable Available, Electricity Available, Natural Gas Available, Water Available
  • Water Source: Public
  • Security: Prewired, Security System, Smoke Detector(s)
  • Cooling Y N: Yes
  • Heating Yn: Yes
  • Heating:Central: Yes
  • Water Heater: Yes
  • Heating:Electric2: Yes
  • Heating:Fireplace(s): Yes

Condo/Co-op/Association

  • Community Features: Biking Trails, Hiking/Walking Trails, Other

Association/Amenities

  • Tax and Financial Information:Association: No

Schools

  • Elementary School: Oakdale
  • High School: Northwest Rankin
  • Middle Or Junior School: Northwest Rankin Middle

Lot Info

  • Parcel #: H12G000005 00630

Tax Info

  • Tax Annual Amount: 1644.0
  • Tax Year: 2017

Ownership History

Date Name Owned For Owner Type

Purchase Details

Closed on
Jul 31, 2014
Sold by
Gardner Jackie and Gardner Elizabeth Ann
Bought by
Gardner Jackie and Gardner Elizabeth Ann
Current Estimated Value
$496,369

Home Financials for this Owner

Home Financials are based on the most recent Mortgage that was taken out on this home.
Original Mortgage
$501,000
Outstanding Balance
$490,928
Interest Rate
4.16%
Mortgage Type
Reverse Mortgage Home Equity Conversion Mortgage
Estimated Equity
$5,441
Source: Public Records
Create a Home Valuation Report for This Property
The Home Valuation Report is an in-depth analysis detailing your home's value as well as a comparison with similar homes in the area

Purchase History

We collect this data history from publicly available records. To have your information removed, we recommend requesting removal directly through your county’s website.

Date Buyer Sale Price Title Company
Gardner Jackie -- None Available
Source: Public Records

Mortgage History

We collect this data history from publicly available records. To have your information removed, we recommend requesting removal directly through your county’s website.

Date Status Borrower Loan Amount
Open Gardner Jackie $501,000
Source: Public Records

Property History

Date Event Price List to Sale Price per Sq Ft
12/18/2018 12/18/18 Sold -- -- --
12/01/2018 12/01/18 Pending -- -- --
09/11/2018 09/11/18 For Sale $439,000 -- $141 / Sq Ft
Source: MLS United

Tax History

Year Tax Paid Tax Assessment Tax Assessment Total Assessment is a certain percentage of the fair market value that is determined by local assessors to be the total taxable value of land and additions on the property. Land Improvement
2025 $5,335 $46,986 $0 $0
2024 $5,060 $46,986 $0 $0
2023 $4,006 $37,193 $0 $0
2022 $3,950 $37,193 $0 $0
2021 $3,950 $37,193 $0 $0
2020 $3,950 $37,193 $0 $0
2019 $3,737 $22,865 $0 $0
2018 $1,644 $22,865 $0 $0
2017 $1,644 $22,865 $0 $0
2016 $1,564 $22,834 $0 $0
2015 $1,564 $22,834 $0 $0
2014 $1,531 $22,834 $0 $0
2013 -- $22,834 $0 $0
Source: Public Records

Agents Affiliated with this Home

  • Section Image
See All Agents

Map

Source: MLS United

MLS Number: 1312821

MLS United

APN: H12G-000005-00630

Your Personal Tour Guide

Ask me questions while you tour the home.