
Holly Griffith
Responds Quickly
SERHANT
(218) 521-7568
104 Total Sales
13 in Hubert
$35K - $355K Price Range
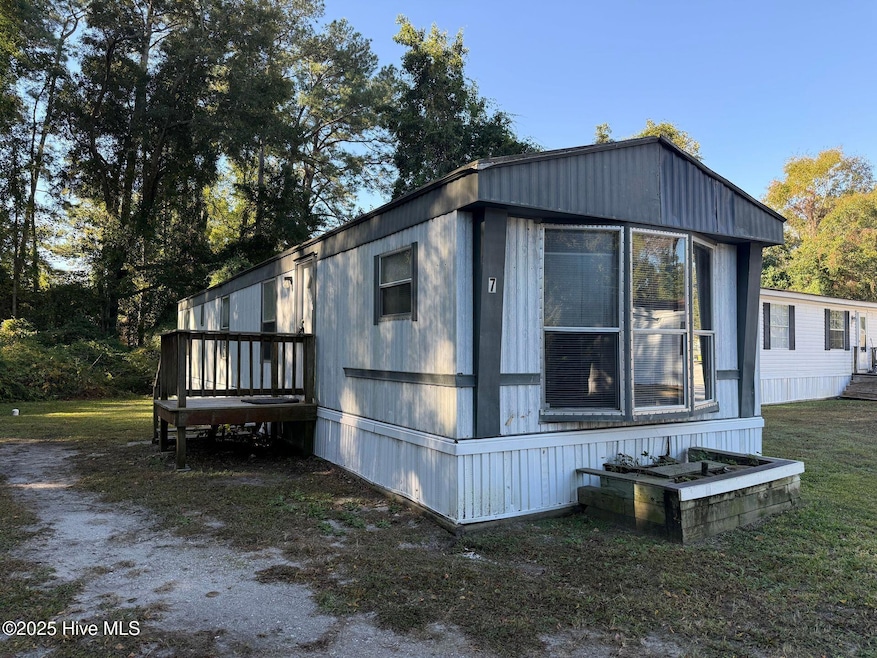
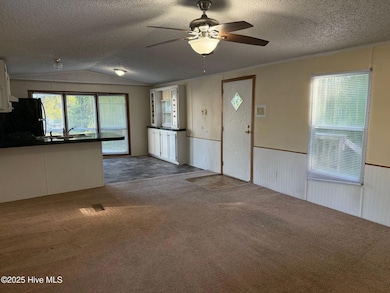
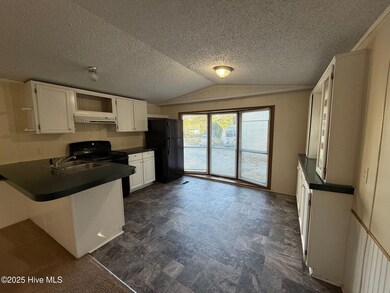
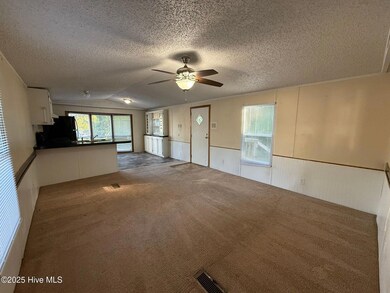
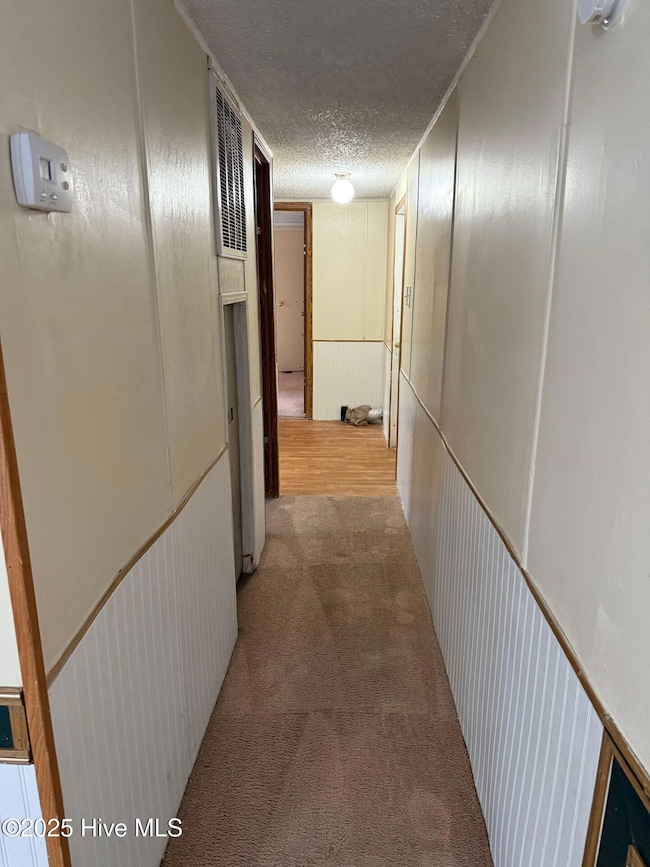
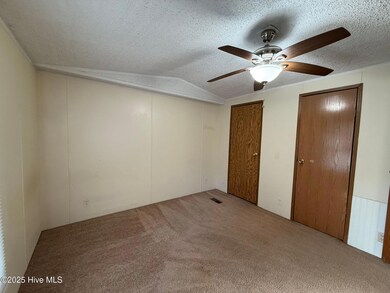
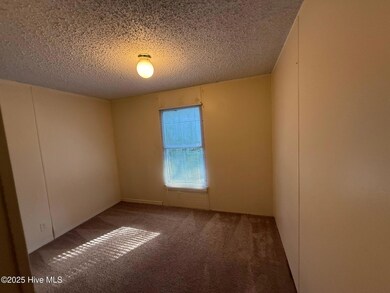
Estimated Value: $164,000
2 bedroom 1 bath mobile home. No pets allowed.
We collect this data history from publicly available records. To have your information removed, we recommend requesting removal directly through your county’s website.
Holly Griffith
SERHANT
(218) 521-7568
104 Total Sales
13 in Hubert
$35K - $355K Price Range
Taylor Reed
Coldwell Banker Sea Coast Advantage-Hampstead
(302) 206-6343
35 Total Sales
1 in Hubert
$250,000 Price
Kristie Elliott
Bluewater Real Estate - EI
(252) 659-5271
18 Total Sales
2 in Hubert
$219K - $274K Price Range
Kathleen Howard
TYSON GROUP, REALTORS
(309) 420-0864
20 Total Sales
1 in Hubert
$227,000 Price
Johanna Merrill
Beach Homes Realty
(414) 250-0575
13 Total Sales
1 in Hubert
$359,999 Price
Leah Mick
Coldwell Banker Sea Coast Adv EI
(858) 408-6277
10 Total Sales
1 in Hubert
$525,000 Price
We collect this data history from publicly available records. To have your information removed, we recommend requesting removal directly through your county’s website.
| Date | Buyer | Sale Price | Title Company |
|---|---|---|---|
| -- | None Available |
We collect this data history from publicly available records. To have your information removed, we recommend requesting removal directly through your county’s website.
| Date | Event | Price | List to Sale | Price per Sq Ft |
|---|---|---|---|---|
| 11/25/2025 11/25/25 | Rented | $795 | 0.0% | -- |
| 11/19/2025 11/19/25 | For Rent | $795 | 0.0% | -- |
| 10/27/2025 10/27/25 | For Rent | $795 | +6.0% | -- |
| 08/11/2023 08/11/23 | Rented | $750 | 0.0% | -- |
| 08/07/2023 08/07/23 | For Rent | $750 | 0.0% | -- |
| 08/03/2023 08/03/23 | Rented | $750 | 0.0% | -- |
| 07/26/2023 07/26/23 | For Rent | $750 | +3.4% | -- |
| 01/09/2023 01/09/23 | Rented | $725 | 0.0% | -- |
| 12/15/2022 12/15/22 | For Rent | $725 | +7.4% | -- |
| 05/05/2020 05/05/20 | Rented | $675 | 0.0% | -- |
| 05/05/2020 05/05/20 | For Rent | $675 | +16.4% | -- |
| 04/25/2017 04/25/17 | Rented | $580 | -3.3% | -- |
| 03/26/2017 03/26/17 | Under Contract | -- | -- | -- |
| 09/28/2016 09/28/16 | For Rent | $600 | -- | -- |
We collect this data history from publicly available records. To have your information removed, we recommend requesting removal directly through your county’s website.
| Year | Tax Paid | Tax Assessment Tax Assessment Total Assessment is a certain percentage of the fair market value that is determined by local assessors to be the total taxable value of land and additions on the property. | Land | Improvement |
|---|---|---|---|---|
| 2025 | $295 | $45,000 | $30,000 | $15,000 |
| 2024 | $295 | $45,000 | $30,000 | $15,000 |
| 2023 | $295 | $45,000 | $30,000 | $15,000 |
| 2022 | $295 | $45,000 | $30,000 | $15,000 |
| 2021 | $302 | $42,830 | $30,000 | $12,830 |
| 2020 | $302 | $42,830 | $30,000 | $12,830 |
| 2019 | $302 | $42,830 | $30,000 | $12,830 |
| 2018 | $302 | $42,830 | $30,000 | $12,830 |
| 2017 | $289 | $42,830 | $30,000 | $12,830 |
| 2016 | $289 | $42,830 | $0 | $0 |
| 2015 | $289 | $42,830 | $0 | $0 |
| 2014 | $289 | $42,830 | $0 | $0 |
FM
Landlord's Agent in 2025
Fountain Management
Fountain Management
(910) 455-1609
7 Total Sales
KB
Tenant's Agent in 2025
Katherine Baysden
HomeSmart Connections
(910) 389-1981
5 Total Sales
MA
Buyer's Agent in 2023
Michael Alibrando
Realty One Group Affinity
(614) 507-1575
19 Total Sales
Buyer's Agent in 2023
Charles Douglas, Jr
Hurst Realty LLC
(252) 342-1988
27 in this area
76 Total Sales
JK
Seller's Agent in 2020
Jennie Kavanaugh
The Sue Cruddas Real Estate Team
(910) 455-5001
1 in this area
10 Total Sales
JM
Buyer's Agent in 2020
Janette Miller
The Sue Cruddas Real Estate Team
12 Total Sales
Source: Hive MLS
MLS Number: 100538297
APN: 027370
Disclaimer: Certain information contained herein is derived from information provided by parties other than Homes.com. All information provided is deemed reliable, but is not guaranteed to be accurate and should be independently verified.
The data relating to real estate on this web site comes in part from the Internet Data Exchange program of Hive MLS LLC. All information is deemed reliable but not guaranteed and should be independently verified. All properties are subject to prior sale, change, or withdrawal. Neither listing broker(s) nor Homesnap, Inc. shall be responsible for any typographical errors, misinformation, or misprints, and shall be held totally harmless from any damages arising from reliance upon these data. ©2026 Hive MLS LLC
Ask me questions while you tour the home.