NOT LISTED FOR SALE

113 Belle Chasse Dr Brandon, MS 39047

Brandon Area

Estimated Value: $909,000 - $952,000

4 Beds
3.5 Baths
3,400 Sq Ft
$275/Sq Ft Est. Value

Sale Details

Date Sold: March 23, 2026

Current estimated payment $5,666 / mo

112 Days on Market

Highlights

  • Private Pool
  • Open Floorplan
  • Wood Flooring
  • Northshore Elementary School Rated A
  • Fireplace in Bathroom
  • High Ceiling

About This Home

As of March 2026

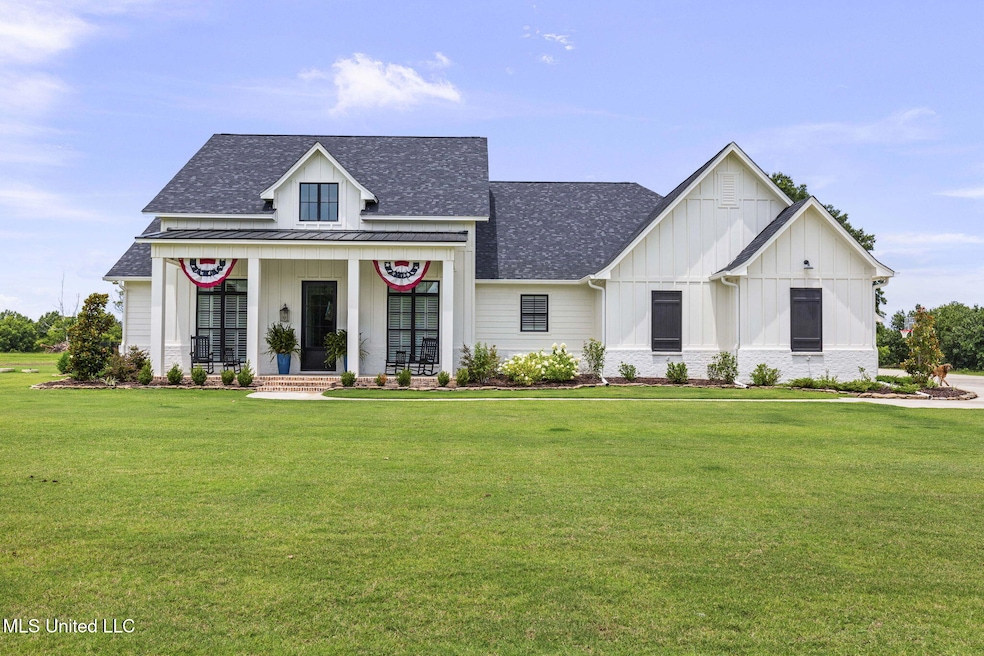
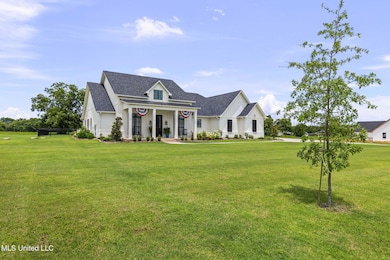
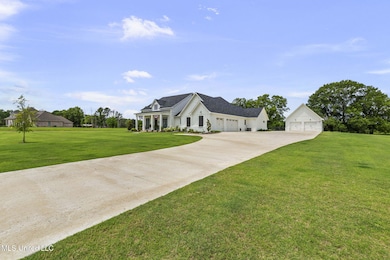
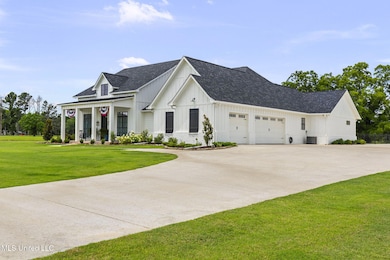
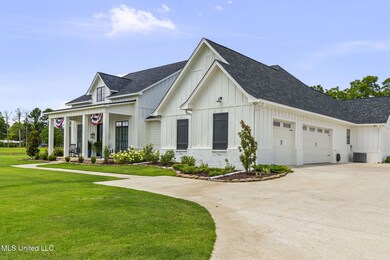
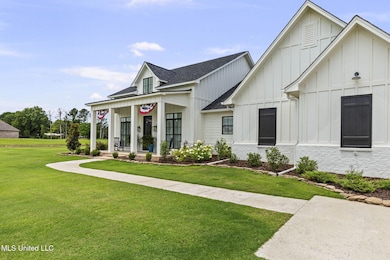
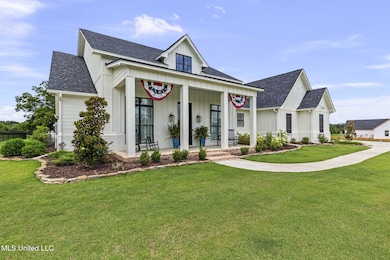
Welcome to your dream retreat! Located on over 2 beautifully maintained acres, this spacious 4 bedroom, 3.5 bathroom home offers the perfect blend of comfort, functionality and out door enjoyment. Step inside to find a bright, open floorplan with plenty of room for living and entertaining. The kitchen features beautiful upper end appliances and an extra prep area offering so much storage. It flows effortlessly into the dining and living areas. The floor to ceiling windows along the back wall offer a ton of natural light as well as beautiful views of the backyard. Right off the living room is an office that could easily be a playroom or craft room. The Primary Suite is a peaceful escape with an en suite that has beautiful custom finishes. The bathroom opens into the spacious closet that has an island as well as built ins. The closet opens up to the large laundry area. Step outside to your private backyard oasis which includes over 500 square feet of screened in porch, an outdoor kitchen area, a sparkling gunite pool as well as a pavilion with fireplace. Need extra space for hobbies or storage? This property also includes a large shop that is over 750 Square feet, ideal for a workshop, boat or ATV storage. Belle Chasse is located in a quiet area off Fannin Landing Circle, with plenty of privacy and room to grow. It offers the best of country living and modern comforts. Call for your private showing today!

Last Agent to Sell the Property

Jennifer Murray

ASPIRE REAL ESTATE LLC License #B23886 Listed on: 10/29/2025

Last Buyer's Agent

Colin Baker

Southern Homes Real Estate License #S59834

Home Details

Home Type

  • Single Family

Est. Annual Taxes

  • $6,536

Year Built

  • Built in 2023

Lot Details

  • 2.04 Acre Lot
  • Fenced
  • Landscaped
  • Level Lot
  • Front and Back Yard Sprinklers

Parking

  • 3 Car Garage
  • Side Facing Garage
  • Driveway

Home Design

  • Slab Foundation
  • Architectural Shingle Roof
  • Siding

Interior Spaces

  • 3,400 Sq Ft Home
  • 1-Story Property
  • Open Floorplan
  • Built-In Features
  • Bookcases
  • Crown Molding
  • Beamed Ceilings
  • Sheet Rock Walls or Ceilings
  • High Ceiling
  • Ceiling Fan
  • Recessed Lighting
  • Ventless Fireplace
  • Gas Log Fireplace
  • Shutters
  • Entrance Foyer
  • Living Room with Fireplace
  • Craft Room
  • Storage

Kitchen

  • Eat-In Kitchen
  • Breakfast Bar
  • Walk-In Pantry
  • Butlers Pantry
  • Double Oven
  • Gas Cooktop
  • Dishwasher
  • Stainless Steel Appliances
  • Kitchen Island
  • Granite Countertops
  • Farmhouse Sink
  • Disposal

Flooring

  • Wood
  • Tile

Bedrooms and Bathrooms

  • 4 Bedrooms
  • Walk-In Closet
  • Jack-and-Jill Bathroom
  • Fireplace in Bathroom
  • Double Vanity
  • Soaking Tub
  • Bathtub With Separate Shower Stall
  • Walk-in Shower

Laundry

  • Laundry Room
  • Sink Near Laundry

Outdoor Features

  • Private Pool
  • Covered Patio or Porch

Schools

  • Northshore Elementary School
  • Northwest Rankin Middle School
  • Northwest Rankin High School

Utilities

  • Central Air
  • Heating Available
  • Vented Exhaust Fan
  • Natural Gas Connected
  • Tankless Water Heater
  • Cable TV Available

Community Details

  • Property has a Home Owners Association
  • Association fees include ground maintenance, management
  • Belle Chasse Subdivision

Listing and Financial Details

  • Assessor Parcel Number I13-000131-00030

Home Details

Home Type

Single Family

Est. Annual Taxes

$6,536

Year Built

Built in 2023

Lot Details

2.04 Acres

Parking

3

Listing Details

  • Unit Levels: One
  • Property Sub Type: Single Family Residence
  • Prop. Type: Residential
  • Structure Type: House
  • Year Built: 2023
  • Lot Size Acres: 2.04
  • Subdivision Name: Belle Chasse
  • Directions: Take Northshore Causeway to Northshore Landing. Belle Chasse is down on the left. House is on the left
  • New Construction: No
  • General Property Information:List PriceSqFt: 282.35
  • Covenants And Restrictions: Deed Restrictions, Homeowner Association, Restrictive Covenants, Committee
  • Driveway Features: Concrete Drive
  • Special Purpose Rooms: Butler's Pantry, Craft Room, Kitchen/Dining Combo, Guest Room, Family Room/Dining Combo
  • Special Features: VirtualTour

Interior Features

  • Full Bathrooms: 3
  • Half Bathrooms: 1
  • Total Bedrooms: 4
  • Flooring: Hardwood, Tile
  • Window Features: Shutters
  • Fireplace: Yes
  • Appliances: Double Oven, Disposal, Dishwasher, Exhaust Fan, Gas Cooktop, Stainless Steel Appliance(s), Tankless Water Heater, Vented Exhaust Fan
  • Bathroom Features: Double Vanity, Jack/Jill Bath, Separate Tub & Shower, Walk-In Shower, Fireplace, Soaking Tub
  • Interior Features: Beamed Ceilings, Ceiling Fan(s), Bookcases, Built-in Features, High Ceilings, Crown Molding, Walk-In Closet(s), Double Vanity, Eat-in Kitchen, Entrance Foyer, Kitchen Island, Open Floorplan, Pantry, Recessed Lighting, Soaking Tub, Storage, Split Plan
  • Kitchen Features: Breakfast Bar, Kitchen Island, Custom Cabinets, Farm Sink, Granite Counters, Walk-in Pantry, Kitchen/Family Room Combo
  • Walls - Interior: Sheetrock
  • Fireplace Features: Gas Log, Living Room, Ventless

Exterior Features

  • Lot Features: Level, Landscaped, Fenced, Subdivided, Sprinklers In Front, Sprinklers In Rear
  • Property Condition: Move In Ready
  • Roof: Architectural Shingles
  • Patio And Porch Features: Covered, Screened, Patio, Front Porch
  • Pool Private: Yes
  • General Property Information:Accessibility Features: No
  • Exterior ConstructionSiding: Siding
  • Foundation Details: Slab

Garage/Parking

  • Garage Spaces: 3.0
  • Attached Garage: No
  • Parking Features: Driveway, Garage Faces Side

Utilities

  • Sewer: Waste Treatment Plant
  • Water Source: Public
  • Cooling Y N: Yes
  • Heating Yn: Yes
  • Cooling: Ceiling Fan(s), Central Air, Electric
  • Utilities: Cable Connected, Natural Gas Connected, Water Connected
  • Laundry Features: Laundry Room, Sink

Condo/Co-op/Association

  • Association: Yes

Fee Information

  • Association Fee Includes: Maintenance Grounds, Management

Schools

  • Elementary School: Northshore
  • High School: Northwest Rankin
  • Middle Or Junior School: Northwest Rankin Middle
  • Junior High Dist: Rankin CO Dist

Lot Info

  • Parcel #: I13-000131-00030
  • Lot Size Sq Ft: 88862.4

Tax Info

  • Tax Annual Amount: 6536.0
  • Tax Year: 2024

Ownership History

We collect this data history from publicly available records. To have your information removed, we recommend requesting removal directly through your county’s website.

Date Name Owned For Owner Type

Purchase Details

Listed on
Oct 29, 2025
Closed on
Mar 23, 2026
Sold by
Bought by
Seller's Agent
Jennifer Murray
ASPIRE REAL ESTATE LLC
Buyer's Agent
Colin Baker
Southern Homes Real Estate
List Price
$960,000
Views
144
Current Estimated Value
$933,540

Home Financials for this Owner

Home Financials are based on the most recent Mortgage that was taken out on this home.
Avg. Annual Appreciation
-8.12%
Original Mortgage
$832,748
Outstanding Balance
$830,300
Interest Rate
6.11%
Mortgage Type
New Conventional
Estimated Equity
$103,240
Source: Public Records

Range of Values:

--
Value Increase
--
Percent Increase
--
Adjusted for Inflation
Collateral Analytics

Collateral Analytics Collateral Analytics AVMs (Automated Valuation Model) employ a number of statistical approaches combined with neighborhood-specific comparable selection guarantees the most up-to-date and precise valuations.

Not Available

Collateral Analytics does not have data for the current month. Please view the chart for historical values.

ICE

ICE Mortgage Technology ICE Mortgage Technology’s AVM (Automated Valuation Model) is a state-of-the-art online residential property valuation tool that provides a quick and accurate estimate of the value of almost any home in the U.S.

Not Available

ICE Mortgage Technology does not have data for the current month. Please view the chart for historical values.

First American

First American First American Data & Analytics’ next-generation AVM combines unrivaled data assets with a blended ensemble of valuation models to produce highly accurate, reliable valuations you can trust.

Not Available

First American does not have data for the current month. Please view the chart for historical values.

Quantarium

Quantarium Quantarium’s valuation service, repeatedly proven the industry’s most accurate and comprehensive, is supercharged with a self-learning and auto-tuning AI engine that continually becomes smarter and more accurate as it processes daily inputs from the industry’s leading RE data lake.

Not Available

Quantarium does not have data for the current month. Please view the chart for historical values.

Average Value
Not Available
List Price
Sold Price
Create a Home Valuation Report for This Property
The Home Valuation Report is an in-depth analysis detailing your home's value as well as a comparison with similar homes in the area

Purchase History

We collect this data history from publicly available records. To have your information removed, we recommend requesting removal directly through your county’s website.

Date Buyer Sale Price Title Company
-- None Listed On Document
Source: Public Records

Mortgage History

We collect this data history from publicly available records. To have your information removed, we recommend requesting removal directly through your county’s website.

Date Status Borrower Loan Amount
Open $832,748
Source: Public Records

Property History

We collect this data history from publicly available records. To have your information removed, we recommend requesting removal directly through your county’s website.

Date Event Price List to Sale Price per Sq Ft
03/23/2026 03/23/26 Sold -- -- --
02/18/2026 02/18/26 Pending -- -- --
10/29/2025 10/29/25 For Sale $960,000 0.0% $282 / Sq Ft
10/15/2025 10/15/25 Off Market -- -- --
09/12/2025 09/12/25 Price Changed $960,000 -1.5% $282 / Sq Ft
08/25/2025 08/25/25 For Sale $975,000 0.0% $287 / Sq Ft
08/17/2025 08/17/25 Pending -- -- --
07/14/2025 07/14/25 For Sale $975,000 -- $287 / Sq Ft
Source: MLS United

Tax History

We collect this data history from publicly available records. To have your information removed, we recommend requesting removal directly through your county’s website.

Year Tax Paid Tax Assessment Tax Assessment Total Assessment is a certain percentage of the fair market value that is determined by local assessors to be the total taxable value of land and additions on the property. Land Improvement
2025 $6,953 $63,878 $0 $0
2024 $6,536 $63,475 $0 $0
2023 $1,616 $15,000 $0 $0
2022 $797 $7,500 $0 $0
Source: Public Records

Agents Affiliated with this Home

  • Section Image
  • Section Image
See All Agents

Map

Source: MLS United

MLS Number: 4119236

MLS United

APN: I13-000131-00030

Your Personal Tour Guide

Ask me questions while you tour the home.