
Dee Dee Shead
Founders Real Estate LLC
(864) 772-4822
43 Total Sales
16 in Anderson
$135K - $296K Price Range

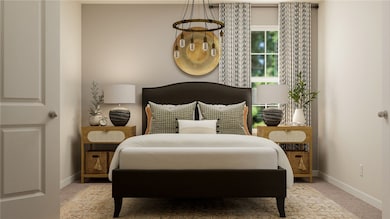
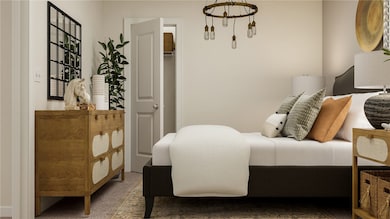
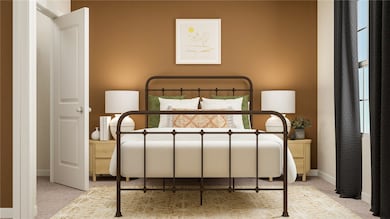
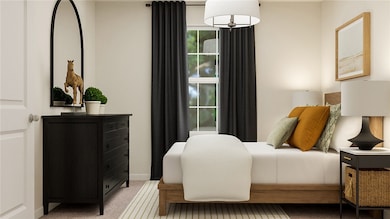
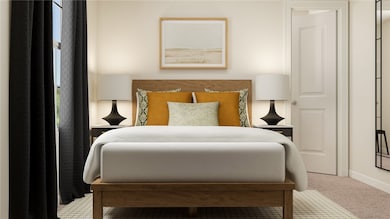
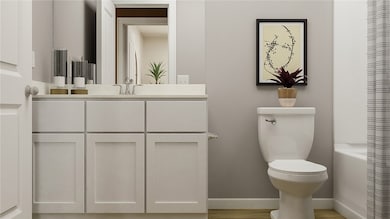
Welcome home to the beautiful Crane floorplan. This home features a 4 bedroom 2.5 bath with an upstairs loft perfect for a movie or game night! The 1st floor features an open living space with a spacious great room kitchen combo with quartz countertops tile backsplash and stainless steel Frigidaire appliances with a Gas range and a walk-in pantry. Upstairs you'll find the owner's suite with a dual vanity sink a walk-in shower and a generous-sized walk-in closet. 3 additional bedrooms and a full bath with a loft and laundry on the 2nd floor make this an award-winning home!
Last Agent to Sell the Property
LENNAR Carolinas, LLC License #142246 Listed on: 04/01/2025
Dee Dee Shead
Founders Real Estate LLC
(864) 772-4822
43 Total Sales
16 in Anderson
$135K - $296K Price Range
Becky Smith
Agent Group Realty - Upstate
(864) 532-5546
73 Total Sales
3 in Anderson
$90K - $265K Price Range
Angela Todd
Redcliffe Realty, LLC
(864) 581-2785
35 Total Sales
1 in Anderson
$149,000 Price
Kimberly Guest
Guest Group, LLC
(864) 387-4956
74 Total Sales
2 in Anderson
$270K - $407K Price Range
Yolanda Austin
Powdersville Realty, Inc.
(864) 385-1057
79 Total Sales
3 in Anderson
$179K - $365K Price Range
Matt Nocks
Herlong Sotheby's International Realty
(864) 501-4936
71 Total Sales
2 in Anderson
$306,000 Price Range
We collect this data history from publicly available records. To have your information removed, we recommend requesting removal directly through your county’s website.
| Date | Event | Price | List to Sale | Price per Sq Ft |
|---|---|---|---|---|
| 06/25/2025 06/25/25 | Sold | $242,000 | -32.8% | $124 / Sq Ft |
| 06/02/2025 06/02/25 | Pending | -- | -- | -- |
| 05/13/2025 05/13/25 | Price Changed | $359,999 | -1.4% | $184 / Sq Ft |
| 05/06/2025 05/06/25 | Price Changed | $364,999 | +37.7% | $187 / Sq Ft |
| 04/01/2025 04/01/25 | For Sale | $264,999 | -- | $136 / Sq Ft |
KJ
Seller's Agent in 2025
Katherine Jarrett
LENNAR Carolinas, LLC
(704) 243-5871
304 Total Sales
Source: Western Upstate Multiple Listing Service
MLS Number: 20285708
Disclaimer: Certain information contained herein is derived from information provided by parties other than Homes.com. All information provided is deemed reliable, but is not guaranteed to be accurate and should be independently verified.
The data relating to real estate for sale on this Web site comes in part from the Broker Reciprocity Program of the Western Upstate Association of REALTORS®, Inc. and the Western Upstate Multiple Listing Service, Inc
This information is deemed reliable, but not guaranteed. Neither, the Western Upstate Association of REALTORS®, Inc. or Western Upstate Multiple Listing Service of South Carolina, Inc., nor the listing broker, nor their agents or subagents are responsible for the accuracy of the information. The buyer is responsible for verifying all information. This information is provided by the Western Upstate Association of REALTORS®, Inc. and Western Upstate Multiple Listing Service of South Carolina, Inc. for use by its members and is not intended for the use for any other purpose.
Ask me questions while you tour the home.