NOT LISTED FOR SALE

113 Cedar Hill Way Clinton, MS 39056

Clinton Area
4 Beds
3 Baths
2,406 Sq Ft
0.25 Acre Lot

Sale Details

Date Sold: November 1, 2023

33 Days on Market

Highlights

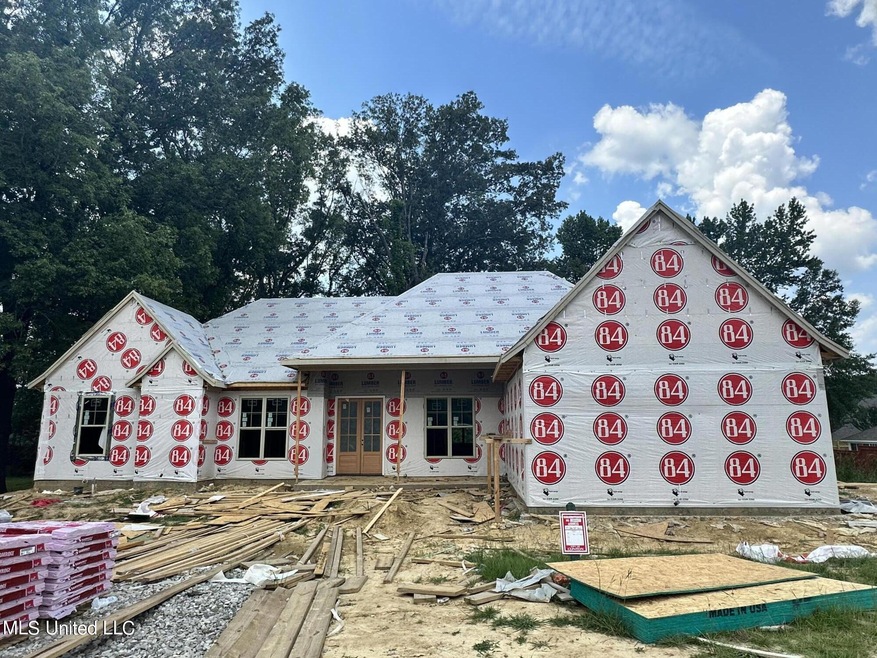
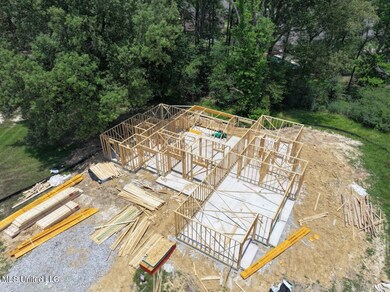
  • New Construction
  • 1-Story Property
  • 2 Car Garage
  • Steen's Creek Elementary School Rated 10
  • Central Heating and Cooling System

About This Home

As of November 2023

Welcome to 113 Cedar Hill Way, a stunning new construction home nestled in the coveted Cedar Hill Place development in Clinton, MS. This magnificent home boasts 4 bedrooms, 3 bathrooms, and over 2,400 square feet of living space. Situated on a picturesque lot adorned with mature trees, this home offers a wonderful setting.

Step inside and prepare to be captivated by the exceptional craftsmanship and attention to detail showcased throughout this exquisite home. The open floor plan creates a seamless flow, perfect for both entertaining guests and enjoying quiet evenings.

The heart of this home is the immaculate kitchen, which will feature an updated stainless appliance package. Prepare your favorite culinary delights on sleek, modern appliances while enjoying the convenience and beauty of this thoughtfully designed space. The kitchen seamlessly transitions into the adjacent dining area, creating a delightful ambiance for memorable meals and cherished gatherings.

Cedar Hill Place development is a gated neighborhood, providing an added sense of security and exclusivity. The lot itself is a true gem, featuring mature trees that provide shade and serenity. Imagine spending leisurely afternoons on the patio, enjoying the soothing sounds of nature and relishing in the peacefulness of your surroundings.

Located in Clinton, MS, this home offers a prime location with easy access to schools, parks, shopping, and dining. Commuting to nearby areas is a breeze, making this the ideal place to call home for those seeking both convenience and tranquility.

Don't miss the opportunity to make 113 Cedar Hill Way your own.

Last Agent to Sell the Property

Brad Burleson

UList Realty License #B19840 Listed on: 07/11/2023

Last Buyer's Agent

Lawanda Williams

Millennium Realty Inc License #S50970

Create a Home Valuation Report for This Property
The Home Valuation Report is an in-depth analysis detailing your home's value as well as a comparison with similar homes in the area

Home Details

Home Type

  • Single Family

Est. Annual Taxes

  • $99,999,999

Year Built

  • Built in 2023 | New Construction

Lot Details

  • 0.25

Parking

  • 2 Car Garage
  • Driveway

Home Design

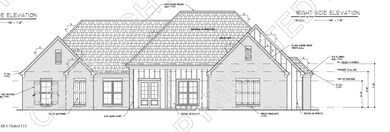
  • Brick Exterior Construction
  • Slab Foundation
  • Architectural Shingle Roof

Interior Spaces

  • 2,406 Sq Ft Home
  • 1-Story Property
  • Living Room with Fireplace

Kitchen

  • Range
  • Microwave

Bedrooms and Bathrooms

  • 4 Bedrooms
  • 3 Full Bathrooms

Schools

  • Eastside Elm Elementary School
  • Clinton Middle School
  • Clinton High School

Additional Features

  • 10,890 Sq Ft Lot
  • Central Heating and Cooling System

Community Details

  • Property has a Home Owners Association
  • Association fees include management
  • Cedar Hill Place Subdivision

Listing and Financial Details

  • Assessor Parcel Number Unassigned

Home Details

Home Type

Single Family

Est. Annual Taxes

$99,999,999

Year Built

Built in 2023 | New Construction

Lot Details

0.25 Acres

Parking

2

Listing Details

  • Unit Levels: One
  • Property Sub Type: Single Family Residence
  • Prop. Type: Residential
  • Structure Type: House
  • Year Built: 2023
  • Lot Size Acres: 0.25
  • Subdivision Name: Cedar Hill Place
  • Garage Yn: Yes
  • New Construction: Yes
  • General Property Information:List PriceSqFt: 191.19
  • Appliances Microwave: Yes
  • General Property Information:New Construction: Yes
  • Special Features: NewHome

Interior Features

  • Appliances: Microwave
  • Full Bathrooms: 3
  • Total Bedrooms: 4
  • Fireplace Features: Living Room
  • Fireplace: Yes
  • ResoLivingAreaSource: Builder
  • Fireplace Features:Living Room2: Yes
  • Appliances:Range3: Yes

Exterior Features

  • Exterior Features: None
  • Foundation Details: Slab
  • Roof: Architectural Shingles
  • Construction Type: Brick
  • Exterior Features:None11: Yes
  • General Property Information:Accessibility Features: No

Garage/Parking

  • Garage Spaces: 2.0
  • Parking Features: Driveway
  • Attached Garage: No
  • Parking Features:Driveway: Yes
  • Parking Features:Garage2: Yes
  • General Property Information:Garage Spaces: 2.0

Utilities

  • Cooling: Central Air
  • Heating: Central
  • Sewer: Public Sewer
  • Utilities: Electricity Available
  • Water Source: Public
  • Cooling Y N: Yes
  • Heating Yn: Yes
  • Heating:Central: Yes

Condo/Co-op/Association

  • Association: Yes

Association/Amenities

  • Tax and Financial Information:Association: Yes
  • Association Fee Includes:Management: Yes

Fee Information

  • Association Fee Includes: Management

Schools

  • Elementary School: Eastside Elm
  • High School: Clinton
  • Middle Or Junior School: Clinton

Lot Info

  • Parcel #: Unassigned
  • Lot Size Sq Ft: 10890.0
  • ResoLotSizeUnits: Acres

Tax Info

  • Tax Annual Amount: 99999999.0
  • Tax Year: 2022

Property History

We collect this data history from publicly available records. To have your information removed, we recommend requesting removal directly through your county’s website.

Date Event Price List to Sale Price per Sq Ft
11/01/2023 11/01/23 Sold -- -- --
07/11/2023 07/11/23 Pending -- -- --
06/07/2023 06/07/23 For Sale $459,999 -- $191 / Sq Ft
Source: MLS United

Agents Affiliated with this Home

  • Section Image
  • Section Image
See All Agents

Map

Source: MLS United

MLS Number: 4049694

MLS United
Your Personal Tour Guide

Ask me questions while you tour the home.