
Kelsey Bergey
Responds Quickly
RE/MAX Select Properties
(507) 512-3566
171 Total Sales
2 in Saint Charles
$312K - $494K Price Range
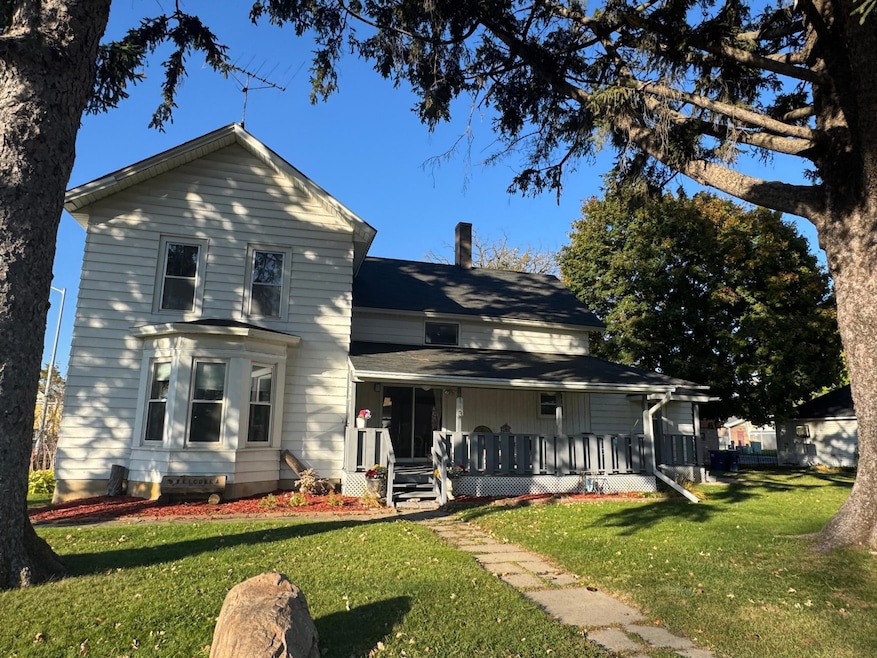
Welcome to 113 E 7th Street — a beautifully maintained home brimming with historic character and warmth. Nestled on a corner lot near the heart of Saint Charles, this 4-bedroom, 2-bath residence offers over 2,100 finished square feet of inviting living space. Step inside to find original architectural touches that tell a story—wide trim, high ceilings, and rich wood accents—balanced by thoughtful updates that make this home move-in ready. The spacious main level features bright and welcoming living areas, ideal for both entertaining and everyday life. Upstairs, you’ll find generously sized bedrooms offering space for family, guests, or a home office. Outside, enjoy the charm of the neighborhood from your corner lot, complete with a two-car detached garage and room to garden, play, or simply relax. Just a short walk from schools, parks, and downtown amenities, this home combines small-town living with timeless appeal.
We collect this data history from publicly available records. To have your information removed, we recommend requesting removal directly through your county’s website.
Kelsey Bergey
RE/MAX Select Properties
(507) 512-3566
171 Total Sales
2 in Saint Charles
$312K - $494K Price Range
Peter Dokken
Real Broker, LLC.
(507) 512-7455
108 Total Sales
2 in Saint Charles
$370K - $425K Price Range
Sara Vix
Keller Williams Premier Realty
(507) 516-8777
148 Total Sales
1 in Saint Charles
$320,000 Price
Matt Ulland
Re/Max Results
(507) 577-5986
233 Total Sales
3 in Saint Charles
$249K - $325K Price Range
Josh Mickelson
Re/Max Results
(507) 944-7230
225 Total Sales
2 in Saint Charles
$340K - $945K Price Range
Chad Carpenter
Elcor Realty of Rochester Inc.
(507) 486-4191
84 Total Sales
1 in Saint Charles
$285,000 Price
We collect this data history from publicly available records. To have your information removed, we recommend requesting removal directly through your county’s website.
| Date | Type | Sale Price | Title Company |
|---|---|---|---|
| Warranty Deed | $279,900 | Indecomm Global Services | |
| Warranty Deed | $147,200 | Knight Barry Ttl United Llc | |
| Warranty Deed | -- | -- |
We collect this data history from publicly available records. To have your information removed, we recommend requesting removal directly through your county’s website.
| Date | Status | Loan Amount | Loan Type |
|---|---|---|---|
| Open | $271,503 | New Conventional | |
| Closed | $142,784 | New Conventional | |
| Previous Owner | $94,387 | New Conventional |
We collect this data history from publicly available records. To have your information removed, we recommend requesting removal directly through your county’s website.
| Date | Event | Price | List to Sale | Price per Sq Ft |
|---|---|---|---|---|
| 11/21/2025 11/21/25 | Sold | $279,900 | 0.0% | $133 / Sq Ft |
| 10/29/2025 10/29/25 | Pending | -- | -- | -- |
| 10/27/2025 10/27/25 | For Sale | $279,900 | -- | $133 / Sq Ft |
We collect this data history from publicly available records. To have your information removed, we recommend requesting removal directly through your county’s website.
| Year | Tax Paid | Tax Assessment Tax Assessment Total Assessment is a certain percentage of the fair market value that is determined by local assessors to be the total taxable value of land and additions on the property. | Land | Improvement |
|---|---|---|---|---|
| 2025 | $1,602 | $153,800 | $40,600 | $113,200 |
| 2024 | $1,580 | $153,300 | $40,200 | $113,100 |
| 2023 | $1,332 | $158,000 | $40,200 | $117,800 |
| 2022 | $1,518 | $134,400 | $37,200 | $97,200 |
| 2021 | $930 | $120,500 | $33,800 | $86,700 |
| 2020 | $948 | $101,100 | $29,000 | $72,100 |
| 2019 | $818 | $101,100 | $29,000 | $72,100 |
| 2018 | $810 | $94,700 | $25,600 | $69,100 |
| 2017 | $698 | $0 | $0 | $0 |
| 2016 | $690 | $0 | $0 | $0 |
| 2015 | $690 | $0 | $0 | $0 |
| 2014 | $758 | $0 | $0 | $0 |
Seller's Agent in 2025
Camille Hanson
Edina Realty, Inc.
(507) 313-3885
146 Total Sales
Seller Co-Listing Agent in 2025
Jamie Ohm
Results Support Services, Inc
(507) 696-5939
3 Total Sales
Source: NorthstarMLS
MLS Number: 6809191
APN: 29.060.2230
Disclaimer: Certain information contained herein is derived from information provided by parties other than Homes.com. All information provided is deemed reliable, but is not guaranteed to be accurate and should be independently verified.
All data is obtained from various sources and may not have been verified by broker or MLS GRID. Supplied Open House Information is subject to change without notice. All information should be independently reviewed and verified for accuracy. Properties may or may not be listed by the office/agent presenting the information. Some IDX listings have been excluded from this website.
Listings courtesy of NorthstarMLS as distributed by MLS GRID.
Based on information submitted to the MLS GRID
Ask me questions while you tour the home.