
John Marzullo
COMPASS PENNSYLVANIA, LLC
(724) 952-3574
1,389 Total Sales
36 in Ross
$115K - $1.1M Price Range


Estimated Value: $293,000 - $339,000
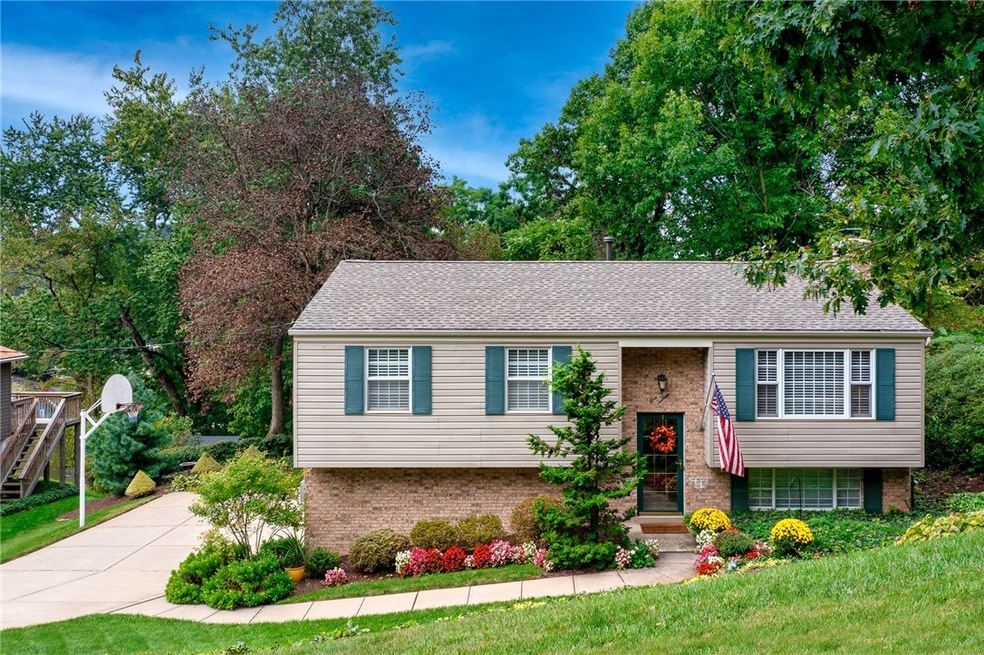
First time EVER to market, this 3-bedroom home has been updated and impeccably maintained by the same owners since it was built in 1977. You will be greeted by a gracious entry which, stepping up, leads to a warm and welcoming living room. Enjoy cooking in the updated eat-in kitchen outfitted with sleek stainless-steel appliances and a beautiful silestone countertop. The dining room is set for formal or informal entertaining and leads to a fabulous covered deck perfect for seasonal gatherings, enjoying your morning coffee or an evening cocktail. Extend your living space to the finished lower-level family room complete with a gas fireplace, half bath and walk-out access to the cozy patio. NEW: Roof (2021); Tamko Composite Deck (2020); Awning (2020); Hot Water Heater (2020) and so much more... Located minutes from downtown and Ross Park Mall, this home is a must see and a TRUE GEM!
Last Agent to Sell the Property
HOWARD HANNA REAL ESTATE SERVICES Listed on: 09/27/2021
We collect this data history from publicly available records. To have your information removed, we recommend requesting removal directly through your county’s website.
John Marzullo
COMPASS PENNSYLVANIA, LLC
(724) 952-3574
1,389 Total Sales
36 in Ross
$115K - $1.1M Price Range
Allison Gannon
HOWARD HANNA REAL ESTATE SERVICES
(412) 850-4724
62 Total Sales
4 in Ross
$140K - $310K Price Range
Chuck Swidzinski
BERKSHIRE HATHAWAY THE PREFERRED REALTY
(878) 877-6125
635 Total Sales
2 in Ross
$335K - $395K Price Range
Erin Amelio
BERKSHIRE HATHAWAY THE PREFERRED REALTY
(412) 743-9789
113 Total Sales
3 in Ross
$270K - $326K Price Range
Michele Belice
HOWARD HANNA REAL ESTATE SERVICES
(412) 743-9816
343 Total Sales
1 in Ross
$295,000 Price
Mario Costanzo
HOWARD HANNA REAL ESTATE SERVICES
(412) 744-8686
41 Total Sales
5 in Ross
$237K - $283K Price Range
We collect this data history from publicly available records. To have your information removed, we recommend requesting removal directly through your county’s website.
| Date | Buyer | Sale Price | Title Company |
|---|---|---|---|
| $230,000 | First American Title Ins Co |
We collect this data history from publicly available records. To have your information removed, we recommend requesting removal directly through your county’s website.
| Date | Event | Price | List to Sale | Price per Sq Ft |
|---|---|---|---|---|
| 11/10/2021 11/10/21 | Sold | $295,000 | +2.1% | $197 / Sq Ft |
| 09/27/2021 09/27/21 | For Sale | $289,000 | -- | $193 / Sq Ft |
We collect this data history from publicly available records. To have your information removed, we recommend requesting removal directly through your county’s website.
| Year | Tax Paid | Tax Assessment Tax Assessment Total Assessment is a certain percentage of the fair market value that is determined by local assessors to be the total taxable value of land and additions on the property. | Land | Improvement |
|---|---|---|---|---|
| 2025 | -- | $560,000 | $376,800 | $183,200 |
| 2024 | -- | $560,000 | $376,800 | $183,200 |
| 2023 | -- | $560,000 | $376,800 | $183,200 |
| 2022 | $1,782 | $560,000 | $376,800 | $183,200 |
| 2021 | $1,782 | $560,000 | $376,800 | $183,200 |
| 2020 | $2,087 | $560,000 | $376,800 | $183,200 |
| 2019 | $2,087 | $0 | $0 | $0 |
| 2018 | -- | $544,900 | $376,800 | $168,100 |
| 2017 | $2,130 | $528,100 | $376,800 | $151,300 |
| 2016 | $1,739 | $427,600 | $284,700 | $142,900 |
| 2015 | -- | $427,600 | $284,700 | $142,900 |
| 2014 | -- | $427,600 | $284,700 | $142,900 |
Seller's Agent in 2021
Kitty Onufer
HOWARD HANNA REAL ESTATE SERVICES
(412) 480-3351
8 Total Sales
Buyer's Agent in 2021
Blair Cohen
RE/MAX
(412) 607-2999
53 Total Sales
Source: West Penn Multi-List
MLS Number: 1523751
APN: 0218-P-00046-0000-00
Disclaimer: Certain information contained herein is derived from information provided by parties other than Homes.com. All information provided is deemed reliable, but is not guaranteed to be accurate and should be independently verified.
IDX information is provided exclusively for personal, non-commercial use, and may not be used for any purpose other than to identify prospective properties consumers may be interested in purchasing.
Information is deemed reliable but not guaranteed.
Ask me questions while you tour the home.