
Alecia DiMatteo
BERKSHIRE HATHAWAY THE PREFERRED REALTY
(412) 743-9814
82 Total Sales
2 in Ross
$248K - $260K Price Range
Estimated Value: $377,000 - $461,000
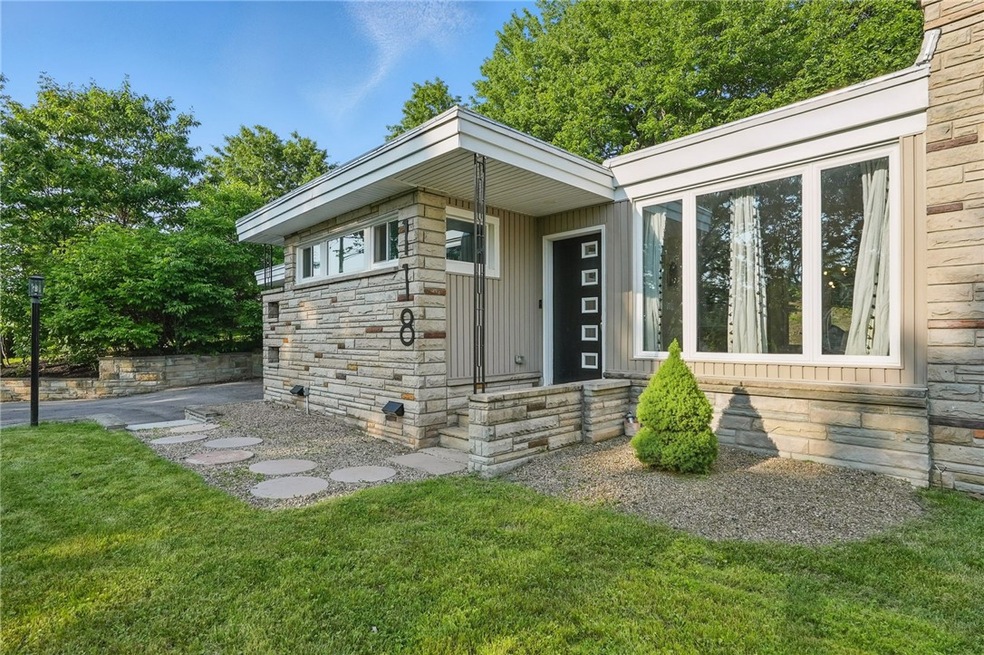
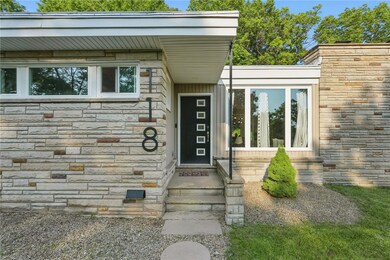
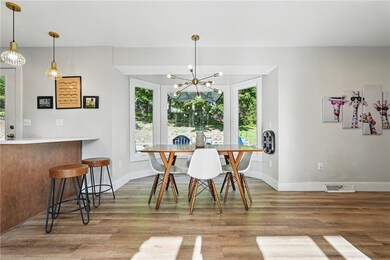

Fully Renovated Mid-Century Modern Gem!
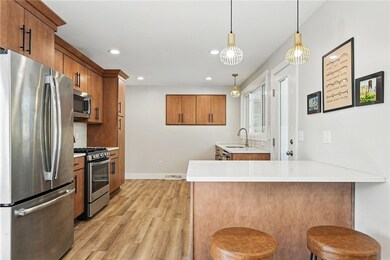
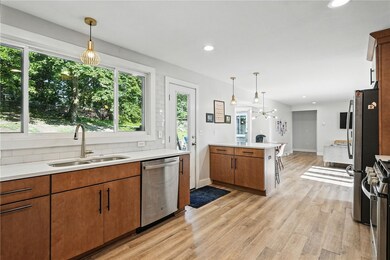
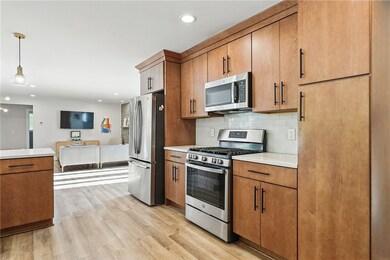
Stylish and move-in ready, this home blends one-level living with a sleek California vibe. Enjoy an open floor plan, abundant natural light, and expansive outdoor space in a private setting. The main level features three bedrooms, an updated full bath, laundry, and a modern kitchen that flows seamlessly into the dining and living areas—perfect for entertaining. The finished basement includes a fourth bedroom, full bath, storage, and a striking stone wall with a wood-burning fireplace. Outdoors, relax on the patio surrounded by greenery. Ample parking with an attached garage, covered space, and large driveway. All just minutes from downtown and North Hills shopping and dining.
Last Agent to Sell the Property
HOWARD HANNA REAL ESTATE SERVICES License #RS330867 Listed on: 06/05/2025
Last Buyer's Agent
Isaiah Burson
REDFIN CORPORATION License #RS368333
We collect this data history from publicly available records. To have your information removed, we recommend requesting removal directly through your county’s website.
Alecia DiMatteo
BERKSHIRE HATHAWAY THE PREFERRED REALTY
(412) 743-9814
82 Total Sales
2 in Ross
$248K - $260K Price Range
Tim Fitzgerald
KELLER WILLIAMS STEEL CITY
(878) 217-7803
64 Total Sales
4 in Ross
$175K - $450K Price Range
Mikal Merlina
PIATT SOTHEBY'S INTERNATIONAL REALTY
(878) 309-6595
97 Total Sales
1 in Ross
$390,000 Price
Helen Sosso
HOWARD HANNA REAL ESTATE SERVICES
(412) 743-9858
64 Total Sales
2 in Ross
$145K - $395K Price Range
Jeremy Thieroff
COLDWELL BANKER REALTY
(412) 743-8942
79 Total Sales
3 in Ross
$239K - $350K Price Range
Jeffrey Johnson
PIATT SOTHEBY'S INTERNATIONAL REALTY
(973) 577-5815
122 Total Sales
2 in Ross
$307K - $315K Price Range
We collect this data history from publicly available records. To have your information removed, we recommend requesting removal directly through your county’s website.
| Date | Buyer | Sale Price | Title Company |
|---|---|---|---|
| $420,000 | -- | ||
| $377,000 | Experienced Closing Svcs Llc | ||
| $105,500 | Penn Suburban Abstract Llc | ||
| $105,500 | Penn Suburban Abstract Llc | ||
| $85,000 | Select Title Llc | ||
| $185,368 | Select Title Llc | ||
| -- | None Available | ||
| -- | -- |
We collect this data history from publicly available records. To have your information removed, we recommend requesting removal directly through your county’s website.
| Date | Status | Borrower | Loan Amount |
|---|---|---|---|
| Open | $399,000 | ||
| Previous Owner | $358,150 |
We collect this data history from publicly available records. To have your information removed, we recommend requesting removal directly through your county’s website.
| Date | Event | Price | List to Sale | Price per Sq Ft | Prior Sale |
|---|---|---|---|---|---|
| 07/31/2025 07/31/25 | Sold | $420,000 | +1.2% | $304 / Sq Ft | |
| 07/30/2025 07/30/25 | Pending | -- | -- | -- | |
| 06/05/2025 06/05/25 | For Sale | $415,000 | +10.1% | $300 / Sq Ft | |
| 11/06/2020 11/06/20 | Sold | $377,000 | +0.6% | $189 / Sq Ft | View Prior Sale |
| 10/05/2020 10/05/20 | Pending | -- | -- | -- | |
| 10/01/2020 10/01/20 | For Sale | $374,900 | +255.4% | $187 / Sq Ft | |
| 03/13/2020 03/13/20 | Sold | $105,500 | -3.9% | $73 / Sq Ft | View Prior Sale |
| 02/26/2020 02/26/20 | Pending | -- | -- | -- | |
| 02/19/2020 02/19/20 | For Sale | $109,750 | -- | $76 / Sq Ft |
We collect this data history from publicly available records. To have your information removed, we recommend requesting removal directly through your county’s website.
| Year | Tax Paid | Tax Assessment Tax Assessment Total Assessment is a certain percentage of the fair market value that is determined by local assessors to be the total taxable value of land and additions on the property. | Land | Improvement |
|---|---|---|---|---|
| 2026 | $912 | $141,800 | $42,300 | $99,500 |
| 2025 | $4,335 | $141,800 | $42,300 | $99,500 |
| 2024 | $4,335 | $159,800 | $42,300 | $117,500 |
| 2023 | $4,335 | $159,800 | $42,300 | $117,500 |
| 2022 | $4,230 | $159,800 | $42,300 | $117,500 |
| 2021 | $756 | $159,800 | $42,300 | $117,500 |
| 2020 | $4,168 | $159,800 | $42,300 | $117,500 |
| 2019 | $3,641 | $159,800 | $42,300 | $117,500 |
| 2018 | $470 | $141,800 | $42,300 | $99,500 |
| 2017 | $3,578 | $141,800 | $42,300 | $99,500 |
| 2016 | $671 | $141,800 | $42,300 | $99,500 |
| 2015 | $671 | $141,800 | $42,300 | $99,500 |
| 2014 | $3,501 | $141,800 | $42,300 | $99,500 |
Seller's Agent in 2025
Sean Kelly
Howard Hanna
(412) 841-9161
160 Total Sales
I
Buyer's Agent in 2025
Isaiah Burson
REDFIN CORPORATION
Seller's Agent in 2020
Michelle Bushee
PIATT SOTHEBY'S INTERNATIONAL REALTY
(412) 585-2451
86 Total Sales
D
Seller's Agent in 2020
Darian McKinney
YOUR TOWN REALTY LLC
(412) 983-2422
78 Total Sales
Source: West Penn Multi-List
MLS Number: 1704202
APN: 0218-R-00038-0000-00
Disclaimer: Certain information contained herein is derived from information provided by parties other than Homes.com. All information provided is deemed reliable, but is not guaranteed to be accurate and should be independently verified.
IDX information is provided exclusively for personal, non-commercial use, and may not be used for any purpose other than to identify prospective properties consumers may be interested in purchasing.
Information is deemed reliable but not guaranteed.
Ask me questions while you tour the home.