
Barry Richards
EXIT Prime Realty
(629) 500-3845
69 Total Sales
3 in White House
$355K - $490K Price Range
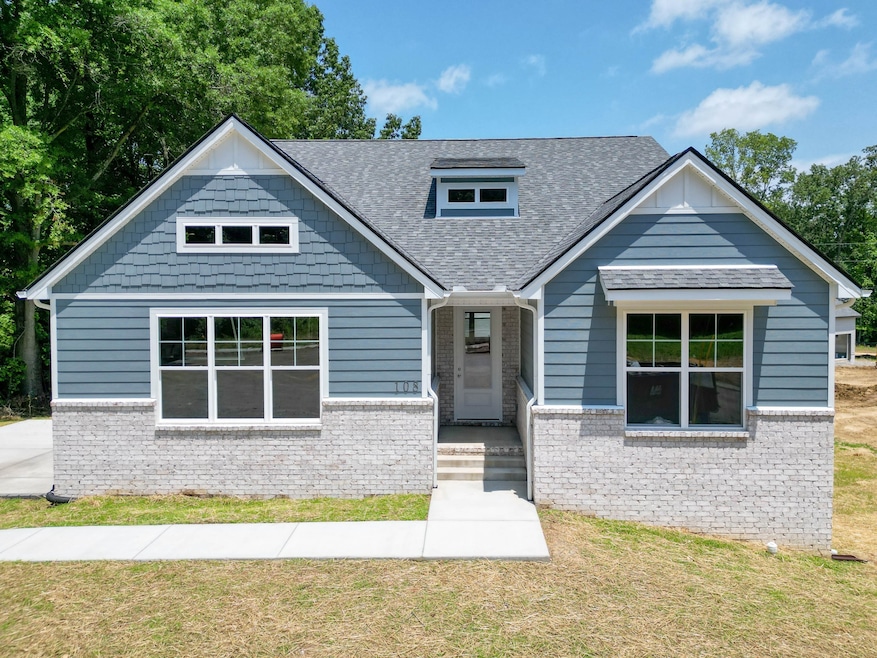


Our 1 story farmhouse plan, all photos are from the same floor plan of a previously built home.
Last Agent to Sell the Property
SixOneFive Real Estate Advisors Brokerage Phone: 6158124897 License #339753 Listed on: 09/18/2024
Barry Richards
EXIT Prime Realty
(629) 500-3845
69 Total Sales
3 in White House
$355K - $490K Price Range
Dawn Cassara
Crye-Leike, Realtors
(973) 712-8928
43 Total Sales
3 in White House
$338K - $380K Price Range
Drew Christenson
SixOneFive Real Estate Advisors
(629) 500-2632
41 Total Sales
23 in White House
$105K - $2.9M Price Range
Todd Bradley
Compass
(615) 412-0280
51 Total Sales
1 in White House
$305,000 Price
Dena Abbott
SimpliHOM
(615) 282-5732
102 Total Sales
1 in White House
$392,990 Price
Tish Roney
WEICHERT, REALTORS - The Andrews Group
(615) 265-1754
75 Total Sales
3 in White House
$240K - $675K Price Range
We collect this data history from publicly available records. To have your information removed, we recommend requesting removal directly through your county’s website.
| Date | Event | Price | List to Sale | Price per Sq Ft |
|---|---|---|---|---|
| 10/07/2024 10/07/24 | Sold | $594,845 | 0.0% | $241 / Sq Ft |
| 09/18/2024 09/18/24 | Pending | -- | -- | -- |
| 09/18/2024 09/18/24 | For Sale | $594,845 | -- | $241 / Sq Ft |
Seller's Agent in 2024
Jess Herrmann
SixOneFive Real Estate Advisors
(615) 812-4897
52 Total Sales
Buyer's Agent in 2024
Joshua Pennington
Keller Williams Realty
(606) 706-6157
10 Total Sales
Source: Realtracs
MLS Number: RTC2705356
Disclaimer: Certain information contained herein is derived from information provided by parties other than Homes.com. All information provided is deemed reliable, but is not guaranteed to be accurate and should be independently verified.
All data is obtained from various sources and may not have been verified by broker or MLS GRID. Supplied Open House Information is subject to change without notice. All information should be independently reviewed and verified for accuracy. Properties may or may not be listed by the office/agent presenting the information. Some IDX listings have been excluded from this website.
Listings courtesy of Realtracs as distributed by MLS GRID.
Listing Information presented by local MLS brokerage: Ten-X, LLC dba Homes.com, local broker - Arlene Richardson - 888-952-6393 - 17600 Laguna Canyon Rd, Irvine, CA 92618.
Based on information submitted to the MLS GRID
Ask me questions while you tour the home.