
Madison Brokaw
Atlanta Communities
(877) 522-3645
67 Total Sales
4 in Holly Springs
$465K - $675K Price Range
Estimated Value: $737,063
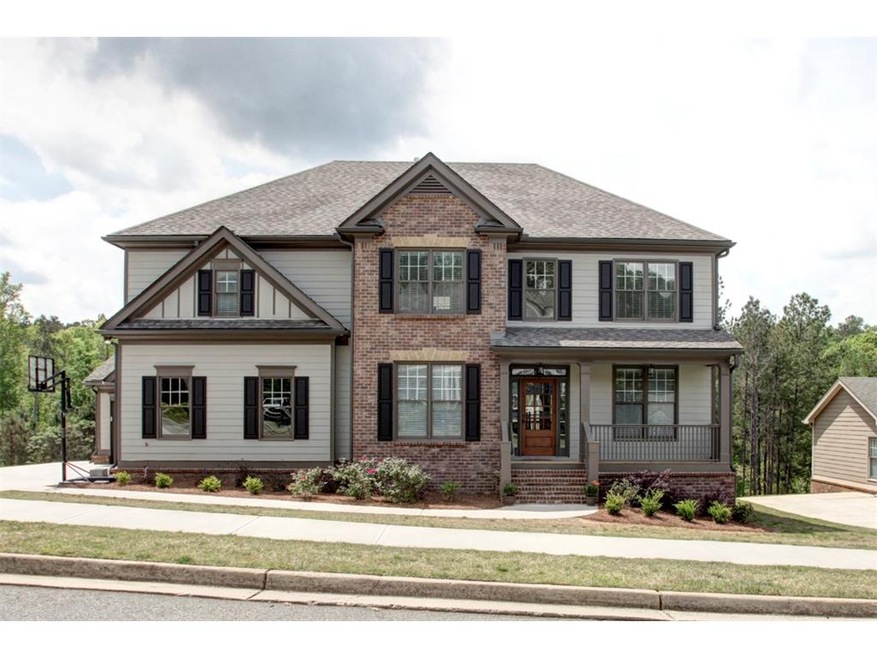
ALMOST brand new,6 bdrm/4 ba, STUNNING, craftsman home!Home is less than 1 yr old and is still under builders wrnty.Hardwoods, Sep. dining,huge formal living rm w/ fireplace.Huge, gourmet kitchen w/enormous island and all stainless steel appliances!A chef's dream!Oversized master w/sitting area and beautiful mstr bath ste w/his and her vanities! Wrap around walk in closet leads directly to laundry room! 3 additional bdrms upstairs and 2 bthrm. Bsmnt features in-law suite with custom kitchen.Huge game rm w/ abundant natural lighting.Culdesac home w/wrap around driveway!
Last Agent to Sell the Property
Watkins Real Estate Associates License #315774 Listed on: 04/28/2016
Madison Brokaw
Atlanta Communities
(877) 522-3645
67 Total Sales
4 in Holly Springs
$465K - $675K Price Range
Sekhar Putta
Maximum One Executive Realtors
(888) 613-0716
257 Total Sales
6 in Holly Springs
$375K - $550K Price Range
Brandon Nunley
Ansley Real Estate | Christie's International Real Estate
(888) 625-3998
187 Total Sales
6 in Holly Springs
$475K - $680K Price Range
Lindsay Levin
Berkshire Hathaway HomeServices Georgia Properties
(404) 948-4286
114 Total Sales
2 in Holly Springs
$450,000 Price Range
Sierra Westrick
Realty One Group Edge
(888) 549-9615
65 Total Sales
2 in Holly Springs
$373K - $410K Price Range
Jacque Hill
BHHS Georgia Properties
(770) 525-8256
142 Total Sales
2 in Holly Springs
$363K - $389K Price Range
We collect this data history from publicly available records. To have your information removed, we recommend requesting removal directly through your county’s website.
| Date | Buyer | Sale Price | Title Company |
|---|---|---|---|
| -- | -- | ||
| Lynch William Ray | -- | -- | |
| Lynch William Ray | $410,000 | -- | |
| Blickley Jill Marie | $376,000 | -- |
We collect this data history from publicly available records. To have your information removed, we recommend requesting removal directly through your county’s website.
| Date | Status | Borrower | Loan Amount |
|---|---|---|---|
| Open | $236,443 | ||
| Previous Owner | Lynch William Ray | $369,000 | |
| Previous Owner | Lynch William Ray | $369,000 | |
| Previous Owner | Blickley Jill Marie | $370,000 | |
| Previous Owner | Jeremy Rutenberg & Assocs Inc | $68,014 |
We collect this data history from publicly available records. To have your information removed, we recommend requesting removal directly through your county’s website.
| Date | Event | Price | List to Sale | Price per Sq Ft |
|---|---|---|---|---|
| 08/31/2016 08/31/16 | Sold | $410,000 | -1.2% | $82 / Sq Ft |
| 07/30/2016 07/30/16 | Pending | -- | -- | -- |
| 07/28/2016 07/28/16 | Price Changed | $415,000 | -2.4% | $83 / Sq Ft |
| 07/18/2016 07/18/16 | Price Changed | $425,000 | -0.9% | $85 / Sq Ft |
| 06/20/2016 06/20/16 | Price Changed | $429,000 | -1.4% | $86 / Sq Ft |
| 05/25/2016 05/25/16 | Price Changed | $434,900 | -2.0% | $87 / Sq Ft |
| 05/17/2016 05/17/16 | Price Changed | $444,000 | -1.1% | $89 / Sq Ft |
| 05/09/2016 05/09/16 | Price Changed | $449,000 | -0.2% | $90 / Sq Ft |
| 04/28/2016 04/28/16 | For Sale | $450,000 | -- | $90 / Sq Ft |
We collect this data history from publicly available records. To have your information removed, we recommend requesting removal directly through your county’s website.
| Year | Tax Paid | Tax Assessment Tax Assessment Total Assessment is a certain percentage of the fair market value that is determined by local assessors to be the total taxable value of land and additions on the property. | Land | Improvement |
|---|---|---|---|---|
| 2025 | $1,677 | $275,280 | $54,000 | $221,280 |
| 2024 | $3,027 | $276,120 | $54,000 | $222,120 |
| 2023 | $2,392 | $265,000 | $50,000 | $215,000 |
| 2022 | $2,191 | $223,760 | $40,000 | $183,760 |
| 2021 | $1,764 | $194,640 | $29,600 | $165,040 |
| 2020 | $1,267 | $173,120 | $26,000 | $147,120 |
| 2019 | $1,292 | $171,160 | $26,000 | $145,160 |
| 2018 | $1,280 | $166,280 | $26,000 | $140,280 |
| 2017 | $1,274 | $408,300 | $26,000 | $137,320 |
| 2016 | $3,730 | $362,300 | $26,000 | $118,920 |
| 2015 | $1,820 | $175,200 | $19,480 | $50,600 |
| 2014 | -- | $21,000 | $8,400 | $0 |
Seller's Agent in 2016
Carl Hawthorne
Watkins Real Estate Associates
(770) 765-2828
224 Total Sales
Buyer's Agent in 2016
Darren Nofziger
Atlanta Communities
(678) 522-4646
101 Total Sales
UG
Seller's Agent in 2015
UWE GOGOLIN
Century 21 Results
(404) 375-6157
8 Total Sales
EH
Buyer's Agent in 2015
Emily Hawthorne
Watkins Real Estate Associates
(678) 230-9806
122 Total Sales
Source: First Multiple Listing Service (FMLS)
MLS Number: 5681855
APN: 14N12J 032
Listings identified with the FMLS IDX logo come from FMLS and are held by brokerage firms other than the owner of this website. The listing brokerage is identified in any listing details. Information is deemed reliable but is not guaranteed. If you believe any FMLS listing contains material that infringes your copyrighted work please visit www.fmls.com/dmca to review our DMCA policy and learn how to submit a takedown request. © 2026 First Multiple Listing Service, Inc.
Disclaimer: Certain information contained herein is derived from information provided by parties other than Homes.com. All information provided is deemed reliable, but is not guaranteed to be accurate and should be independently verified.
Ask me questions while you tour the home.