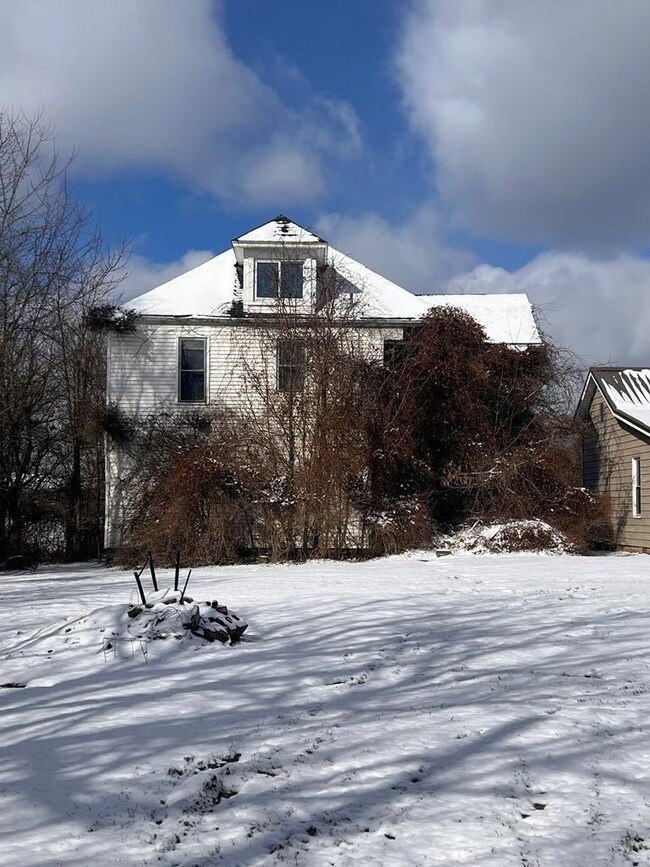
NOT LISTED FOR SALE

113 Main St Middlebourne, WV 26149

3 Beds
-- Baths
1,866 Sq Ft
9,600 Sq Ft Lot

Sale Details

Date Sold: February 17, 2025

Last sale price $50,000 $27 Per Sq Ft

44 Days on Market

Highlights

  • Traditional Architecture
  • Level Lot
  • Heating Available

About This Home

As of February 2025

Sold to the county to be torn down, not a public sale. No room measurements or access to inside of the home.

Last Agent to Sell the Property

Adrianna Lindsey

THA Realty Brokerage Email: 3047714754, brianf@tharealty.com Listed on: 12/05/2024

Last Buyer's Agent

Non Member

Non-Member

Create a Home Valuation Report for This Property
The Home Valuation Report is an in-depth analysis detailing your home's value as well as a comparison with similar homes in the area

Home Details

Home Type

  • Single Family

Year Built

  • Built in 1910

Lot Details

  • 9,600 Sq Ft Lot
  • Lot Dimensions are 60x160
  • Level Lot

Parking

  • No Driveway

Home Design

  • Traditional Architecture
  • Block Foundation
  • Stone Foundation
  • Wallpaper
  • Shingle Roof
  • Vinyl Siding

Interior Spaces

  • 3 Bedrooms
  • 1,866 Sq Ft Home
  • 2-Story Property
  • Crawl Space
  • No Kitchen Appliances

Utilities

  • No Cooling
  • Heating Available

Listing and Financial Details

  • Assessor Parcel Number 0116

Home Details

Home Type

Single Family

Year Built

Built in 1910

Lot Details

9,600 Sq Ft Lot

Listing Details

  • Prop. Type: Residential
  • Horses: No
  • Lot Size Acres: 0.2204
  • Lot Size: 60x160
  • Directions: Access to house - go through Tyler County Courthouse parking lot to access. Home sits along Main St. in Middlebourne
  • Above Grade Finished Sq Ft: 1866
  • Architectural Style: Traditional
  • Garage Yn: No
  • Unit Levels: Two
  • Year Built: 1910
  • Special Features: None
  • Property Sub Type: Detached

Interior Features

  • Appliances: Water Heater Type (Other), None
  • Has Basement: Crawl Space
  • Total Bedrooms: 3
  • Fireplace Features: None
  • Fireplace: No
  • Interior Amenities: Wallpaper
  • Living Area: 1866

Exterior Features

  • Topography: Level
  • Disclosures: Yes
  • Construction Type: Vinyl Siding
  • Foundation Details: Block, Stone
  • Roof: Shingle

Garage/Parking

  • Attached Garage: No
  • Parking Features: None, No Driveway

Utilities

  • Cooling: None
  • Cooling Y N: No
  • Heating: Other
  • Heating Yn: Yes
  • Sewer: City
  • Water Source: City

Schools

  • Junior High Dist: Tyler County

Lot Info

  • Lot Size Sq Ft: 9600
  • Farm Land Area Units: Square Feet
  • Parcel #: 0116
  • Zoning: Residential
  • ResoLotSizeUnits: SquareFeet

Multi Family

  • Above Grade Finished Area Units: Square Feet

Tax Info

  • Tax Map Number: 0004
  • Tax Year: 2024

Property History

We collect this data history from publicly available records. To have your information removed, we recommend requesting removal directly through your county’s website.

Date Event Price List to Sale Price per Sq Ft
02/17/2025 02/17/25 Sold $50,000 0.0% $27 / Sq Ft
01/18/2025 01/18/25 Pending -- -- --
12/05/2024 12/05/24 For Sale $50,000 -- $27 / Sq Ft
Source: Wheeling Board of REALTORS®

Agents Affiliated with this Home

  • Section Image
See All Agents

Map

Source: Wheeling Board of REALTORS®

MLS Number: 138776

Your Personal Tour Guide

Ask me questions while you tour the home.