NOT LISTED FOR SALE

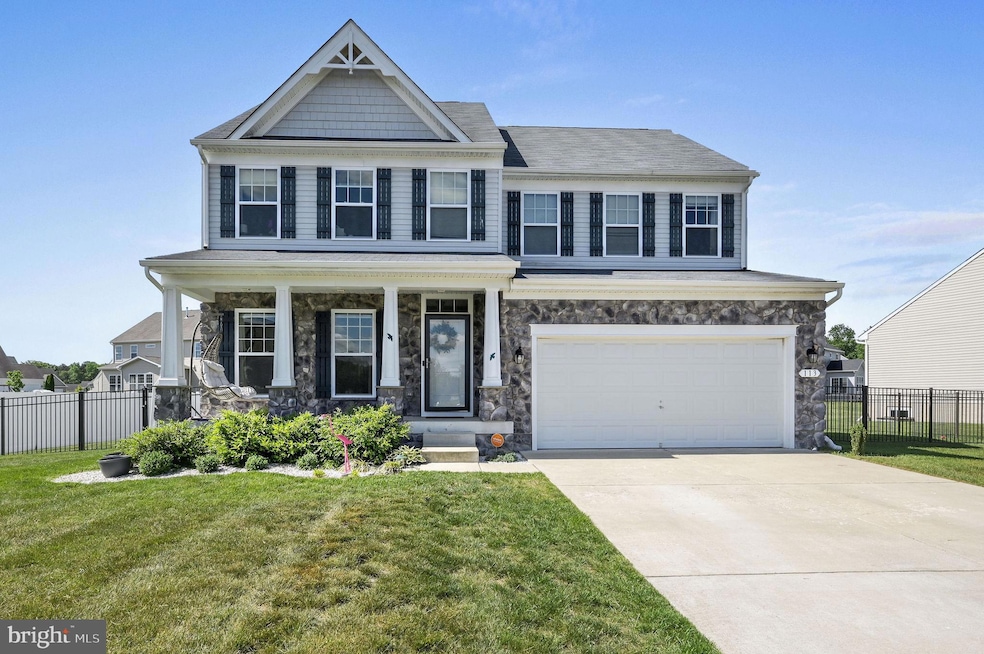
113 Olde Field Dr Magnolia, DE 19962

Magnolia Area

Estimated Value: $499,000 - $535,000

4 Beds
3.5 Baths
2,449 Sq Ft
$213/Sq Ft Est. Value

Sale Details

Date Sold: October 20, 2025

Last sale price $531,500 $217 Per Sq Ft

Est. 2% decrease in value since last sale

Current estimated payment $3,039 / mo

140 Days on Market

Highlights

  • Open Floorplan
  • Colonial Architecture
  • 2 Car Direct Access Garage
  • Caesar Rodney High School Rated A-
  • Stainless Steel Appliances
  • Family Room Off Kitchen

About This Home

As of October 2025

BACK ON THE MARKET at NO FAULT of Sellers!! Don't wait for new construction - this beautifully maintained 4-bedroom, 3.5-bath home, just 6 years young has a finished basement with bath, fenced-in rear yard and is available ONLY due to Job Relocation! Perfectly situated in the highly desirable Caesar Rodney school district, near major metropolitan areas, Delaware’s scenic beaches, and Dover Air Force Base, this home offers the ideal blend of convenience and lifestyle.

Don’t miss this rare opportunity to own a nearly new home in a prime location!

Last Agent to Sell the Property

Tyler Anaya

(302) 402-3046 de.broker@samsonproperties.net Samson Properties of DE, LLC Listed on: 05/09/2025

Samson Properties of DE, LLC

Last Buyer's Agent

Karyn Stant

(302) 677-0020 centraldelawarebroker@gmail.com Keller Williams Realty Central-Delaware License #0037825

Keller Williams Realty Central-Delaware

Home Details

Home Type

  • Single Family

Est. Annual Taxes

  • $2,036

Year Built

  • Built in 2019

Lot Details

  • 10,454 Sq Ft Lot
  • Lot Dimensions are 0.24 x 0.00
  • Northeast Facing Home
  • Aluminum or Metal Fence
  • Property is in excellent condition
  • Property is zoned AC, Agricultural Conservation

HOA Fees

  • $29 Monthly HOA Fees

Parking

  • 2 Car Direct Access Garage
  • 2 Driveway Spaces
  • Front Facing Garage

Home Design

  • Colonial Architecture
  • Vinyl Siding
  • Concrete Perimeter Foundation

Interior Spaces

  • 2,449 Sq Ft Home
  • Property has 2 Levels
  • Open Floorplan
  • Ceiling Fan
  • Window Screens
  • Family Room Off Kitchen
  • Partially Finished Basement

Kitchen

  • Gas Oven or Range
  • Built-In Microwave
  • Dishwasher
  • Stainless Steel Appliances
  • Disposal

Flooring

  • Partially Carpeted
  • Luxury Vinyl Plank Tile

Bedrooms and Bathrooms

  • 4 Bedrooms
  • Walk-In Closet
  • Walk-in Shower

Laundry

  • Laundry on upper level
  • Dryer
  • Washer

Location

  • Suburban Location

Schools

  • Star Hill Elementary School
  • F. Niel Postlethwait Middle School
  • Caesar Rodney High School

Utilities

  • Forced Air Heating and Cooling System
  • Heating System Uses Natural Gas
  • Electric Water Heater
  • Municipal Trash
  • Cable TV Available

Community Details

  • Association fees include common area maintenance, management, snow removal
  • Olde Field Village HOA
  • Built by Timberlake
  • Olde Field Village Subdivision

Listing and Financial Details

  • Tax Lot 3000-000
  • Assessor Parcel Number 8-00-12101-02-3000-00001

Home Details

Home Type

Single Family

Est. Annual Taxes

$2,036

Year Built

Built in 2019

Lot Details

10,454 Sq Ft Lot

HOA Fees

$29 per month

Parking

2

Listing Details

  • Property Type: Residential
  • Structure Type: Detached
  • Architectural Style: Colonial
  • Ownership: Fee Simple
  • Exclusions: Refrigerator in kitchen - to be replaced with refrigerator in garage.
  • Historic: No
  • Inclusions: Stainless Steel appliance package including Range w/oven, built-in microwave, Refrigerator, washer/Dryer, Curtain Rods & Blinds
  • New Construction: No
  • Story List: Lower 1, Main, Upper 1
  • Expected On Market: 5/9/2025 12:00:00 AM
  • Federal Flood Zone: No
  • Year Built: 2019
  • Automatically Close On Close Date: No
  • Building Winterized: No
  • Special Features: None
  • Property Sub Type: Detached

Interior Features

  • Appliances: Built-In Microwave, Dishwasher, Disposal, Dryer, Oven/Range - Gas, Stainless Steel Appliances, Washer, Refrigerator
  • Flooring Type: Luxury Vinyl Plank, Partially Carpeted
  • Interior Amenities: Bathroom - Stall Shower, Carpet, Ceiling Fan(s), Family Room Off Kitchen, Floor Plan - Open, Pantry, Walk-In Closet(s)
  • Window Features: Screens
  • Fireplace: No
  • Foundation Details: Concrete Perimeter
  • Levels Count: 2
  • Basement: Yes
  • Basement Type: Partially Finished
  • Laundry Type: Upper Floor
  • Total Sq Ft: 2449
  • Living Area Sq Ft: 2449
  • Price Per Sq Ft: 211.92
  • Above Grade Finished Sq Ft: 2449
  • Above Grade Finished Area Units: Square Feet

Beds/Baths

  • Bedrooms: 4
  • Total Bathrooms: 4
  • Full Bathrooms: 3
  • Half Bathrooms: 1
  • Main Level Bathrooms: 1.00
  • Upper Level Bathrooms: 2
  • Lower Levels Bathrooms: 1
  • Upper Level Bathrooms: 2.00
  • Lower Levels Bathrooms: 1.00
  • Lower Level Full Bathrooms: 1
  • Main Level Half Bathrooms: 1

Exterior Features

  • Other Structures: Above Grade, Below Grade
  • Construction Materials: Vinyl Siding
  • Road Surface Type: Black Top
  • Spa: No
  • Water Access: No
  • Waterfront: No
  • Water Oriented: No
  • Pool: No Pool
  • Tidal Water: No
  • Water View: No

Garage/Parking

  • Garage Spaces: 2.00
  • Garage: Yes
  • Parking Features: Concrete Driveway
  • Garage Features: Garage - Front Entry, Inside Access
  • Attached Garage Spaces: 2
  • Total Garage And Parking Spaces: 4
  • Type Of Parking: Attached Garage, Driveway
  • Number of Spaces in Driveway: 2

Utilities

  • Refuse: 334.00
  • Central Air Conditioning: Yes
  • Cooling Fuel: Electric
  • Cooling Type: Central A/C
  • Heating Fuel: Natural Gas
  • Heating Type: Forced Air
  • Heating: Yes
  • Hot Water: Electric
  • Sewer/Septic System: Public Sewer
  • Utilities: Cable Tv, Natural Gas Available, Sewer Available, Water Available
  • Water Source: Public
  • Municipal Trash: Yes
  • Internet Services: Broadband

Condo/Co-op/Association

  • HOA Fees: 350.00
  • HOA Fee Frequency: Annually
  • Condo Co-Op Association: No
  • HOA Condo Co-Op Fee Includes: Common Area Maintenance, Management, Snow Removal
  • HOA Name: OLDE FIELD VILLAGE HOA
  • HOA: Yes
  • Senior Community: No
  • Association Recreation Fee: No

Schools

  • Elementary School Source: 3rd Party
  • High School Source: 3rd Party
  • Middle School Source: 3rd Party
  • School District Source: 3rd Party
  • Elementary School: STAR HILL
  • High School: CAESAR RODNEY
  • Middle Or Junior School: F. NIEL POSTLETHWAIT

Lot Info

  • Horses: No
  • Additional Parcels: No
  • Fencing: Aluminum
  • Lot Size Acres: 0.24
  • Lot Dimensions: 0.24 x 0.00
  • Lot Size Units: Square Feet
  • Lot Sq Ft: 10454.00
  • Property Condition: Excellent
  • Zoning: AC
  • Zoning Description: Agricultural Conservation
  • In City Limits: No

Building Info

  • Builder Name: Timberlake

Rental Info

  • Ground Rent Exists: No
  • Lease Considered: No
  • Vacation Rental: No

Tax Info

  • School Tax: 1410.00
  • School Tax Pymnt Freq: Annually
  • Tax Annual Amount: 2036.00
  • Assessor Parcel Number: 8-00-12101-02-3000-00001
  • Tax Lot: 3000-000
  • County Tax Payment Frequency: Annually
  • Tax Year: 2024

MLS Schools

  • School District Name: CAESAR RODNEY

Ownership History

We collect this data history from publicly available records. To have your information removed, we recommend requesting removal directly through your county’s website.

Date Name Owned For Owner Type

Purchase Details

Listed on
May 9, 2025
Closed on
Oct 20, 2025
Sold by
Bought by
Seller's Agent
Tyler Anaya
Samson Properties of DE, LLC
Buyer's Agent
Karyn Stant
Keller Williams Realty Central-Delaware
List Price
$529,000
Sold Price
$531,500
Premium/Discount to List
$2,500
0.47%
Views
103
Current Estimated Value
$520,972

Home Financials for this Owner

Home Financials are based on the most recent Mortgage that was taken out on this home.
Estimated Appreciation
-$10,528
Avg. Annual Appreciation
-2.60%
Original Mortgage
$521,872
Interest Rate
0.0662%
Mortgage Type
FHA

Purchase Details

Listed on
Jun 29, 2023
Closed on
Sep 18, 2023
Sold by
Bought by
Seller's Agent
Dawn Wilson
Real Broker, LLC
Buyer's Agent
Tyler Anaya
SVN |Miller Commercial Real Estate
List Price
$440,000
Sold Price
$485,000
Premium/Discount to List
$45,000
10.23%
Views
173

Home Financials for this Owner

Home Financials are based on the most recent Mortgage that was taken out on this home.
Avg. Annual Appreciation
4.48%
Original Mortgage
$388,000
Interest Rate
0.0696%
Mortgage Type
New Conventional

Purchase Details

Closed on
Dec 5, 2019
Sold by
Bought by

Home Financials for this Owner

Home Financials are based on the most recent Mortgage that was taken out on this home.
Original Mortgage
$341,368
Interest Rate
0.037%
Mortgage Type
VA

Purchase Details

Closed on
Jul 30, 2019
Sold by
Bought by

Home Financials for this Owner

Home Financials are based on the most recent Mortgage that was taken out on this home.
Original Mortgage
$75,000
Interest Rate
0.037%
Mortgage Type
New Conventional
Source: Public Records
Create a Home Valuation Report for This Property
The Home Valuation Report is an in-depth analysis detailing your home's value as well as a comparison with similar homes in the area

Home Values in the Area

Source: Public Records

Average Home Value in this Area


Source: Public Records

Purchase History

We collect this data history from publicly available records. To have your information removed, we recommend requesting removal directly through your county’s website.

Date Buyer Sale Price Title Company
$531,500 None Listed On Document
$485,000 None Listed On Document
$334,184 None Available
$145,950 None Available
Source: Public Records

Mortgage History

We collect this data history from publicly available records. To have your information removed, we recommend requesting removal directly through your county’s website.

Date Status Borrower Loan Amount
Open $521,872
Previous Owner $378,000
Previous Owner $388,000
Previous Owner $341,368
Previous Owner $75,000
Source: Public Records

Property History

We collect this data history from publicly available records. To have your information removed, we recommend requesting removal directly through your county’s website.

Date Event Price List to Sale Price per Sq Ft Prior Sale
10/20/2025 10/20/25 Sold $531,500 +2.4% $217 / Sq Ft
05/27/2025 05/27/25 Price Changed $519,000 -1.9% $212 / Sq Ft
05/09/2025 05/09/25 For Sale $529,000 +9.1% $216 / Sq Ft
09/18/2023 09/18/23 Sold $485,000 +10.2% $193 / Sq Ft View Prior Sale
07/03/2023 07/03/23 Pending -- -- --
06/29/2023 06/29/23 For Sale $440,000 -- $175 / Sq Ft
Source: Bright MLS

Tax History

We collect this data history from publicly available records. To have your information removed, we recommend requesting removal directly through your county’s website.

Year Tax Paid Tax Assessment Tax Assessment Total Assessment is a certain percentage of the fair market value that is determined by local assessors to be the total taxable value of land and additions on the property. Land Improvement
2025 $2,069 $416,500 $80,500 $336,000
2024 $2,036 $416,500 $80,500 $336,000
2023 $1,881 $59,500 $5,400 $54,100
2022 $1,778 $59,500 $5,400 $54,100
2021 $1,756 $59,500 $5,400 $54,100
2020 $718 $59,500 $5,400 $54,100
2019 $11 $5,400 $5,400 $0
2018 $11 $500 $500 $0
2017 $10 $500 $0 $0
2016 $10 $500 $0 $0
2015 -- $500 $0 $0
2014 -- $500 $0 $0
Source: Public Records

Agents Affiliated with this Home

  • Section Image
  • Section Image
  • Section Image
  • Section Image
See All Agents

Map

Source: Bright MLS

MLS Number: DEKT2037460

Bright MLS

APN: 8-00-12101-02-3000-000

Your Personal Tour Guide

Ask me questions while you tour the home.