NOT LISTED FOR SALE

Estimated Value: $387,000 - $406,000

3 Beds
2 Baths
1,685 Sq Ft
$235/Sq Ft Est. Value

Sale Details

Date Sold: October 30, 2020

Last sale price $275,000 $163 Per Sq Ft

Est. 44% increase in value since last sale

Current estimated payment $2,901 / mo

1 Day on Market

Highlights

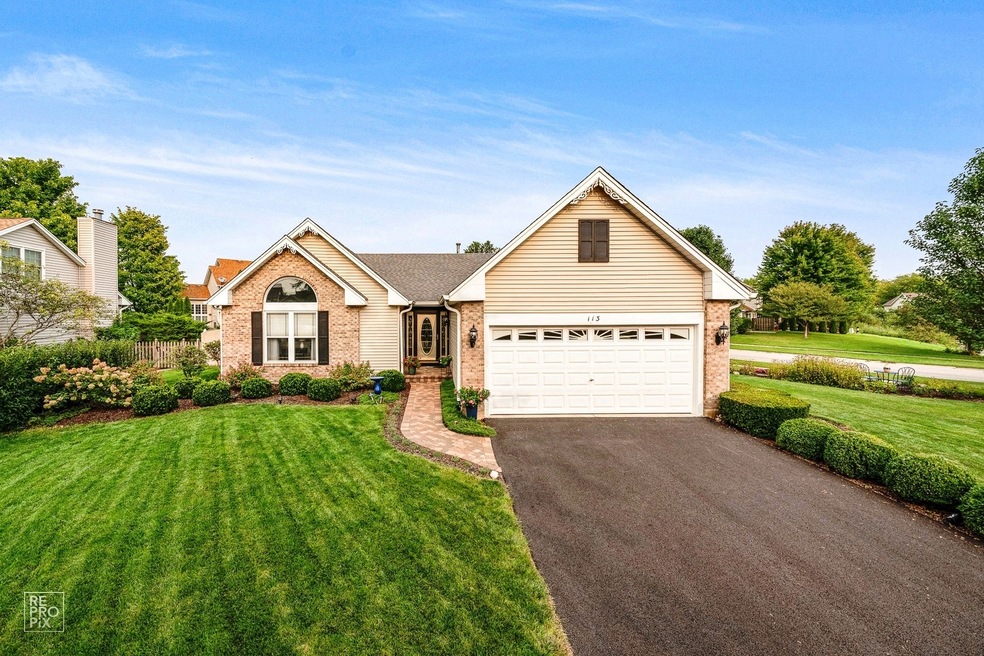
  • Landscaped Professionally
  • Mature Trees
  • Ranch Style House
  • Prairie Point Elementary School Rated A-
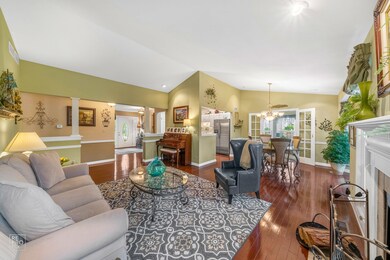
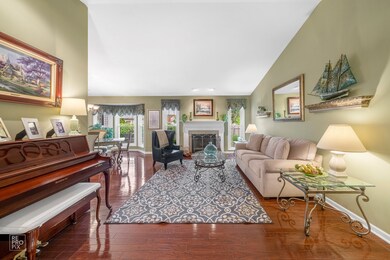
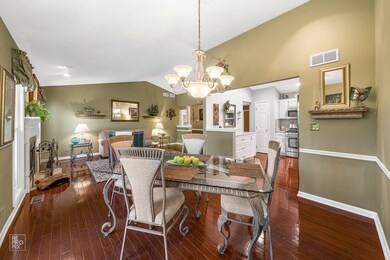
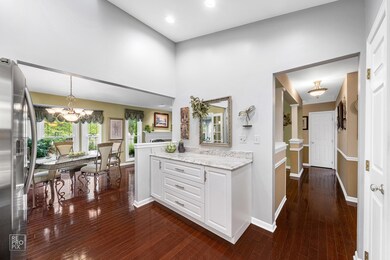
  • Vaulted Ceiling
  • Wood Flooring

About This Home

As of October 2020

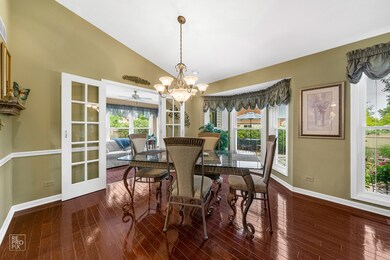
Welcome to your new original owner Lakeview Estates ranch home in a stellar location! This former model home is updated, well maintained, and in move in condition! Loaded with upgrades including a NEW ROOF, SIDING, PREMIUM WINDOWS, DRIVEWAY, water heater, insulated garage with epoxy finished floor and new door springs, large master suite with luxury bath, granite counters, jet tub, separate shower, dual vanity, & walk-in closet, and so much more! Granite in hall bathroom as well. Updated kitchen hosting white cabinetry, granite counters & stainless steel appliances, too! Check out the sun room overlooking the gorgeous fenced yard with irrigation system. The living room has a built-in entertainment center/bookshelves, spacious family room in finished basement, as well as a huge storage room. Freshly painted interior, new carpet, 3 fireplaces, and the list goes on! Situated on a professionally landscaped lot with LED up lighting, new brick paver walkways, and across from 27 acres of open space, close to dist 308 schools, nature/walking trails, Fox River, Downtown Oswego dining & shops. too. Make this your new home today!

Last Agent to Sell the Property

Rich Vesely

Coldwell Banker Real Estate Group License #475132868 Listed on: 09/16/2020

Coldwell Banker Real Estate Group

Last Buyer's Agent

Roger Trejo

Keller Williams Success Realty License #475189742

Range of Values:

--
Value Increase
--
Percent Increase
--
Adjusted for Inflation
Collateral Analytics

Collateral Analytics Collateral Analytics AVMs (Automated Valuation Model) employ a number of statistical approaches combined with neighborhood-specific comparable selection guarantees the most up-to-date and precise valuations.

Not Available

Collateral Analytics does not have data for the current month. Please view the chart for historical values.

ICE

ICE Mortgage Technology ICE Mortgage Technology’s AVM (Automated Valuation Model) is a state-of-the-art online residential property valuation tool that provides a quick and accurate estimate of the value of almost any home in the U.S.

Not Available

ICE Mortgage Technology does not have data for the current month. Please view the chart for historical values.

First American

First American First American Data & Analytics’ next-generation AVM combines unrivaled data assets with a blended ensemble of valuation models to produce highly accurate, reliable valuations you can trust.

Not Available

First American does not have data for the current month. Please view the chart for historical values.

Quantarium

Quantarium Quantarium’s valuation service, repeatedly proven the industry’s most accurate and comprehensive, is supercharged with a self-learning and auto-tuning AI engine that continually becomes smarter and more accurate as it processes daily inputs from the industry’s leading RE data lake.

Not Available

Quantarium does not have data for the current month. Please view the chart for historical values.

Average Value
Not Available
List Price
Sold Price
Create a Home Valuation Report for This Property
The Home Valuation Report is an in-depth analysis detailing your home's value as well as a comparison with similar homes in the area

Home Details

Home Type

  • Single Family

Year Built

  • 1993

Lot Details

  • Cul-De-Sac
  • East or West Exposure
  • Fenced Yard
  • Landscaped Professionally
  • Corner Lot
  • Mature Trees

HOA Fees

  • $10 per month

Parking

  • Attached Garage
  • Garage Transmitter
  • Garage Door Opener
  • Driveway
  • Parking Included in Price
  • Garage Is Owned

Home Design

  • Ranch Style House
  • Brick Exterior Construction
  • Slab Foundation
  • Asphalt Shingled Roof
  • Vinyl Siding

Interior Spaces

  • Vaulted Ceiling
  • Skylights
  • Includes Fireplace Accessories
  • Gas Log Fireplace
  • Entrance Foyer
  • Heated Sun or Florida Room
  • Wood Flooring

Kitchen

  • Oven or Range
  • Microwave
  • Dishwasher
  • Stainless Steel Appliances
  • Disposal

Bedrooms and Bathrooms

  • Primary Bathroom is a Full Bathroom
  • Dual Sinks
  • Whirlpool Bathtub
  • Separate Shower

Laundry

  • Dryer
  • Washer

Partially Finished Basement

  • Partial Basement
  • Crawl Space

Outdoor Features

  • Patio

Utilities

  • Forced Air Heating and Cooling System
  • Heating System Uses Gas

Listing and Financial Details

  • Senior Tax Exemptions
  • Homeowner Tax Exemptions

Home Details

Home Type

Single Family

Year Built

1993

Lot Details

0.26 Acres

HOA Fees

$10 per month

Parking

2

Listing Details

  • Property Type: Detached Single
  • General Information: School Bus Service
  • Age: 26-30 Years
  • Full Bathrooms: 2
  • Number Interior Fireplaces: 3
  • Ownership: Fee Simple w/ HO Assn.
  • Total Full or Half Bathrooms: 2
  • Total Sq Ft: 1685
  • Style Of House: Ranch
  • Type Detached: 1 Story
  • Estimated Year Built: 1993
  • Tax Exemptions: Homeowner, Senior
  • Total Sq Ft: 2076
  • Special Features: None
  • Property Sub Type: Detached
  • Year Built: 1993

Interior Features

  • Interior Property Features: Vaulted/Cathedral Ceilings, Skylight(s), Hardwood Floors
  • Number Of Rooms: 8
  • Living Room: Dimensions: 18X13, On Level: Main Level, Flooring: Hardwood, Windows: All
  • Appliances: Oven/Range, Microwave, Dishwasher, Refrigerator, Washer, Dryer, Disposal, All Stainless Steel Kitchen Appliances
  • Equipment: CO Detectors, Ceiling Fan, Sump Pump, Sprinkler-Lawn, Radon Mitigation System(s)
  • Fireplace Details: Gas Logs, Includes Accessories
  • Fireplace Location: Family Room, Living Room
  • Basement: Partial
  • Basement: Partially Finished, Crawl
  • Bedrooms All Levels: 3
  • Primary Bedroom Bath: Full
  • Bathroom Amenities: Whirlpool, Separate Shower, Double Sink
  • Above Grade Bedrooms: 3
  • Laundry: Dimensions: 10X10, On Level: Basement, Flooring: Vinyl
  • Dining Room: Dimensions: 11X11, On Level: Main Level, Flooring: Hardwood, Windows: All
  • Kitchen Type: Dimensions: 11X10, On Level: Main Level, Flooring: Hardwood, Windows: None
  • Kitchen Type: Pantry-Closet
  • Additional Rooms: Sun/Florida Room Heated, Foyer
  • Master Bedroom: Dimensions: 16X14, On Level: Main Level, Flooring: Hardwood, Windows: All
  • Additional Room 2 Name: Sun/Florida Room Heated, Dimensions: 17X10, On Level: Main Level, Flooring: Hardwood, Windows: All
  • Bedroom 2: Dimensions: 11X11, On Level: Main Level, Flooring: Carpet, Windows: All
  • Additional Room 3 Name: Foyer, Dimensions: 15X12, On Level: Main Level, Flooring: Hardwood
  • Bedroom 3: Dimensions: 10X10, On Level: Main Level, Flooring: Carpet, Windows: None
  • Estimated Sq Ft: 1685
  • Estimated Total Finished Sq Ft: 2076
  • Basement Sq Ft: 391
  • Basement Finished Sq Ft: 391
  • Main Level Sq Ft: 1685
  • Dining Room Type: Separate
  • Family Room: Dimensions: 23X17, On Level: Basement, Flooring: Other, Windows: None

Exterior Features

  • Foundation: Concrete
  • Lot Size: Less Than .25 Acre
  • Exterior Building Type: Vinyl Siding, Brick
  • Roof Type: Asphalt/Glass (Shingles)
  • Exterior Property Features: Patio
  • Exposure: W (West)
  • Acreage: 0.268

Garage/Parking

  • Number of Cars: 2
  • Parking: Garage
  • Garage Type: Attached
  • Garage Details: Garage Door Opener(s), Transmitter(s)
  • Garage On Site: Yes
  • Number Garage Spaces: 2
  • Driveway: Asphalt
  • Parking Included In Price: Yes
  • Garage Ownership: Owned

Utilities

  • Electricity: Circuit Breakers
  • Air Conditioner: Central Air
  • Water: Public
  • Sewer: Sewer-Public
  • Heating Fuel: Gas, Forced Air

Condo/Co-op/Association

  • Fee Frequency: Annual
  • Assessment Includes: Common Insurance
  • Assessment Association Fees: 120
  • Management Contact Name: Rachel, R.Wallis@MurphyLTD.com
  • Management Phone: 815-786-6553

Fee Information

  • Management Company: Lakeview Homeowners Association

Schools

  • Junior High Dist: 308

Lot Info

  • Lot Dimensions: 109X113X80X125
  • Lot Description: Corner, Cul-de-sac, Fenced Yard, Landscaped Professionally, Mature Trees
  • Parcel Identification Number: 0320176015

Tax Info

  • Taxes: 6618.30

Ownership History

We collect this data history from publicly available records. To have your information removed, we recommend requesting removal directly through your county’s website.

Date Name Owned For Owner Type

Purchase Details

Listed on
Sep 16, 2020
Closed on
Oct 30, 2020
Sold by
Lullo Donald and Lullo Mikkie L
Bought by
Seller's Agent
Rich Vesely
Coldwell Banker Real Estate Group
Buyer's Agent
Roger Trejo
Keller Williams Success Realty
List Price
$269,900
Sold Price
$275,000
Premium/Discount to List
$5,100
1.89%
Current Estimated Value
$394,790

Home Financials for this Owner

Home Financials are based on the most recent Mortgage that was taken out on this home.
Estimated Appreciation
$119,790
Avg. Annual Appreciation
6.42%
Original Mortgage
$261,250
Interest Rate
2.62%
Mortgage Type
New Conventional

Purchase Details

Closed on
Dec 1, 1994
Bought by
Lullo Donald and Lullo Mikki L
Source: Public Records

Home Values in the Area

Source: Public Records

Average Home Value in this Area


Source: Public Records

Agents Specializing in South Oswego, IL

See All Agents

Purchase History

We collect this data history from publicly available records. To have your information removed, we recommend requesting removal directly through your county’s website.

Date Buyer Sale Price Title Company
$275,000 Old Republic Title
Lullo Donald $181,900 --
Source: Public Records

Mortgage History

We collect this data history from publicly available records. To have your information removed, we recommend requesting removal directly through your county’s website.

Date Status Borrower Loan Amount
Previous Owner -- $261,250
Previous Owner Lullo Donald $198,000
Previous Owner Lullo Mikki L $100,000
Previous Owner Lullo Donald $52,000
Previous Owner Lullo Donald $23,000
Previous Owner Lullo Donald $206,000
Source: Public Records

Property History

We collect this data history from publicly available records. To have your information removed, we recommend requesting removal directly through your county’s website.

Date Event Price List to Sale Price per Sq Ft
10/30/2020 10/30/20 Sold $275,000 +1.9% $163 / Sq Ft
09/17/2020 09/17/20 Pending -- -- --
09/16/2020 09/16/20 For Sale $269,900 -- $160 / Sq Ft
Source: Midwest Real Estate Data (MRED)

Tax History

We collect this data history from publicly available records. To have your information removed, we recommend requesting removal directly through your county’s website.

Year Tax Paid Tax Assessment Tax Assessment Total Assessment is a certain percentage of the fair market value that is determined by local assessors to be the total taxable value of land and additions on the property. Land Improvement
2025 $8,551 $118,996 $29,042 $89,954
2024 $8,551 $112,260 $27,398 $84,862
2023 $7,614 $99,345 $24,246 $75,099
2022 $7,614 $90,314 $22,042 $68,272
2021 $7,336 $84,406 $20,600 $63,806
2020 $4,738 $81,948 $20,000 $61,948
2019 $6,618 $81,948 $20,000 $61,948
2018 $6,343 $78,245 $21,891 $56,354
2017 $6,164 $73,126 $20,459 $52,667
2016 $5,215 $70,313 $19,672 $50,641
2015 $5,469 $65,032 $18,194 $46,838
2014 -- $63,138 $17,664 $45,474
2013 -- $63,775 $17,842 $45,933
Source: Public Records

Agents Affiliated with this Home

  • Section Image
  • Section Image
See All Agents

Map

Source: Midwest Real Estate Data (MRED)

MLS Number: MRD10859840

Midwest Real Estate Data (MRED)

APN: 03-20-176-015

Your Personal Tour Guide

Ask me questions while you tour the home.