
Paul Katrivanos
RE/MAX Plus
(240) 571-2414
78 Total Sales
2 in Ranson
$250K - $320K Price Range
Estimated Value: $331,663
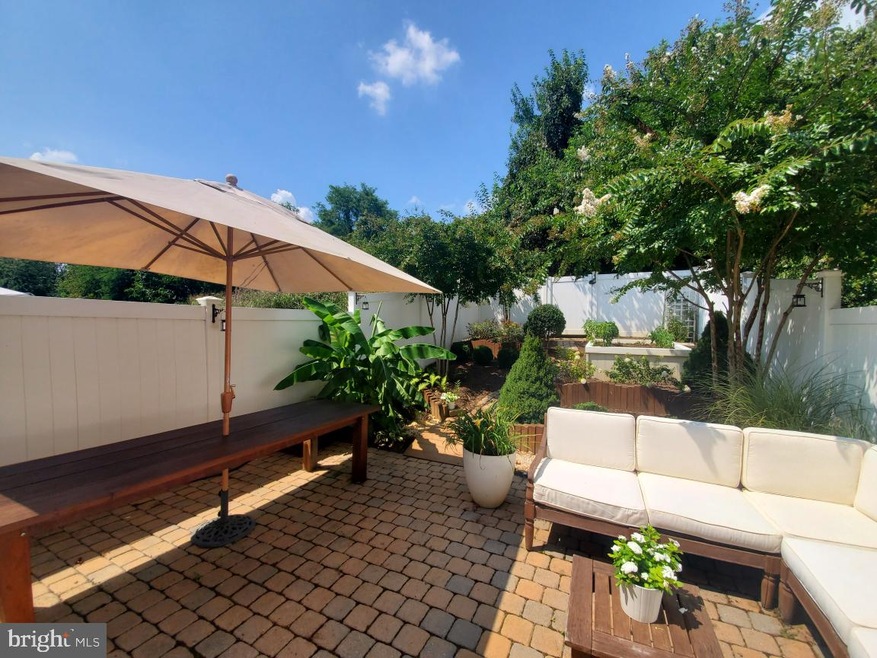
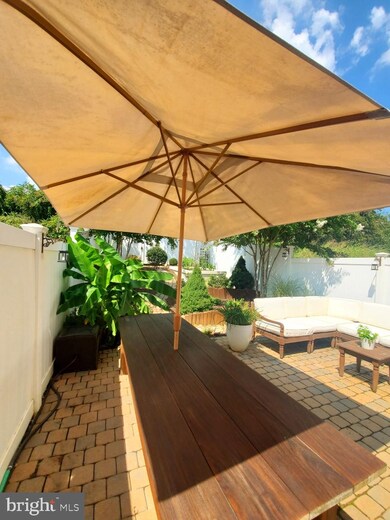
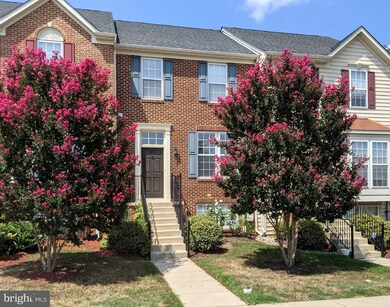
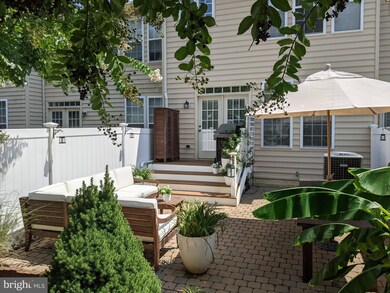
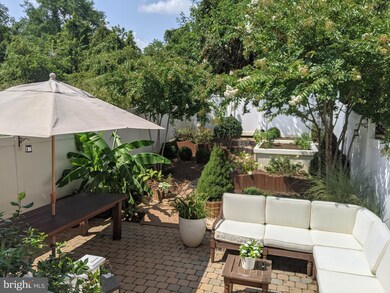
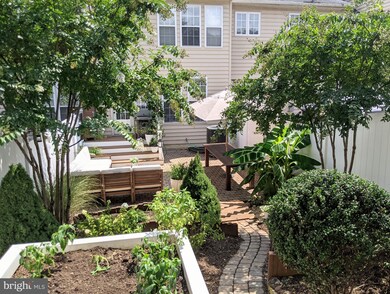
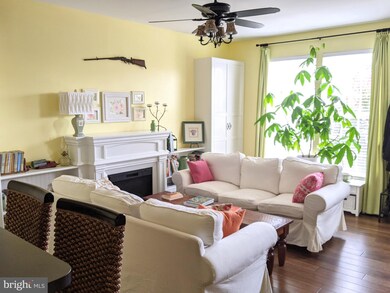
Better than a model! From the minute you open the door, this truly custom designed home will amaze you. Main level features Bamboo flooring throughout. The living room features custom built-ins and a fireplace with mantel. There is a half bath off of the foyer. Cute sitting room off of the custom kitchen which features a 6' butcher block top island, stainless appliances and a gas stove. The light filled dining room also has extensive built in's and floor to ceiling windows over looking the unbelievable fenced yard. Feeling like a sanctuary, the yard is a stunner and thoughtfully designed with composite decking, hard scape and tiered flower gardens leading to a raised bed for vegetables and herbs. Huge Primary bedroom with sitting room and a private bath with separate shower, soaking tub and huge walk-in closet. The remainder of the second level has 2 additional bedrooms and a full bath. Custom painting treatments throughout the house. The lower level has a 4th bedroom and a full bath with an oversized shower and tiled floor. Large family room and a separate room for an in home gym or 5th bedroom. Tons of up grades and custom treatments throughout. This is truly a gem!
Last Agent to Sell the Property
(304) 901-4886 klrw220@kw.com Keller Williams Realty Advantage License #WV0012448 Listed on: 09/10/2021
Paul Katrivanos
RE/MAX Plus
(240) 571-2414
78 Total Sales
2 in Ranson
$250K - $320K Price Range
Steve Powell
Samson Properties
(240) 730-4419
190 Total Sales
2 in Ranson
$270K - $430K Price Range
Suzanne Frund
Samson Properties
(681) 248-6414
62 Total Sales
8 in Ranson
$200K - $520K Price Range
Marcy Smith
Pearson Smith Realty, LLC
(681) 248-6276
55 Total Sales
3 in Ranson
$191K - $535K Price Range
Marilyn Brown
Pearson Smith Realty, LLC
(681) 248-8258
33 Total Sales
3 in Ranson
$210K - $520K Price Range
Richard Conner
Gain Realty
(681) 248-5870
75 Total Sales
6 in Ranson
$110K - $660K Price Range
We collect this data history from publicly available records. To have your information removed, we recommend requesting removal directly through your county’s website.
| Date | Event | Price | List to Sale | Price per Sq Ft |
|---|---|---|---|---|
| 10/15/2021 10/15/21 | Sold | $265,000 | +3.9% | $104 / Sq Ft |
| 09/12/2021 09/12/21 | Pending | -- | -- | -- |
| 09/10/2021 09/10/21 | For Sale | $255,000 | -- | $100 / Sq Ft |
Seller's Agent in 2021
Natalie Hoffmann
Keller Williams Realty Advantage
(304) 268-2696
220 Total Sales
Buyer's Agent in 2021
Tracy Mentzer
Coldwell Banker (NRT-Southeast-MidAtlantic)
(301) 401-4224
50 Total Sales
Source: Bright MLS
MLS Number: WVJF2000904
APN: 08-8D-00320000
Disclaimer: Certain information contained herein is derived from information provided by parties other than Homes.com. All information provided is deemed reliable, but is not guaranteed to be accurate and should be independently verified.
The data relating to real estate for sale on this website appears in part through the BRIGHT Internet Data Exchange program, a voluntary cooperative exchange of property listing data between licensed real estate brokerage firms, and is provided by BRIGHT through a licensing agreement.
Listing information is from various brokers who participate in the Bright MLS IDX program and not all listings may be visible on the site.
The property information being provided on or through the website is for the personal, non-commercial use of consumers and such information may not be used for any purpose other than to identify prospective properties consumers may be interested in purchasing.
Some properties which appear for sale on the website may no longer be available because they are for instance, under contract, sold or are no longer being offered for sale.
Property information displayed is deemed reliable but is not guaranteed.
Copyright 2026 Bright MLS, Inc.
Ask me questions while you tour the home.