
Seller's Agent in 2018
Joy Liggan
Virginia Capital Realty
(804) 545-6300
74 Total Sales
Estimated Value: $308,031
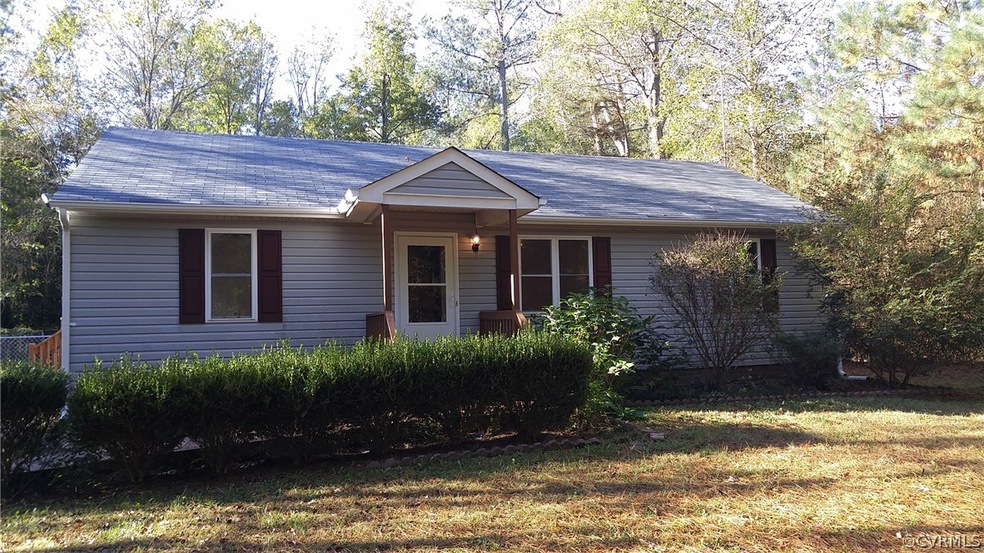
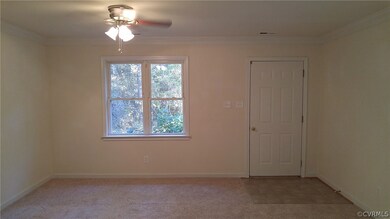
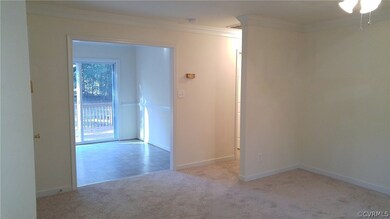
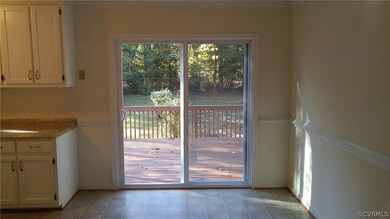
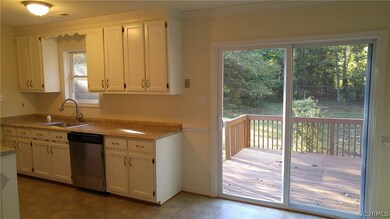
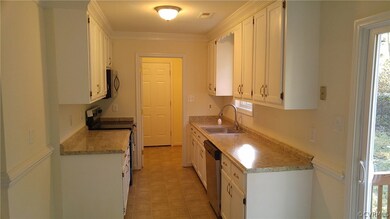
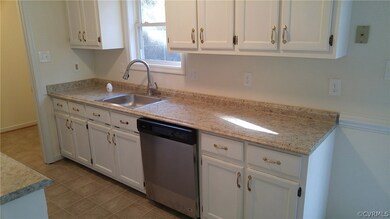
Lovely home nestled in Rosegarden Estates in King William County! This single story ranch, offers three bedrooms, two baths, and features a large rear deck, laminate flooring, and is on a large .76 acre lot. Easy access to Tappahannock Hwy and services and only 20 minutes from I 295. Fully fenced rear yard with plenty of room for entertaining! New interior paint, carpet, vinyl flooring, new kitchen counters and more! This is one you will want to look at! Buyer responsible for all HOA transfer fees. Listing broker & seller assume no responsibility and make no guarantees, warranties or representations as to the availability or accuracy of information herein. All info must be verified by the purchaser. Fannie Mae HomePath Property!
Last Agent to Sell the Property
Virginia Capital Realty License #0225225289 Listed on: 11/01/2017
We collect this data history from publicly available records. To have your information removed, we recommend requesting removal directly through your county’s website.
We collect this data history from publicly available records. To have your information removed, we recommend requesting removal directly through your county’s website.
| Date | Buyer | Sale Price | Title Company |
|---|---|---|---|
| $147,500 | Lenderlive Settlement Svcs | ||
| $117,798 | None Available |
We collect this data history from publicly available records. To have your information removed, we recommend requesting removal directly through your county’s website.
| Date | Status | Borrower | Loan Amount |
|---|---|---|---|
| Previous Owner | $143,075 | ||
| Previous Owner | $32,600 | ||
| Previous Owner | $130,400 | ||
| Previous Owner | $15,000 |
We collect this data history from publicly available records. To have your information removed, we recommend requesting removal directly through your county’s website.
| Date | Event | Price | List to Sale | Price per Sq Ft |
|---|---|---|---|---|
| 01/26/2018 01/26/18 | Sold | $147,500 | +1.1% | $129 / Sq Ft |
| 12/13/2017 12/13/17 | Pending | -- | -- | -- |
| 11/29/2017 11/29/17 | For Sale | $145,900 | 0.0% | $128 / Sq Ft |
| 11/17/2017 11/17/17 | Pending | -- | -- | -- |
| 11/01/2017 11/01/17 | For Sale | $145,900 | -- | $128 / Sq Ft |
We collect this data history from publicly available records. To have your information removed, we recommend requesting removal directly through your county’s website.
| Year | Tax Paid | Tax Assessment Tax Assessment Total Assessment is a certain percentage of the fair market value that is determined by local assessors to be the total taxable value of land and additions on the property. | Land | Improvement |
|---|---|---|---|---|
| 2026 | $1,339 | $217,700 | $40,000 | $177,700 |
| 2025 | $1,339 | $217,700 | $40,000 | $177,700 |
| 2024 | $1,263 | $217,700 | $40,000 | $177,700 |
| 2023 | $1,263 | $217,700 | $40,000 | $177,700 |
| 2022 | $989 | $118,400 | $27,000 | $91,400 |
| 2021 | $1,018 | $118,400 | $27,000 | $91,400 |
| 2020 | $1,018 | $181,000 | $28,500 | $152,500 |
| 2019 | $1,018 | $115,000 | $27,000 | $88,000 |
| 2018 | $1,042 | $118,400 | $27,000 | $91,400 |
| 2017 | $1,077 | $118,400 | $27,000 | $91,400 |
| 2016 | $1,089 | $118,400 | $27,000 | $91,400 |
| 2015 | $1,113 | $118,400 | $27,000 | $91,400 |
| 2014 | $1,389 | $0 | $0 | $0 |
Seller's Agent in 2018
Joy Liggan
Virginia Capital Realty
(804) 545-6300
74 Total Sales
Buyer's Agent in 2018
Eugene Bordonie
Hometown Realty
(804) 427-5968
63 Total Sales
Source: Central Virginia Regional MLS
MLS Number: 1738577
APN: 21K 2 61
Disclaimer: Certain information contained herein is derived from information provided by parties other than Homes.com. All information provided is deemed reliable, but is not guaranteed to be accurate and should be independently verified.
All or a portion of th multiple Listing information is provided by the Central Virginia Regional Multiple Listing Service, LLC, from a copyrighted compilation of Listing s. All CVR MLS information provided is deemed reliable but is not guaranteed accurate. The compilation of Listings and each individual Listing are ©2026 Central Virginia Regional Multiple Listing Service, LLC. All rights reserved.
Ask me questions while you tour the home.