
Erica Cuneen
Beyond Properties Realty Group
(630) 757-8294
313 Total Sales
1 in Southwest Saint Charles
$415,000 Price



Estimated Value: $412,873
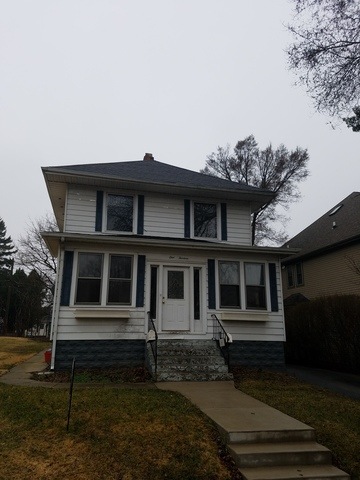
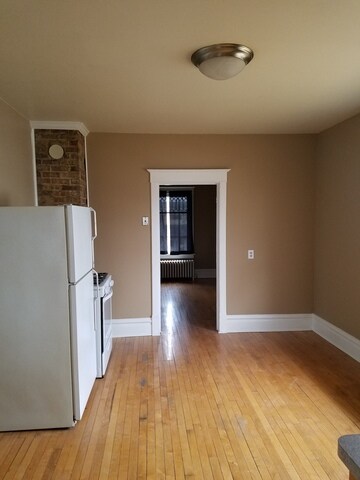
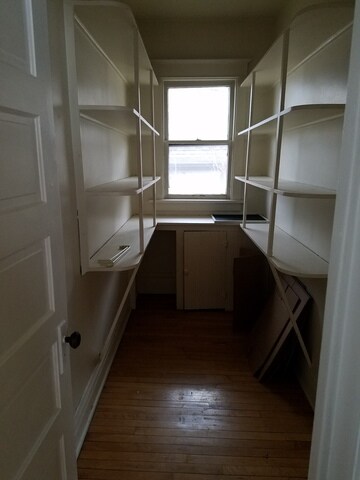
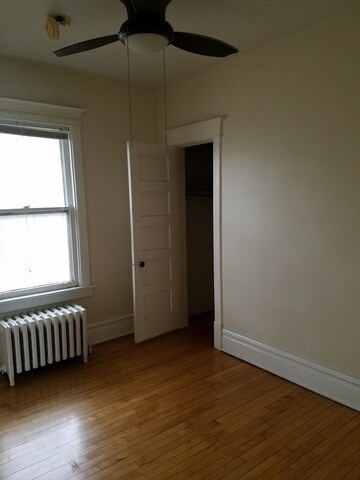
Charming second floor 2 bedroom apartment in vintage two flat on the near west side of St. Charles. Hardwood floors, large kitchen with dishwasher, stove & ref. Large pantry, two good size bedrooms. Cute bathroom with tub on legs. No A/C, tenant may bring their own window units. Shared basement w/ coin operated washer & dryer. Heat included in rent. Please used attached application.
Last Agent to Rent the Property
Coleman Land Company License #475155286 Listed on: 02/24/2017
We collect this data history from publicly available records. To have your information removed, we recommend requesting removal directly through your county’s website.
Erica Cuneen
Beyond Properties Realty Group
(630) 757-8294
313 Total Sales
1 in Southwest Saint Charles
$415,000 Price
Mary Serle
Coldwell Banker Real Estate Group
(331) 226-1456
85 Total Sales
1 in Southwest Saint Charles
$332,000 Price
Susan Macino
@properties Christie's International Real Estate
(630) 576-9734
109 Total Sales
2 in Southwest Saint Charles
$425K - $590K Price Range
Julie Roback
Baird & Warner
(224) 279-6533
275 Total Sales
1 in Southwest Saint Charles
$693,000 Price
Mithil Patel
HomeSmart Realty Group
(833) 691-0152
203 Total Sales
1 in Southwest Saint Charles
$235,000 Price
Annette Kallevik
Bespoke Realty Group, LLC
(224) 268-9834
46 Total Sales
1 in Southwest Saint Charles
$255,000 Price
We collect this data history from publicly available records. To have your information removed, we recommend requesting removal directly through your county’s website.
| Date | Buyer | Sale Price | Title Company |
|---|---|---|---|
| -- | None Listed On Document | ||
| $385,000 | None Listed On Document | ||
| $220,000 | Chicago Title Ins Co | ||
| -- | Chicago Title Insurance Co | ||
| $250,000 | Advanced Title Services Inc |
We collect this data history from publicly available records. To have your information removed, we recommend requesting removal directly through your county’s website.
| Date | Status | Borrower | Loan Amount |
|---|---|---|---|
| Open | $385,000 | ||
| Previous Owner | $165,000 | ||
| Previous Owner | $198,000 | ||
| Previous Owner | $165,000 |
We collect this data history from publicly available records. To have your information removed, we recommend requesting removal directly through your county’s website.
| Date | Event | Price | List to Sale | Price per Sq Ft |
|---|---|---|---|---|
| 03/16/2017 03/16/17 | Rented | $1,100 | 0.0% | -- |
| 02/28/2017 02/28/17 | Under Contract | -- | -- | -- |
| 02/24/2017 02/24/17 | For Rent | $1,100 | -- | -- |
We collect this data history from publicly available records. To have your information removed, we recommend requesting removal directly through your county’s website.
| Year | Tax Paid | Tax Assessment Tax Assessment Total Assessment is a certain percentage of the fair market value that is determined by local assessors to be the total taxable value of land and additions on the property. | Land | Improvement |
|---|---|---|---|---|
| 2025 | $6,491 | $100,554 | $38,396 | $62,158 |
| 2024 | $6,491 | $92,007 | $35,378 | $56,629 |
| 2023 | $6,591 | $82,348 | $31,664 | $50,684 |
| 2022 | $6,492 | $80,407 | $31,728 | $48,679 |
| 2021 | $5,935 | $72,775 | $26,374 | $46,401 |
| 2020 | $5,878 | $71,418 | $25,882 | $45,536 |
| 2019 | $5,778 | $70,004 | $25,370 | $44,634 |
| 2018 | $5,402 | $65,126 | $24,405 | $40,721 |
| 2017 | $5,129 | $61,213 | $23,571 | $37,642 |
| 2016 | $5,306 | $58,086 | $22,743 | $35,343 |
| 2015 | -- | $53,320 | $22,498 | $30,822 |
| 2014 | -- | $56,540 | $22,498 | $34,042 |
| 2013 | -- | $55,406 | $22,723 | $32,683 |
Landlord's Agent in 2017
Christine Coleman
Coleman Land Company
(630) 408-0171
52 Total Sales
Source: Midwest Real Estate Data (MRED)
MLS Number: MRD09513189
APN: 09-34-105-007
Disclaimer: Certain information contained herein is derived from information provided by parties other than Homes.com. All information provided is deemed reliable, but is not guaranteed to be accurate and should be independently verified.
All data is obtained from various sources and may not have been verified by broker or MLS GRID. Supplied Open House Information is subject to change without notice. All information should be independently reviewed and verified for accuracy. Properties may or may not be listed by the office/agent presenting the information. Some IDX listings have been excluded from this website.
Listings courtesy of Midwest Real Estate Data (MRED) as distributed by MLS GRID.
Based on information submitted to the MLS GRID
Ask me questions while you tour the home.